


Home Value
Trulia Estimate
$386KSince last month
Increased$5K (+1.2%)Since last year
Increased$4K (+1%)Learn more about this home's value by checking out its Trulia Estimate, the value of nearby homes, and how much similar homes have sold for.
Trulia Estimate
The of this home's value increased by +5% in the last 10 years
| Month | Estimated value |
|---|---|
2026 | |
| August 2026 | $387K |
| July 2026 | $382K |
| June 2026 | $384K |
| May 2026 | $390K |
| April 2026 | $381K |
| March 2026 | $366K |
| February 2026 | $381K |
| January 2026 | $383K |
2025 | |
2024 | |
Comparable sales
These are recently sold homes that have a similar location or other similar features to this home, like bedrooms, bathrooms, and square footage. Get a sense of the expected prices in the area by viewing these homes.Address | Distance | Property Type | Sold Price | Sold Date | Bed | Bath | Sqft |
|---|---|---|---|---|---|---|---|
0.02 | Single-Family Home | $398,000 | 07/13/26 | 4 | 2.5 | 1,715 | |
0.08 | Single-Family Home | $409,990 | 10/27/25 | 4 | 2.5 | 1,649 | |
0.08 | Single-Family Home | $443,290 | 12/02/25 | 4 | 2.5 | 1,953 | |
0.08 | Single-Family Home | $416,640 | 09/16/25 | 4 | 2.5 | 1,953 | |
0.15 | Single-Family Home | $393,990 | 12/22/25 | 4 | 2.5 | 1,649 | |
0.10 | Single-Family Home | $414,990 | 12/29/25 | 4 | 2.5 | 1,953 | |
0.14 | Single-Family Home | $399,990 | 12/05/25 | 4 | 2 | 1,774 | |
0.14 | Single-Family Home | $408,990 | 01/12/26 | 4 | 2 | 1,774 | |
0.13 | Single-Family Home | $400,925 | 02/14/26 | 4 | 2.5 | 1,953 | |
0.15 | Single-Family Home | $409,990 | 10/24/25 | 4 | 2 | 1,774 |
Nearby home prices
Get a sense of expected prices in the area by checking the value of nearby homes.Address | Distance | Price | Bed | Bath | Sqft | Status |
|---|---|---|---|---|---|---|
0.03 | $285,000 | 3 | 2 | 1,412 | Recently Sold | |
0.03 | $413,800 | 4 | 2 | 1,774 | Off Market | |
0.01 | $415,700 | 4 | 2.5 | 1,953 | Off Market | |
0.01 | $398,100 | 4 | 2.5 | 1,649 | Off Market | |
0.05 | $405,000 | 4 | 2 | 1,774 | Off Market | |
0.04 | $451,700 | 4 | 2.5 | 2,215 | Off Market | |
0.05 | $380,700 | 3 | 2 | 1,558 | Off Market | |
0.01 | $414,700 | 4 | 2.5 | 1,953 | Off Market | |
0.02 | $398,000 | 4 | 2.5 | 1,715 | Recently Sold | |
0.02 | $412,500 | 4 | 2.5 | 1,953 | Off Market | |
0.02 | $457,500 | 4 | 2.5 | 2,804 | Off Market |
Local Information
- Map ViewExplore the area around 123 Avery Dr.

- Schools2 Elementary Schools1 Middle School1 High School

- Shop & Eat

-- mins to
Home Highlights

Property Type
Single-Family Home

Year Built
2024

Living Area
1,649 sqft

Price/Sqft
$234

Parking
Garage
About this House
Discover the charm of a new home at 123 Avery Drive in our newest community Magnolia Estates in Magnolia, DE. This Glendale home has a large backyard perfect for a patio or pool. The Glendale is a 1,649 square foot, open concept two-story home that offers four bedrooms, two and a half bathrooms and a two-car garage.
You will immediately feel at home as you enter the foyer and make your way into the spacious family room. This living space flows nicely into the eat-in kitchen with plenty of modern gray cabinets and a peninsula island with granite countertops overlooking the family room, so youll never miss a beat. The kitchen offers stainless steel appliances, a pantry and space for your kitchen table. The large sliding glass door in the kitchen allows an abundance of natural light to brighten this home and gives easy access to the backyard. The convenient powder room along with access to the garage is tucked away off the kitchen.
Upstairs, the spacious owner's suite boasts a private bathroom with dual vanity and a walk-in closet. The three sizeable secondary bedrooms provide space for everyone, and the hall bathroom is conveniently located nearby along with a hall linen closet. The second-floor laundry room simplifies an everyday chore.
The included white window treatments and an innovative Americas smart home® package will give you complete peace of mind. This home also features a fully sodded, irrigated low-maintenance lawn. Pictures, artist renderings, photographs, co
You will immediately feel at home as you enter the foyer and make your way into the spacious family room. This living space flows nicely into the eat-in kitchen with plenty of modern gray cabinets and a peninsula island with granite countertops overlooking the family room, so youll never miss a beat. The kitchen offers stainless steel appliances, a pantry and space for your kitchen table. The large sliding glass door in the kitchen allows an abundance of natural light to brighten this home and gives easy access to the backyard. The convenient powder room along with access to the garage is tucked away off the kitchen.
Upstairs, the spacious owner's suite boasts a private bathroom with dual vanity and a walk-in closet. The three sizeable secondary bedrooms provide space for everyone, and the hall bathroom is conveniently located nearby along with a hall linen closet. The second-floor laundry room simplifies an everyday chore.
The included white window treatments and an innovative Americas smart home® package will give you complete peace of mind. This home also features a fully sodded, irrigated low-maintenance lawn. Pictures, artist renderings, photographs, co
123 Avery Dr, Dover, DE 19901 is a 4 bedroom, 3 bathroom, 1,649 sqft single-family home built in 2024. This property is not currently displayed as for sale or rent on Trulia. The Trulia Estimate is $385,900, with a rent estimate of $2,335/month.
Contact this Building
Source: DR Horton
Home Details for 123 Avery Dr

|
|---|
Levels, Entrance, & Accessibility Stories: 2 |

|
|---|
Year Built Year Built: 2024 |
Property Type / Style Property Type: Single Family HomeArchitecture: House |

|
|---|
Parking & Garage GarageParking Spaces: 2Parking: Garage |

|
|---|
Price and Tax history
| Date | Event | Price |
|---|---|---|
Sep 3, 2024 Source: DR Horton | ListingRemoved | $369,990 |
Aug 25, 2024 Source: DR Horton | PriceChange | $369,990 Price increased by 1% |
Aug 24, 2024 Source: DR Horton | Listed For Sale | $365,990 |
Market trends in Camden
Last updated July 2026
Avg. sale price
—
Sale-to-List Price
—
Price per sq ft
—
Available listings
42
Around this home
What Locals Say about Camden
At least 37 Trulia users voted on each feature.

93 % Say yards are well-kept

90 % Say car is needed

89 % Say parking is easy

88 % Say it's dog friendly

84 % Say there's holiday spirit

76 % Say kids play outside

75 % Say there are sidewalks

70 % Say people would walk alone at night

63 % Say they plan to stay for at least 5 years

56 % Say neighbors are friendly

55 % Say it's quiet

54 % Say it's walkable to grocery stores

54 % Say streets are well-lit

44 % Say it's walkable to restaurants

44 % Say there's wildlife

19 % Say there are community events
Sourced by Trulia users. Learn more about our methodology.
LGBTQ Local Legal Protections
LGBTQ Local Legal Protections



Frequently asked questions about 123 Avery Dr
- What is 123 Avery Dr estimated to be worth?Trulia's estimated value for 123 Avery Dr in Dover, DE is $385,900.
- Is Dover a buyer's or seller's market?Dover is currently a buyer's market, based on recent for-sale activity.
- What do residents say about Dover?Residents describe Dover, DE as well-kept, easy to park in, and dog-friendly. Most residents say you need a car. See recently sold homes in Dover, DE.
- What are the closest schools to 123 Avery Dr?The closest schools to 123 Avery Dr in Dover, DE are Caesar Rodney High School (rated 6/10), Frear (Allen) Elementary School (rated 10/10), Magnolia Middle School (rated 4/10).
- Does 123 Avery Dr have a garage?Yes, 123 Avery Dr in Dover, DE has a garage.
- Is there a virtual tour of 123 Avery Dr?Yes, a virtual tour of 123 Avery Dr in Dover, DE is available.
Explore by feature - Pet Friendly
 SPECIAL OFFERPET FRIENDLY
 SPECIAL OFFERPET FRIENDLY
 NEW - 1 DAY AGOSPECIAL OFFERPET FRIENDLY
 SPECIAL OFFERPET FRIENDLY
 SPECIAL OFFERPET FRIENDLY
 NEW - 1 DAY AGOSPECIAL OFFERPET FRIENDLY$1,290 - $1,805/mo
 Studio-3 bd
 1-2 baCountry Village Apartment Homes | 480 Country Dr,
Dover, DE 19901 PET FRIENDLY
 PET FRIENDLY$1,470 - $2,055/mo1-3 bd1-2 baCannon and Westover Apartment Homes | 105 Katrina Way,
Dover, DE 19904 PET FRIENDLY
 SPECIAL OFFERPET FRIENDLY
Explore by feature - Garage
- SPECIAL OFFERPET FRIENDLY
- SPECIAL OFFERPET FRIENDLY
- PET FRIENDLY$1,470 - $2,055/mo1-3 bd1-2 baCannon and Westover Apartment Homes | 105 Katrina Way,
Dover, DE 19904 - SPECIAL OFFERPET FRIENDLY
 NEW - 1 DAY AGOAPPLY INSTANTLY
 APPLY INSTANTLYPET FRIENDLY
 PET FRIENDLY
 PET FRIENDLY
 PET FRIENDLY
 PET FRIENDLY
Explore by feature - Air Conditioning
- SPECIAL OFFERPET FRIENDLY
- SPECIAL OFFERPET FRIENDLY
- NEW - 1 DAY AGOSPECIAL OFFERPET FRIENDLY
- SPECIAL OFFERPET FRIENDLY
- SPECIAL OFFERPET FRIENDLY
- NEW - 1 DAY AGOSPECIAL OFFERPET FRIENDLY$1,290 - $1,805/moStudio-3 bd1-2 baCountry Village Apartment Homes | 480 Country Dr,
Dover, DE 19901 - PET FRIENDLY
- PET FRIENDLY$1,470 - $2,055/mo1-3 bd1-2 baCannon and Westover Apartment Homes | 105 Katrina Way,
Dover, DE 19904 - PET FRIENDLY
- SPECIAL OFFERPET FRIENDLY
Explore by feature - Pool
- SPECIAL OFFERPET FRIENDLY
- NEW - 1 DAY AGOSPECIAL OFFERPET FRIENDLY
- SPECIAL OFFERPET FRIENDLY
- SPECIAL OFFERPET FRIENDLY
- PET FRIENDLY$1,470 - $2,055/mo1-3 bd1-2 baCannon and Westover Apartment Homes | 105 Katrina Way,
Dover, DE 19904 - SPECIAL OFFERPET FRIENDLY
 SPECIAL OFFERPET FRIENDLY
 PET FRIENDLY
 SPECIAL OFFERPET FRIENDLY
 PET FRIENDLY
Explore by feature - Washer/dryer
- SPECIAL OFFERPET FRIENDLY
- NEW - 1 DAY AGOSPECIAL OFFERPET FRIENDLY$1,290 - $1,805/moStudio-3 bd1-2 baCountry Village Apartment Homes | 480 Country Dr,
Dover, DE 19901 - PET FRIENDLY
- PET FRIENDLY$1,470 - $2,055/mo1-3 bd1-2 baCannon and Westover Apartment Homes | 105 Katrina Way,
Dover, DE 19904 - PET FRIENDLY
- SPECIAL OFFERPET FRIENDLY
 PET FRIENDLY
- SPECIAL OFFERPET FRIENDLY
- PET FRIENDLY
- SPECIAL OFFERPET FRIENDLY
Explore by feature - Outdoor Space
- APPLY INSTANTLYPET FRIENDLY
- PET FRIENDLY
 PET FRIENDLY
 PET FRIENDLY
 PET FRIENDLY
 NEW - 13 HRS AGOAPPLY INSTANTLYPET FRIENDLY
 PET FRIENDLY
 APPLY INSTANTLYPET FRIENDLY
Apartments for Rent
- PET FRIENDLY
- NEW - 1 DAY AGOPET FRIENDLY

 APPLY INSTANTLY
 See more homes for rent inDover
Off Market Homes Near 123 Avery Dr
 SOLDAUG 27, 2026Keller Williams Realty Central-Delaware
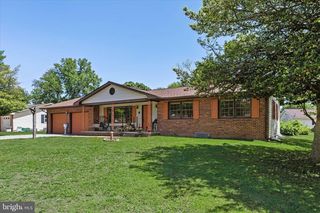 SOLDAUG 26, 2026Keller Williams Realty Central-Delaware
 SOLDAUG 26, 2026Keller Williams Realty Central-Delaware
 SOLDAUG 25, 2026Keller Williams Realty Central-Delaware
 SOLDAUG 25, 2026Keller Williams Realty Central-Delaware
 SOLDAUG 21, 2026Foraker Realty Co.
 SOLDAUG 21, 2026Keller Williams Realty Central-Delaware
 SOLDAUG 21, 2026First Class Properties
 See more homes for sale inDover


Homes for sale near 123 Avery Dr
 NEW CONSTRUCTION
 NEW CONSTRUCTION
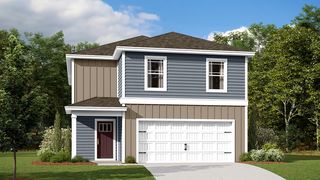 NEW CONSTRUCTION
 NEW CONSTRUCTIOND.R. Horton Realty of Delaware, LLC
 NEW CONSTRUCTION
 NEW CONSTRUCTION
 NEW CONSTRUCTION
 NEW CONSTRUCTIOND.R. Horton Realty of Delaware, LLC
 0.34 ACRESKeller Williams Realty Central-Delaware
- See more homes for sale inDover

- Results are loading