


$1,529,900
 4 Beds
 2.5 Baths
 2,825 sqft
1228 Cherry St, Winnetka, IL 60093
Est. Refi. Payment $10,821/mo*
Refinance Your HomeCurrently Off Market - Sold Sep 17, 2024 for $1,305,500
Home Value
Trulia Estimate
$1.53MSince last month
Decreased$11K (-0.7%)Since last year
Increased$181K (+13.3%)Since last sale
Increased$230K (+17.6%)Learn more about this home's value by checking out its Trulia Estimate, the value of nearby homes, and how much similar homes have sold for.
Trulia Estimate
The of this home's value increased by +81% in the last 10 years
| Month | Estimated value |
|---|---|
2026 | |
| September 2026 | $1.54M |
| August 2026 | $1.55M |
| July 2026 | $1.56M |
| June 2026 | $1.57M |
| May 2026 | $1.52M |
| April 2026 | $1.48M |
| March 2026 | $1.41M |
| February 2026 | $1.38M |
| January 2026 | $1.4M |
2025 | |
2024 | |
2023 | |
2022 | |
2021 | |
2020 | |
2019 | |
2018 | |
2017 | |
2016 | |
Comparable sales
These are recently sold homes that have a similar location or other similar features to this home, like bedrooms, bathrooms, and square footage. Get a sense of the expected prices in the area by viewing these homes.Address | Distance | Property Type | Sold Price | Sold Date | Bed | Bath | Sqft |
|---|---|---|---|---|---|---|---|
0.09 | Single-Family Home | $1,226,000 | 08/31/26 | 3 | 2 | 2,680 | |
0.28 | Single-Family Home | $1,250,000 | 09/10/26 | 4 | 2.5 | 3,362 | |
0.27 | Single-Family Home | $1,670,000 | 07/23/26 | 4 | 3 | 3,163 | |
0.27 | Single-Family Home | $1,875,000 | 04/24/26 | 4 | 3 | 3,622 | |
0.31 | Single-Family Home | $1,384,000 | 04/08/26 | 4 | 3 | 2,898 | |
0.32 | Single-Family Home | $1,650,000 | 08/31/26 | 4 | 3.5 | 3,251 | |
0.25 | Single-Family Home | $1,400,000 | 05/04/26 | 4 | 3 | 3,737 | |
0.31 | Single-Family Home | $1,340,000 | 06/24/26 | 3 | 3.5 | 2,435 | |
0.21 | Single-Family Home | $1,750,000 | 08/10/26 | 4 | 3.5 | 3,992 |
Nearby home prices
Get a sense of expected prices in the area by checking the value of nearby homes.Address | Distance | Price | Bed | Bath | Sqft | Status |
|---|---|---|---|---|---|---|
0.04 | $2,208,600 | 5 | 3.5 | 4,127 | Off Market | |
0.02 | $1,564,800 | 4 | 3.5 | - | Off Market | |
0.04 | $2,765,000 | 5 | 5.5 | 4,680 | Recently Sold | |
0.06 | $1,991,300 | 6 | 3.5 | 3,822 | Off Market | |
0.09 | $1,820,600 | 4 | 3.5 | 3,087 | Off Market | |
0.07 | $925,200 | 3 | 3 | 1,920 | Off Market | |
0.10 | $1,082,700 | 3 | 2.5 | 2,756 | Off Market | |
0.12 | $913,400 | 4 | 4 | 2,238 | Off Market | |
0.09 | $1,226,000 | 3 | 2 | 2,680 | Recently Sold | |
0.12 | $1,488,300 | 4 | 3.5 | 3,611 | Off Market | |
0.11 | $1,672,200 | 4 | 3.5 | 2,860 | Off Market |
Local Information
- Map ViewExplore the area around 1228 Cherry St.

- Schools2 Elementary Schools2 Middle Schools2 High Schools

- Shop & Eat

-- mins to
Home Highlights

Single-Family Home

Built in 1927

2,825 sqft

$542/sqft

1 Car Garage
About this House
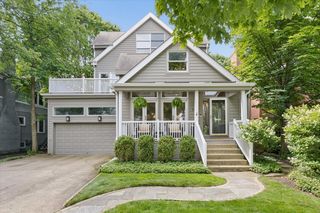
Welcome to this charming home that looks like it leapt off the pages of a fairytale! This 4 bed/2.1 bath home has a wonderful open layout with plenty of space for hosting holidays and after school hangouts! Updated kitchen with eat-in area, large family room with high ceilings, wet bar and beverage fridge, formal dining room and a living room with fireplace. There is pantry area plus an integrated desk which is great for homework time or parents planning busy schedules. The upstairs boasts four generously sized bedrooms, newly minted primary bath and refreshed secondary bath. The lower level is finished and great hangout space along with tons of storage and laundry. The home has a lovely screened in porch which leads you to a paver patio with built-in firepit with attached gas line which is perfect for those chilly fall nights after the hometown football games! Gorgeous landscaped fenced yard with perennials as well as privacy. I haven't even talked about the location yet!!! Just steps to the crown jewels of the Winnetka Park District: the BRAND NEW golf course and par 3, ice rink, AC Nielson tennis/paddle/pickle courts, baseball fields and the Skokie turf playfields. K-8 is around the corner and downtown Winnetka is just a walk or bike ride away. Come see why so many people choose Winnetka to call home! Broker Tour 8/13-clients must be accompanied!
1228 Cherry St, Winnetka, IL 60093 is a 4 bedroom, 3 bathroom, 2,825 sqft single-family home built in 1927. It last sold for $1,305,500 on Sep 17, 2024 (14% above the $1,149,000 asking price). This property is not currently displayed as for sale or rent on Trulia. The Trulia Estimate is $1,529,900, with a rent estimate of $5,095/month.
Last check for updates: about 5 hours ago
Listed by Brandie Malay, (847) 881-0200
@properties Christie's International Real Estate
Andra O'Neill, (847) 650-9093
@properties Christie's International Real Estate
Bought with: Sally O'Donnell, (314) 422-5215, @properties Christie's International Real Estate
Source: MRED as distributed by MLS GRID, MLS#12136780
Home Details for 1228 Cherry St

|
|---|
MLS Status: Closed |

|
|---|
Interior Details Basement: Finished,FullNumber of Rooms: 10Types of Rooms: Master Bedroom, Bedroom 2, Bedroom 3, Bedroom 4, Breakfast Room, Dining Room, Family Room, Kitchen, Laundry, Living Room, Recreation Room, Screened PorchWet Bar |
Beds & Baths Number of Bedrooms: 4Number of Bathrooms: 3Number of Bathrooms (full): 2Number of Bathrooms (half): 1 |
Dimensions and Layout Living Area: 2825 Square Feet |
Appliances & Utilities Appliances: Double Oven, Dishwasher, Refrigerator, Bar Fridge, Washer, Dryer, Disposal, Trash Compactor, Humidifier, Multiple Water HeatersDishwasherDisposalDryerRefrigeratorWasher |
Heating & Cooling Heating: Natural Gas,Forced AirHas CoolingAir Conditioning: Central Air,ZonedHas HeatingHeating Fuel: Natural Gas |
Fireplace & Spa Number of Fireplaces: 2Fireplace: Wood Burning, Family Room, Living RoomHas a FireplaceNo Spa |
Gas & Electric Electric: 200+ Amp Service |
Windows, Doors, Floors & Walls Window: Screens, Skylight(s)Flooring: Hardwood |
Levels, Entrance, & Accessibility Stories: 2Accessibility: No Disability AccessFloors: Hardwood |
View No View |

|
|---|
Exterior Home Features Roof: AsphaltPatio / Porch: Patio, ScreenedFencing: FencedExterior: Fire PitFoundation: Concrete Perimeter |
Parking & Garage Number of Garage Spaces: 1Number of Covered Spaces: 1Has a GarageHas an Attached GarageHas Open ParkingParking Spaces: 1Parking: Brick Driveway,On Site,Garage Owned,Attached,Garage |
Frontage Not on Waterfront |
Water & Sewer Sewer: Public Sewer |

|
|---|
Year Built Year Built: 1927Year Renovated: 2023 |
Property Type / Style Property Type: ResidentialProperty Subtype: Single Family Residence |
Building Construction Materials: Brick, OtherNot a New Construction |
Property Information Parcel Number: 05201150060000 |

|
|---|
Price List Price: $1,149,000 |
Status Change & Dates Off Market Date: Sat Aug 17 2024Possession Timing: Close Of Escrow |

|
|---|
Direction & Address City: Winnetka |
School Information Elementary School: Crow Island Elementary SchoolElementary School District: 36Jr High / Middle School: Carleton W Washburne SchoolJr High / Middle School District: 36High School: New Trier Twp H.S. Northfield/WiHigh School District: 203 |

|
|---|
Community Features: Park, Tennis Court(s), Lake, Curbs, Sidewalks, Street Lights, Street Paved |

|
|---|
HOA Fee Includes: None |

|
|---|
Lot Area: 9000 sqft |

|
|---|
Special Conditions: None |

|
|---|
Listing Terms: Cash |

|
|---|
Business Information Ownership: Fee Simple |

|
|---|
BasementMls Number: 12136780Attic: Pull Down Stair |

|
|---|
ParkTennis Court(s)LakeCurbsSidewalksStreet LightsStreet PavedSource Internet Entire Listing DisplayMRD REMARKSINTERNET: YesSource Internet Address Display |
Price and Tax history
| Date | Event | Price |
|---|---|---|
Sep 17, 2024 Source: MRED as distributed by MLS GRID #12136780 | Sold | $1,305,500 |
Aug 19, 2024 Source: MRED as distributed by MLS GRID #12136780 | Contingent | $1,149,000 |
Aug 13, 2024 Source: MRED as distributed by MLS GRID #12136780 | Listed For Sale | $1,149,000 |
Oct 25, 2013 Source: MRED as distributed by MLS GRID #08413286 | Sold | $780,000 |
Aug 7, 2013 Source: Agent Provided | Listed For Sale | $799,500 |
Dec 21, 2011 Source: Agent Provided | ListingRemoved | $749,000 |
Aug 21, 2011 Source: Agent Provided | PriceChange | $749,000 Price decreased by 6% |
Apr 29, 2011 Source: Agent Provided | PriceChange | $799,000 Price decreased by 6% |
Feb 5, 2011 Source: Agent Provided | PriceChange | $849,000 Price decreased by 4% |
Mar 21, 2010 Source: Agent Provided | Listed For Sale | $885,000 |
| Year | Property tax | Tax assessment |
|---|---|---|
| 2024 | $19,224 | $830,190 |
Home facts updated by county records
Market trends in Winnetka
Last updated August 2026
Avg. sale price
—
Sale-to-List Price
—
Price per sq ft
—
Available listings
25
5MoM
Around this home
What Locals Say about Winnetka
At least 78 Trulia users voted on each feature.

94 % Say people would walk alone at night

90 % Say it's dog friendly

88 % Say kids play outside

88 % Say there's holiday spirit

87 % Say there are sidewalks

82 % Say yards are well-kept

81 % Say it's walkable to restaurants

80 % Say parking is easy

78 % Say there's wildlife

76 % Say it's quiet

74 % Say car is needed

72 % Say there are community events

72 % Say it's walkable to grocery stores

71 % Say they plan to stay for at least 5 years

70 % Say neighbors are friendly

66 % Say streets are well-lit
Sourced by Trulia users. Learn more about our methodology.
LGBTQ Local Legal Protections
LGBTQ Local Legal Protections



Based on information submitted to the MLS GRID as of 2026. All data is obtained from various sources and may not have been verified by broker or MLS GRID. Supplied Open House Information is subject to change without notice. All information should be independently reviewed and verified for accuracy. Properties may or may not be listed by the office/agent presenting the information. Click here for more information
Frequently asked questions about 1228 Cherry St
- What is 1228 Cherry St estimated to be worth?Trulia's estimated value for 1228 Cherry St in Winnetka, IL is $1,529,900.
- What is the price history for 1228 Cherry St?1228 Cherry St in Winnetka, IL last sold for $1,305,500 in September 2024.
- Is Winnetka a buyer's or seller's market?Winnetka is currently a seller's market, based on recent for-sale activity.
- What do residents say about Winnetka?Residents describe Winnetka, IL as dog-friendly, pedestrian-friendly, and well-kept. See recently sold homes in Winnetka, IL.
- Does 1228 Cherry St have air conditioning?Yes, 1228 Cherry St in Winnetka, IL has air conditioning.
- Does 1228 Cherry St have laundry facilities?Yes, 1228 Cherry St in Winnetka, IL has in-unit laundry.
Explore by feature - Pet Friendly
 PET FRIENDLY
 PET FRIENDLY
 PET FRIENDLY
 PET FRIENDLY
 PET FRIENDLY
- PET FRIENDLY
 PET FRIENDLY
 PET FRIENDLY
 APPLY INSTANTLYPET FRIENDLY
 PET FRIENDLY
Explore by feature - Washer/dryer
- PET FRIENDLY
 PET FRIENDLY
 PET FRIENDLY
- PET FRIENDLY
- PET FRIENDLY
 PET FRIENDLY
- PET FRIENDLY
- PET FRIENDLY

- PET FRIENDLY
Apartments for Rent
 PET FRIENDLYTotal price$3,016 - $7,521/mo2-4 bd2-4 baThe Henry at Harms Woods | 5424 Old Orchard Rd,
Skokie, IL 60077 PET FRIENDLY$2,595 - $5,290/moStudio-2 bd1-2 baThe Residences of Wilmette | 617 Green Bay Rd,
Wilmette, IL 60091- PET FRIENDLY
 PET FRIENDLY
 PET FRIENDLY
 PET FRIENDLYTotal price$6,000 - $7,100/mo3-4 bd3-4 baThe Henry at Harms Woods - Luxury Townhomes | 5422 Old Orchard Rd,
Skokie, IL 60077 PET FRIENDLYFURNISHED
 PET FRIENDLY
 APPLY INSTANTLYPET FRIENDLY
 APPLY INSTANTLY
 APPLY INSTANTLY
 PET FRIENDLY
 See more homes for rent inWinnetka
Off Market Homes Near 1228 Cherry St
 SOLDSEP 18, 2026@properties Christie's International Real Estate, Closed
 SOLDSEP 18, 2026@properties Christie's International Real Estate, Closed
 SOLDSEP 17, 2026Jameson Sotheby's International Realty, Closed
 SOLDSEP 16, 2026@properties Commercial, Closed
 SOLDSEP 15, 2026@properties Christie's International Real Estate, Closed
 SOLDSEP 15, 2026@properties Christie's International Real Estate, Closed
 See more homes for sale inWinnetka


Homes for sale near 1228 Cherry St
 0.5 ACRES@properties Christie's International Real Estate, Active
 0.27 ACRESJameson Sotheby's International Realty, Active
 0.9 ACRES@properties Christie's International Real Estate, Active
- See more homes for sale inWinnetka


- Results are loading