


$602,400
 4 Beds
 2.5 Baths
 2,375 sqft (on 0.46 acres)
1225 Morganton Rd, Pinehurst, NC 28374
Est. Refi. Payment $3,625/mo*
Refinance Your HomeCurrently Off Market - Sold Jun 2, 2023 for $560,000
Home Value
Trulia Estimate
$602KSince last month
Increased$1K (+0.2%)Since last year
Increased$40K (+7%)Since last sale
Increased$42K (+7.5%)Learn more about this home's value by checking out its Trulia Estimate, the value of nearby homes, and how much similar homes have sold for.
Trulia Estimate
The of this home's value increased by +7% in the last 10 years
| Month | Estimated value |
|---|---|
2026 | |
| October 2026 | $602K |
| September 2026 | $601K |
| August 2026 | $601K |
| July 2026 | $603K |
| June 2026 | $607K |
| May 2026 | $606K |
| April 2026 | $602K |
| March 2026 | $601K |
| February 2026 | $596K |
| January 2026 | $591K |
2025 | |
2024 | |
2023 | |
Comparable sales
These are recently sold homes that have a similar location or other similar features to this home, like bedrooms, bathrooms, and square footage. Get a sense of the expected prices in the area by viewing these homes.Address | Distance | Property Type | Sold Price | Sold Date | Bed | Bath | Sqft |
|---|---|---|---|---|---|---|---|
0.15 | Single-Family Home | $495,000 | 09/08/26 | 4 | 2.5 | 2,322 | |
0.10 | Single-Family Home | $550,000 | 12/24/25 | 4 | 3 | 2,823 | |
0.06 | Single-Family Home | $440,000 | 12/11/25 | 4 | 2.5 | 1,953 | |
0.24 | Single-Family Home | $547,250 | 09/21/26 | 3 | 2.5 | 2,563 | |
0.19 | Single-Family Home | $547,500 | 09/21/26 | 3 | 4 | 2,710 | |
0.27 | Single-Family Home | $425,000 | 07/20/26 | 3 | 2.5 | 2,363 | |
0.28 | Single-Family Home | $490,000 | 07/27/26 | 4 | 2.5 | 2,296 | |
0.14 | Single-Family Home | $400,000 | 12/17/25 | 3 | 2 | 1,590 | |
0.24 | Single-Family Home | $460,000 | 08/03/26 | 3 | 2.5 | 1,997 | |
0.50 | Single-Family Home | $775,000 | 09/29/26 | 4 | 3 | 2,480 |
Nearby home prices
Get a sense of expected prices in the area by checking the value of nearby homes.Address | Distance | Price | Bed | Bath | Sqft | Status |
|---|---|---|---|---|---|---|
0.02 | $518,300 | 3 | 3 | 2,598 | Off Market | |
0.03 | $309,300 | 2 | 2 | 2,024 | Off Market | |
0.03 | $341,600 | 3 | 2 | 1,990 | Off Market | |
0.04 | $376,600 | 3 | 2 | 1,640 | Off Market | |
0.04 | - | - | - | - | Off Market | |
0.04 | $322,200 | 3 | 2 | 1,745 | Off Market | |
0.04 | $290,600 | 3 | 2 | - | Off Market | |
0.04 | $551,000 | 3 | 3 | 2,160 | Off Market | |
0.04 | - | - | - | - | Off Market | |
0.04 | $675,000 | 4 | 2.5 | 2,807 | For Sale | |
0.04 | - | - | - | - | Off Market | |
0.04 | $458,700 | 4 | 3.5 | - | Off Market | |
0.04 | $329,700 | 3 | 2 | 1,770 | Off Market | |
0.05 | $445,800 | 3 | 2 | 1,670 | Off Market | |
0.05 | - | - | - | - | Off Market | |
0.05 | $516,400 | 4 | 3 | 2,350 | Off Market | |
0.05 | - | - | - | - | Off Market | |
0.05 | $499,500 | 3 | 2 | 1,896 | Off Market | |
0.06 | $319,400 | 3 | 2 | 1,770 | Off Market | |
0.06 | $322,400 | 3 | 2 | 1,770 | Off Market |
Local Information
- Map ViewExplore the area around 1225 Morganton Rd.

- Schools1 Preschool School1 Elementary School1 Middle School1 High School

- Shop & Eat

-- mins to
Home Highlights

Single-Family Home

Built in 2023

0.46 acre lot

2,375 sqft

$254/sqft

Garage
About this House
What's unique:Gas fireplaceCeramic surroundOak treadsLarge family roomBreakfast nookFormal dining room
$15,000 Buyer Incentive! Use As You Choose (closing costs, upgrades, sales price reduction, rate buy-down, blind, etc.). Welcome home to the Rutledge, presented by OnSite Homes! This beautiful new construction home in Pinehurst offers 4 bedrooms, 2.5 baths, and a 3-car front garage. Enter through the majestic two-story foyer, and to your left is a formal dining room which could also serve as a study or guest suite. Continue to the large family room with gas fireplace, which opens up to the designer kitchen and breakfast nook. The kitchen includes granite countertops, staggered height cabinets with crown molding, soft close hardware, and a ceramic tile backsplash, as well as stainless steel appliances. The main floor utility room has a washer dryer hookup, cabinets, and a coat closet and leads to the garage. The main-floor master suite features a walk-in closet, dual vanities, a ceramic walk-in shower, and a separate garden tub with ceramic surround. The additional three bedrooms are upstairs, one of which has a walk-in closet. Step outside and relax on the covered front porch or the back patio. Professional landscaping with sod. Upgrades include 9 ft first floor smooth ceilings, oak treads on the stairs and granite in the bathrooms. Flood lighting on back of house. Pinehurst CC membership available to transfer to buyer at prevailing transfer fee. Estimated completion February 2023.
1225 Morganton Rd, Pinehurst, NC 28374 is a 4 bedroom, 3 bathroom, 2,375 sqft single-family home built in 2023. It last sold for $560,000 on Jun 2, 2023. This property is not currently displayed as for sale or rent on Trulia. The Trulia Estimate is $602,400, with a rent estimate of $2,785/month.
Home Details for 1225 Morganton Rd

|
|---|
Levels, Entrance, & Accessibility Stories: 1 |
Interior Details AtticNumber of Rooms: 8 |
Heating & Cooling Air ConditioningCooling System: Central |
Fireplace & Spa Fireplace |

|
|---|
Year Built Year Built: 2023 |
Property Type / Style Property Type: Single Family Home |

|
|---|
Parking & Garage GarageParking: Garage Attached |

|
|---|
Lot Area: 0.46 acres |
Price and Tax history
| Date | Event | Price |
|---|---|---|
Jul 8, 2025 Source: Hive MLS #100509109 | ListingRemoved | $569,900 |
Jun 6, 2025 Source: Hive MLS #100509109 | PriceChange | $569,900 Price decreased by 3% |
May 22, 2025 Source: Hive MLS #100509109 | Listed For Sale | $589,900 |
Jun 2, 2023 Source: Hive MLS #100350541 | Sold | $560,000 |
Apr 11, 2023 Source: Hive MLS #100350541 | Pending | $560,000 |
Sep 22, 2022 Source: Hive MLS #100350541 | Listed For Sale | $560,000 |
Apr 27, 2022 Source: N/A | Sold | $70,000 |
| Year | Property tax | Tax assessment |
|---|---|---|
| 2024 | $2,958 | $516,690 |
Home facts updated by county records
Market trends in Pinehurst
Last updated September 2026
Avg. sale price
$574K
$24.17KMoM
Sale-to-List Price
97.7%
0.3%MoM
Price per sq ft
$253
$3MoM
Available listings
239
7MoM
Sourced by Trulia Market Trends
Around this home
What Locals Say about Pinehurst
This October
Trick-or-Treat Score
Built from what locals say about this neighborhood.- 84% say there's holiday spirit
- 56% say neighbors are friendly
- 40% say there are community events
Trulia Trick or TreatStart Ghost Hunt
At least 101 Trulia users voted on each feature.

94 % Say car is needed

89 % Say parking is easy

88 % Say yards are well-kept

86 % Say it's dog friendly

84 % Say there's holiday spirit

83 % Say it's quiet

76 % Say people would walk alone at night

62 % Say kids play outside

62 % Say they plan to stay for at least 5 years

56 % Say neighbors are friendly

55 % Say there's wildlife

40 % Say there are community events

29 % Say streets are well-lit

26 % Say there are sidewalks

22 % Say it's walkable to restaurants

14 % Say it's walkable to grocery stores
Sourced by Trulia users. Learn more about our methodology.
LGBTQ Local Legal Protections
LGBTQ Local Legal Protections



Frequently asked questions about 1225 Morganton Rd
- What is 1225 Morganton Rd estimated to be worth?Trulia's estimated value for 1225 Morganton Rd in Pinehurst, NC is $602,400.
- What is the price history for 1225 Morganton Rd?1225 Morganton Rd in Pinehurst, NC last sold for $560,000 in June 2023.
- Is Pinehurst a buyer's or seller's market?Pinehurst is currently a balanced market, based on recent for-sale activity.
- What's the median sale price in Pinehurst?The median sale price in Pinehurst is $574K. That is down $24.17K from the prior month.
- Does 1225 Morganton Rd have air conditioning?Yes, 1225 Morganton Rd in Pinehurst, NC has air conditioning.
- How big is the lot at 1225 Morganton Rd?The lot at 1225 Morganton Rd in Pinehurst, NC is about 0.46 acres (20,037 sq ft).
Explore by feature - Pet Friendly
 SPECIAL OFFERPET FRIENDLY
 APPLY INSTANTLYPET FRIENDLY
 PET FRIENDLY
 PET FRIENDLY
 APPLY INSTANTLYPET FRIENDLYFURNISHED
 APPLY INSTANTLYPET FRIENDLY
 APPLY INSTANTLYPET FRIENDLY
 PET FRIENDLY
 PET FRIENDLY
 PET FRIENDLY
Explore by feature - Garage

 APPLY INSTANTLYPET FRIENDLY
 APPLY INSTANTLYFURNISHED
- APPLY INSTANTLYPET FRIENDLY
- PET FRIENDLY
 APPLY INSTANTLYPET FRIENDLY
 APPLY INSTANTLYPET FRIENDLYFURNISHED
 APPLY INSTANTLYPET FRIENDLYFURNISHED
- APPLY INSTANTLYPET FRIENDLY
 APPLY INSTANTLYPET FRIENDLY
Explore by feature - Air Conditioning
- APPLY INSTANTLYPET FRIENDLY
- APPLY INSTANTLYFURNISHED
- APPLY INSTANTLYPET FRIENDLY
- PET FRIENDLY
- PET FRIENDLY
 APPLY INSTANTLYFURNISHED
- APPLY INSTANTLYPET FRIENDLYFURNISHED
 APPLY INSTANTLYPET FRIENDLYFURNISHED
 APPLY INSTANTLYPET FRIENDLYFURNISHED
Explore by feature - Washer/dryer
- SPECIAL OFFERPET FRIENDLY
- APPLY INSTANTLYPET FRIENDLY
- APPLY INSTANTLYFURNISHED
- APPLY INSTANTLYPET FRIENDLY
- PET FRIENDLY
- PET FRIENDLY
- APPLY INSTANTLYFURNISHED
- APPLY INSTANTLYPET FRIENDLYFURNISHED
- APPLY INSTANTLYPET FRIENDLYFURNISHED
Explore by feature - Outdoor Space
- APPLY INSTANTLYPET FRIENDLY
- PET FRIENDLY
- PET FRIENDLY
- PET FRIENDLY
 PET FRIENDLY
 PET FRIENDLY

 PET FRIENDLY
Apartments for Rent
 PET FRIENDLYTotal price$1,488 - $2,517/mo1-3 bd1-2 baAscend Morganton Park | 50 Pavilion Way,
Southern Pines, NC 28387- PET FRIENDLY
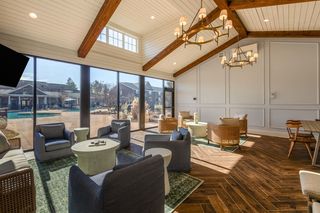 PET FRIENDLYTotal price$1,398 - $2,016/mo1-3 bd1-2 baLuxe and Legends at Morganton Park Apartment Homes | 500 Legends Dr,
Southern Pines, NC 28387 PET FRIENDLYTotal price$1,429 - $3,311/mo1-3 bd1-3 baPatrick's Pointe | 700 Founders Ln,
Southern Pines, NC 28387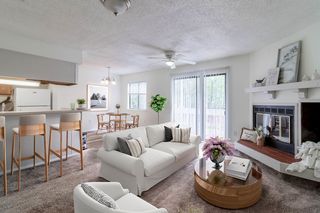 PET FRIENDLY
 PET FRIENDLYTotal price$1,237 - $1,677/mo1-3 bd1-3 baSouthern Pines Reserve | 800 Churchill Downs Dr,
Aberdeen, NC 28315 PET FRIENDLY
 APPLY INSTANTLYPET FRIENDLY
 See more homes for rent inPinehurst
Off Market Homes Near 1225 Morganton Rd
 SOLDOCT 23, 2026Carolina Summit Group, LLC
 SOLDOCT 23, 2026Keller Williams Pinehurst
 SOLDOCT 21, 2026Ascot Realty Inc.
- SOLDOCT 20, 2026Keller Williams Pinehurst
 SOLDOCT 20, 2026Premier Real Estate of the Sandhills LLC
 SOLDOCT 20, 2026Freedom Realty of NC, LLC
 SOLDOCT 19, 2026Pineland Property Group LLC
 SOLDOCT 19, 2026Carolina Property Sales
 SOLDOCT 19, 2026Pines Sotheby's International Realty
 See more homes for sale inPinehurst

Homes for sale near 1225 Morganton Rd
 NEW CONSTRUCTION0.25 ACRESRhodes and Co LLC
 NEW CONSTRUCTION0.3 ACRESThe Gentry Team
 0.26 ACRESEverything Pines Partners LLC
 0.43 ACRESBetter Homes and Gardens Real Estate Lifestyle Property Partners
 NEW - 2 DAYS AGONEW CONSTRUCTION0.36 ACRESKeller Williams Pinehurst
 0.27 ACRESSAMANTHA PETERSON, LPT REALTY LLC, LPRMLS
 0.34 ACRESFormyduval Homes Real Estate, LLC
 0.67 ACRESBerkshire Hathaway HS Pinehurst Realty Group/PH
- See more homes for sale inPinehurst


- Results are loading