


Listed by Marti Merrifield, RedKey Realty Leaders, (314) 614-1985 . Bought with Wood Brothers Realty
$655,900
 4 Beds
 3 Baths
 4,526 sqft (on 3 acres)
1225 Gate Rd, Festus, MO 63028
Home Value
Trulia Estimate
$656KSince last month
Increased$1K (+0.2%)Since last year
Increased$59K (+9.9%)Since last sale
Increased$7K (+1.1%)Learn more about this home's value by checking out its Trulia Estimate, the value of nearby homes, and how much similar homes have sold for.
Trulia Estimate
The of this home's value increased by +38% in the last 10 years
| Month | Estimated value |
|---|---|
2026 | |
| September 2026 | $657K |
| August 2026 | $656K |
| July 2026 | $655K |
| June 2026 | $656K |
| May 2026 | $654K |
| April 2026 | $650K |
| March 2026 | $622K |
| February 2026 | $601K |
| January 2026 | $592K |
2025 | |
2024 | |
2023 | |
2022 | |
2021 | |
2020 | |
2019 | |
2018 | |
2017 | |
2016 | |
Comparable sales
These are recently sold homes that have a similar location or other similar features to this home, like bedrooms, bathrooms, and square footage. Get a sense of the expected prices in the area by viewing these homes.Address | Distance | Property Type | Sold Price | Sold Date | Bed | Bath | Sqft |
|---|---|---|---|---|---|---|---|
0.15 | Single-Family Home | - | 12/18/25 | 4 | 2 | 1,839 | |
0.41 | Single-Family Home | - | 09/08/26 | 4 | 3 | 2,500 | |
0.56 | Single-Family Home | - | 11/25/25 | 4 | 3 | 2,400 | |
0.44 | Single-Family Home | - | 11/06/25 | 3 | 3 | 2,352 | |
1.24 | Single-Family Home | - | 06/24/26 | 5 | 3.5 | 3,874 | |
1.22 | Single-Family Home | - | 03/02/26 | 4 | 3.5 | 2,648 | |
1.40 | Single-Family Home | - | 08/10/26 | 5 | 4 | 4,186 | |
0.85 | Single-Family Home | - | 02/17/26 | 3 | 1 | 2,129 | |
1.37 | Single-Family Home | - | 11/19/25 | 3 | 3.5 | 2,158 |
Nearby home prices
Get a sense of expected prices in the area by checking the value of nearby homes.Address | Distance | Price | Bed | Bath | Sqft | Status |
|---|---|---|---|---|---|---|
0.15 | - | 4 | 2 | 1,839 | Recently Sold | |
0.20 | $495,600 | 3 | 3 | 1,958 | Off Market | |
0.34 | - | - | - | - | Off Market | |
0.32 | $679,500 | 4 | 3 | 4,368 | For Sale | |
0.33 | - | 3 | 2 | 2,340 | Recently Sold | |
0.41 | - | 4 | 3 | 2,500 | Recently Sold | |
0.37 | - | - | - | - | Off Market | |
0.38 | $1,123,100 | 4 | 3.5 | 5,000 | Off Market | |
0.44 | $423,000 | 3 | 3 | 2,352 | Off Market | |
0.49 | $295,000 | 2 | 3 | 2,310 | Off Market | |
0.49 | $281,200 | 2 | 3 | 2,310 | Off Market |
Local Information
- Map ViewExplore the area around 1225 Gate Rd.

- Schools2 Elementary Schools1 Middle School1 High School

- Shop & Eat

-- mins to
Home Highlights

Single-Family Home

Built in 2003

3 acre lot

4,526 sqft

$144/sqft

9 Car Garage

HOA $58/mo
About this House
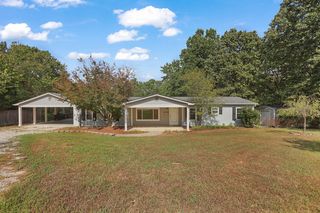
Tucked away in a private enclave of just ten homes, this exceptional 4 bedroom, 3 bath ranch offers more than 4,500 square feet of thoughtfully designed living space. A charming covered front porch opens to a welcoming foyer and an expansive floor plan featuring soaring ceilings and abundant natural light. The spacious great room, with raised-hearth fireplace, flows seamlessly into a sunroom with endless views of the serene, 3-acre backyard. The chef of the house will delight in the well-appointed kitchen showcasing granite countertops, custom cabinetry, stainless steel appliances, gas cooktop, tile flooring, and a large breakfast bar with a built-in beverage cooler. A divided bedroom floor plan provides added privacy, while the primary suite offers a true retreat with a spa-like bath including dual vanities, separate shower, corner jet tub, and two walk-in closets. Two additional bedrooms, a full bath, office, and laundry room complete the main level. The finished walkout lower level offers a large recreation area with wet bar, a theater or game room, and convenient access to a third full bath. Perfect for guests, the spacious fourth bedroom includes a walk-in closet and added soundproof insulation. Step outside to a covered paver patio overlooking the wooded, private backyard and your very own 18-foot swim spa that provides a year-round haven for fitness, relaxation, and hydrotherapy. Whether swimming against the current for a low-impact workout or simply unwinding under the stars, this incredible feature offers a resort-like experience right in your own backyard. Designed for the ultimate car enthusiast, collector, or hobbyist, don’t miss the detached, climate controlled, 7-car garage complete with a professional-grade lift, expansive workshop space and ample room for maintenance, restoration projects, or storing your various recreational vehicles. Truly a standout feature that sets this property in a class of its own! Additional highlights include: 3-car side entry garage, zoned HVAC, newer water softener, whole-house water filtration system, and a fantastic list of included items: pool table, swim spa, kitchen and LL refrigerators, breakfast bar beverage cooler, washer and dryer all stay!
1225 Gate Rd, Festus, MO 63028 is a 4 bedroom, 3 bathroom, 4,526 sqft single-family home built in 2003. It was last sold on Apr 24, 2026. This property is not currently displayed as for sale or rent on Trulia. The Trulia Estimate is $655,900, with a rent estimate of $3,276/month.
Home Details for 1225 Gate Rd

|
|---|
MLS Status: Closed |

|
|---|
Interior Details Basement: Partially Finished,Full,Storage Space,Walk-Out AccessNumber of Rooms: 11Types of Rooms: Primary Bedroom, Bedroom, Dining Room, Great Room, Kitchen, Laundry, Media Room, Office, Recreation Room, Sunroom |
Beds & Baths Number of Bedrooms: 4Main Level Bedrooms: 3Number of Bathrooms: 3Number of Bathrooms (full): 3Number of Bathrooms (main level): 2 |
Dimensions and Layout Living Area: 4526 Square Feet |
Appliances & Utilities Utilities: Cable Available, Electricity Connected, Natural Gas Available, Water ConnectedAppliances: Stainless Steel Appliance(s), Gas Cooktop, Dishwasher, Disposal, Dryer, Microwave, Refrigerator, Oven, Washer, Gas Water Heater, Wine Cooler, Bar FridgeDishwasherDisposalDryerLaundry: Main LevelMicrowaveRefrigeratorWasher |
Heating & Cooling Heating: Forced Air,Natural GasHas CoolingAir Conditioning: Ceiling Fan(s),Central Air,DualHas HeatingHeating Fuel: Forced Air |
Fireplace & Spa Number of Fireplaces: 1Fireplace: Great Room, Raised HearthHas a Fireplace |
Gas & Electric Electric: 220 VoltsHas Electric on Property |
Windows, Doors, Floors & Walls Door: Panel Door(s)Flooring: Carpet, Luxury Vinyl |
Levels, Entrance, & Accessibility Levels: OneFloors: Carpet, Luxury Vinyl |

|
|---|
Exterior Home Features Roof: Architectural ShinglePatio / Porch: Covered, Front Porch, Patio, Rear PorchOther Structures: OutbuildingExterior: Private YardHas a Private Pool |
Parking & Garage Number of Garage Spaces: 9Number of Covered Spaces: 9No CarportHas a GarageHas an Attached GarageParking Spaces: 9Parking: Additional Parking,Detached,Garage,Garage Door Opener,Garage Faces Side,Heated Garage,Oversized,Workshop in Garage |
Pool Pool: Above Ground, Lap, Pool CoverPool |
Frontage Road Surface Type: AsphaltNot on Waterfront |
Water & Sewer Sewer: Septic Tank |
Finished Area Finished Area (above surface): 2586 Square FeetFinished Area (below surface): 1940 |

|
|---|
Cumulative Days on Market: 1 |

|
|---|
Year Built Year Built: 2003 |
Property Type / Style Property Type: ResidentialProperty Subtype: Single Family ResidenceStructure Type: NoneArchitecture: Ranch |
Building Construction Materials: Brick Veneer, Vinyl SidingDoes Not Include Home Warranty |
Property Information Included in Sale: Personal PropertyParcel Number: 199.029.00000012.01 |

|
|---|
Price List Price: $615,000Price Per Sqft: $144/sqft |
Status Change & Dates Off Market Date: Sun Mar 29 2026Possession Timing: Close Of Escrow |

|
|---|
Direction & Address City: FestusCommunity: Little Pond |
School Information Elementary School: Plattin/TelegraphJr High / Middle School: Danby-Rush Tower MiddleHigh School: Jefferson High SchoolHigh School District: Jefferson Co. R-VII |

|
|---|
Building Area Building Area: 4526 Square Feet |

|
|---|
Not Senior Community |

|
|---|
HOA Fee Includes: Maintenance Parking/Roads, Common Area MaintenanceHOA Name: Little Pond Neighborhood AssociationAssociation for this Listing: St. Louis Association of REALTORSHas an HOAHOA Fee: $700/Annually |

|
|---|
Lot Area: 3 Acres |

|
|---|
Special Conditions: Standard |

|
|---|
Listing Terms: Cash, Conventional |

|
|---|
Business Information Ownership: Private |

|
|---|
BasementMls Number: 26016310Above Grade Unfinished Area: 2586Showing Requirements: Appointment Only, Lockbox, Occupied, Pet(s) on Premises |

|
|---|
HOA Amenities: Common Ground |
Price and Tax history
| Date | Event | Price |
|---|---|---|
Apr 24, 2026 Source: MARIS #26016310 | Sold | -- |
Mar 29, 2026 Source: MARIS #26016310 | Pending | $615,000 |
Mar 28, 2026 Source: MARIS #26016310 | Listed For Sale | $615,000 |
Apr 23, 2021 Source: MARIS #21010892 | Sold | -- |
May 3, 2017 Source: N/A | Sold | -- |
Oct 26, 2016 Source: Agent Provided | PriceChange | $449,900 Price decreased by 8% |
Sep 17, 2016 Source: Agent Provided | PriceChange | $489,000 Price decreased by 2% |
Aug 31, 2016 Source: Agent Provided | PriceChange | $500,000 Price decreased by 5% |
Aug 26, 2016 Source: Agent Provided | PriceChange | $525,000 Price decreased by 6% |
Aug 3, 2016 Source: Agent Provided | PriceChange | $559,000 Price decreased by 11% |
Aug 2, 2016 Source: Agent Provided | PriceChange | $628,000 Price increased by 12% |
Jul 7, 2016 Source: Agent Provided | PriceChange | $559,000 Price decreased by 11% |
Jun 23, 2016 Source: Agent Provided | Listed For Sale | $628,000 |
Jan 15, 2011 Source: Agent Provided | ListingRemoved | $389,900 |
Oct 9, 2010 Source: Agent Provided | PriceChange | $389,900 Price decreased by 3% |
Aug 19, 2010 Source: Agent Provided | PriceChange | $399,900 Price decreased by 4% |
Aug 14, 2010 Source: Agent Provided | Listed For Sale | $414,500 |
| Year | Property tax | Tax assessment |
|---|---|---|
| 2025 | $4,257 | $352,800 |
Home facts updated by county records
Market trends in Festus
Last updated August 2026
Avg. sale price
$289K
$4KMoM
Sale-to-List Price
99.7%
Price per sq ft
$173
$7MoM
Available listings
92
6MoM
Around this home
- Plattin Primary School
- K-2
- Public
- 203 Students
NAGreatSchools RatingParent Rating AverageMy baby girl is in Miss Heathers preschool class. This is her second year with her.. it was so hard on me to send her..I cried on the way there lol. When we got into her class she didn't want me to leave her and started to cry, miss Heather took her into her arms and held on to her...she treats these kids like there hers, it's the best feeling to know how good she is with them! You can tell she truly loves these kids...i feel so blessed to know this is the best school a parent could ever pick! We love you Miss Heather and Miss Charity!!Parent Review11y ago - Telegraph Intermediate School
- 3-5
- Public
- 230 Students
8/10GreatSchools RatingParent Rating Average No reviews available for this school.
What Locals Say about Festus
At least 115 Trulia users voted on each feature.

91 % Say yards are well-kept

91 % Say parking is easy

90 % Say car is needed

81 % Say it's dog friendly

79 % Say there's holiday spirit

76 % Say kids play outside

69 % Say people would walk alone at night

57 % Say neighbors are friendly

55 % Say there are sidewalks

53 % Say there's wildlife

50 % Say streets are well-lit

49 % Say it's quiet

43 % Say they plan to stay for at least 5 years

38 % Say it's walkable to restaurants

38 % Say it's walkable to grocery stores

37 % Say there are community events
Sourced by Trulia users. Learn more about our methodology.
LGBTQ Local Legal Protections
LGBTQ Local Legal Protections



IDX information is provided exclusively for personal, non-commercial use, and may not be used for any purpose other than to identify prospective properties consumers may be interested in purchasing.
Information is deemed reliable but not guaranteed. Some IDX listings have been excluded from this website. Click here for more information
Frequently asked questions about 1225 Gate Rd
- What is 1225 Gate Rd estimated to be worth?Trulia's estimated value for 1225 Gate Rd in Festus, MO is $655,900.
- What is the price history for 1225 Gate Rd?1225 Gate Rd in Festus, MO last sold in April 2026.
- Is Festus a buyer's or seller's market?Festus is currently a seller's market, based on recent for-sale activity.
- What's the median sale price in Festus?The median sale price in Festus is $289K. That is up $4K from the prior month.
- Does 1225 Gate Rd have air conditioning?Yes, 1225 Gate Rd in Festus, MO has air conditioning.
- Does 1225 Gate Rd have a pool?Yes, 1225 Gate Rd in Festus, MO has a pool.
Explore by feature - Pet Friendly
 PET FRIENDLY
 PET FRIENDLY
 APPLY INSTANTLYPET FRIENDLY
 APPLY INSTANTLYPET FRIENDLY
 PET FRIENDLY
 PET FRIENDLY
 PET FRIENDLY
Explore by feature - Air Conditioning
 NEW - 1 DAY AGOAPPLY INSTANTLY
 APPLY INSTANTLY
- APPLY INSTANTLYPET FRIENDLY
 APPLY INSTANTLY
 APPLY INSTANTLY
- APPLY INSTANTLYPET FRIENDLY
 APPLY INSTANTLY
- APPLY INSTANTLY
- PET FRIENDLY
 PET FRIENDLY
Explore by feature - Washer/dryer


- NEW - 1 DAY AGOAPPLY INSTANTLY
- APPLY INSTANTLY
- APPLY INSTANTLYPET FRIENDLY
- APPLY INSTANTLY
- APPLY INSTANTLYPET FRIENDLY
- PET FRIENDLY
Apartments for Rent

- PET FRIENDLY
- APPLY INSTANTLYPET FRIENDLY
- APPLY INSTANTLYPET FRIENDLY
 See more homes for rent inFestus
Off Market Homes Near 1225 Gate Rd
 SOLDSEP 18, 2026Coldwell Banker Realty - Gundaker
 SOLDSEP 11, 2026Keller Williams Realty St. Louis
 See more homes for sale inFestus


Homes for sale near 1225 Gate Rd
 NEW - 2 DAYS AGO0.46 ACRESColdwell Banker Realty - Gundaker
 0.51 ACRESRooted Real Estate & Auction Co.
 5.7 ACRESWright Living Real Estate, LLC
- See more homes for sale inFestus


- Results are loading