

$316,900
 3 Beds
 2.5 Baths
 2,066 sqft
1225 East 18TH STREET, Marshfield, WI 54449
Est. Refi. Payment $2,139/mo*
Refinance Your HomeCurrently Off Market - Sold May 20, 2024 for $290,000
Home Value
Trulia Estimate
$317KSince last month
Increased$800 (+0.3%)Since last year
Decreased$2K (-0.5%)Since last sale
Increased$29K (+9.9%)Learn more about this home's value by checking out its Trulia Estimate, the value of nearby homes, and how much similar homes have sold for.
Trulia Estimate
The of this home's value increased by +80% in the last 10 years
| Month | Estimated value |
|---|---|
2026 | |
| September 2026 | $319K |
| August 2026 | $318K |
| July 2026 | $319K |
| June 2026 | $320K |
| May 2026 | $320K |
| April 2026 | $316K |
| March 2026 | $314K |
| February 2026 | $309K |
| January 2026 | $313K |
2025 | |
2024 | |
2023 | |
2022 | |
2021 | |
2020 | |
2019 | |
2018 | |
2017 | |
2016 | |
Comparable sales
These are recently sold homes that have a similar location or other similar features to this home, like bedrooms, bathrooms, and square footage. Get a sense of the expected prices in the area by viewing these homes.Address | Distance | Property Type | Sold Price | Sold Date | Bed | Bath | Sqft |
|---|---|---|---|---|---|---|---|
0.18 | Single-Family Home | $290,000 | 12/22/25 | 3 | 2 | 1,585 | |
0.10 | Single-Family Home | $250,000 | 01/05/26 | 3 | 2 | 3,042 | |
0.03 | Single-Family Home | $335,000 | 08/28/26 | 4 | 2 | 3,255 | |
0.16 | Single-Family Home | $240,000 | 07/20/26 | 3 | 1.5 | 1,260 | |
0.13 | Single-Family Home | $298,000 | 02/13/26 | 4 | 2 | 2,888 | |
0.26 | Single-Family Home | $237,500 | 11/24/25 | 3 | 1.5 | 1,680 | |
0.34 | Single-Family Home | $256,900 | 07/27/26 | 3 | 2.5 | 1,750 | |
0.29 | Single-Family Home | $395,900 | 03/12/26 | 3 | 2 | 2,037 | |
0.25 | Single-Family Home | $230,000 | 12/12/25 | 3 | 2 | 1,288 | |
0.32 | Single-Family Home | $264,900 | 10/31/25 | 4 | 2.5 | 2,291 |
Nearby home prices
Get a sense of expected prices in the area by checking the value of nearby homes.Address | Distance | Price | Bed | Bath | Sqft | Status |
|---|---|---|---|---|---|---|
0.03 | $335,000 | 4 | 2 | 3,255 | Recently Sold | |
0.11 | $297,900 | 3 | 2 | 1,400 | Off Market | |
0.10 | $250,000 | 3 | 2 | 3,042 | Recently Sold | |
0.13 | $259,900 | 3 | 1.5 | 1,300 | Off Market | |
0.13 | $298,000 | 4 | 2 | 2,888 | Recently Sold | |
0.16 | $240,000 | 3 | 1.5 | 1,260 | Recently Sold | |
0.12 | $227,300 | 3 | 1.5 | 1,314 | Off Market | |
0.13 | $267,300 | 5 | 2.5 | 2,435 | Off Market | |
0.15 | $185,600 | 3 | 2 | 1,623 | Off Market | |
0.15 | $268,100 | 3 | 1.5 | 1,556 | Off Market | |
0.18 | $257,100 | 3 | 2.5 | 1,824 | Off Market |
Local Information
- Map ViewExplore the area around 1225 East 18TH STREET.

- Schools1 Preschool School1 Elementary School1 Middle School1 High School

- Shop & Eat

-- mins to
Home Highlights

Single-Family Home

Built in 2005

2,066 sqft

$153/sqft

3 Car Garage
About this House
What's unique:Gas fireplaceFamily roomWalk-in closetDining roomSun-drenched atmospherePatio area
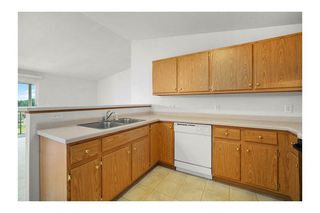
Step into a haven of modern comfort and timeless elegance with this stunning residence, boasting a host of desirable features that cater to both convenience and indulgence. Nestled on a prime corner lot, conveniently located near schools, scenic walk/bike paths, and a dog park. This 3BD, 2.5 BA Bi-Level offers a spacious entryway leading into the living space with sun-drenched atmosphere & vaulted ceiling. In the living room you'll find your gas fireplace leading to dining room. From there you'll find your kitchen with walk in pantry. Family room nestled near kitchen makes entertaining a breeze. Lower level hosts the bedrooms including primary bd with en suite & pamper yourself in the spa-like ambiance of the jetted tub, while the walk-in closet offers convenience and organization. All appliances are included & new roof 2024. Step outside to the patio area, where a charming firepit beckons for al fresco dining, relaxation, and entertainment. You will appreciate the spacious garage, providing ample room for vehicles, storage, and workshop space.,Lovingly cared for and meticulously maintained, this home radiates a sense of pride. Schedule a viewing today and make your dream of sophisticated living a reality.
1225 East 18TH STREET, Marshfield, WI 54449 is a 3 bedroom, 3 bathroom, 2,066 sqft single-family home built in 2005. It last sold for the $290,000 asking price on May 20, 2024. This property is not currently displayed as for sale or rent on Trulia. The Trulia Estimate is $316,900, with a rent estimate of $2,224/month.
Last check for updates: about 1 hour ago
Listed by JENI SCHOENHERR, (715) 305-6417
NEXTHOME HUB CITY
Bought with: Pauline Ertl-Thom
Originating MLS: Central WI Board of REALTORS
Source: WIREX MLS, MLS#22401193
Home Details for 1225 East 18TH STREET

|
|---|
Interior Details Basement: Finished,Full,Radon Mitigation System,WoodNumber of Rooms: 8Types of Rooms: Master Bedroom, Bedroom 2, Bedroom 3, Bathroom, Dining Room, Family Room, Kitchen, Living Room |
Beds & Baths Number of Bedrooms: 3Number of Bathrooms: 3Number of Bathrooms (full): 2Number of Bathrooms (half): 1 |
Dimensions and Layout Living Area: 2066 Square Feet |
Appliances & Utilities Appliances: Refrigerator, Range/Oven, Dishwasher, Microwave, Washer, Dryer, Water SoftenerDishwasherDryerMicrowaveRefrigeratorWasher |
Heating & Cooling Heating: Natural Gas,Forced AirHas CoolingAir Conditioning: Central AirHas HeatingHeating Fuel: Natural Gas |
Fireplace & Spa Spa: BathHas a Spa |
Windows, Doors, Floors & Walls Window: Window CoveringsFlooring: Carpet, Wood |
Levels, Entrance, & Accessibility Levels: Bi-LevelFloors: Carpet, Wood |
Security Security: Smoke Detector(s) |

|
|---|
Exterior Home Features Roof: ShinglePatio / Porch: Patio |
Parking & Garage Number of Garage Spaces: 3Number of Covered Spaces: 3No CarportHas a GarageHas an Attached GarageParking Spaces: 3Parking: 3 Car,Attached,Garage Door Opener |
Frontage Not on Waterfront |
Water & Sewer Sewer: Public Sewer |
Finished Area Finished Area (above surface): 1033 Square FeetFinished Area (below surface): 1033 Square Feet |

|
|---|
Year Built Year Built: 2005 |
Property Type / Style Property Type: ResidentialProperty Subtype: Single Family ResidenceArchitecture: Raised Ranch |
Building Construction Materials: Vinyl SidingNot a New Construction |
Property Information Condition: 11-20 YearsParcel Number: 3304446 |

|
|---|
Price List Price: $290,000 |

|
|---|
MLS Status: Closed |

|
|---|

|
|---|
Direction & Address City: Marshfield |
School Information Elementary School District: MarshfieldJr High / Middle School: MarshfieldJr High / Middle School District: MarshfieldHigh School: MarshfieldHigh School District: Marshfield |

|
|---|
Building Area Building Area: 2066 Square Feet |

|
|---|
Association for this Listing: Central WI Board of REALTORS |

|
|---|
Lot Area: 9583.2 sqft |

|
|---|
Special Conditions: Arms Length |

|
|---|
Listing Terms: Arms Length Sale |

|
|---|
BasementMls Number: 22401193Living Area Range: 2001-2500Living Area Range Units: Square FeetMunicipality: MarshfieldAttribution Contact: Phone: 715-305-6417Above Grade Unfinished Area: 1033 |
Price and Tax history
| Date | Event | Price |
|---|---|---|
May 20, 2024 Source: WIREX MLS #22401193 | Sold | $290,000 |
Apr 22, 2024 Source: NextHome #22401193 | Pending | $290,000 |
Apr 22, 2024 Source: WIREX MLS #22401193 | Contingent | $290,000 |
Apr 8, 2024 Source: WIREX MLS #22401193 | Listed For Sale | $290,000 |
May 4, 2011 Source: N/A | Sold | $170,000 |
Jan 31, 2011 Source: Agent Provided | ListingRemoved | $175,000 |
Dec 23, 2010 Source: Agent Provided | PriceChange | $175,000 Price decreased by 3% |
May 7, 2010 Source: Agent Provided | Listed For Sale | $179,900 |
Sep 28, 2009 Source: N/A | Sold | $175,000 |
Jul 13, 2009 Source: Agent Provided | PriceChange | $183,900 Price decreased by 6% |
Jun 11, 2009 Source: Agent Provided | PriceChange | $194,900 Price decreased by 2% |
May 2, 2009 Source: Agent Provided | Listed For Sale | $199,500 |
Apr 19, 2005 Source: N/A | Sold | $21,000 |
| Year | Property tax | Tax assessment |
|---|---|---|
| 2025 | $4,991 | $270,200 |
Home facts updated by county records
Market trends in Marshfield
Last updated August 2026
Avg. sale price
$247K
$4.83KMoM
Sale-to-List Price
—
Price per sq ft
$141
$2MoM
Available listings
120
4MoM
Around this home
What Locals Say about Marshfield
At least 66 Trulia users voted on each feature.

91 % Say parking is easy

91 % Say car is needed

83 % Say it's dog friendly

82 % Say yards are well-kept

80 % Say people would walk alone at night

79 % Say there's wildlife

68 % Say there's holiday spirit

64 % Say kids play outside

61 % Say it's quiet

60 % Say it's walkable to restaurants

57 % Say there are sidewalks

52 % Say it's walkable to grocery stores

50 % Say neighbors are friendly

48 % Say they plan to stay for at least 5 years

46 % Say streets are well-lit

25 % Say there are community events
Sourced by Trulia users. Learn more about our methodology.
LGBTQ Local Legal Protections
LGBTQ Local Legal Protections



Information is supplied by seller and other third parties and has not been verified. Copyright 2026 – WiREx – All Rights Reserved
Frequently asked questions about 1225 East 18TH STREET
- What is 1225 East 18TH STREET estimated to be worth?Trulia's estimated value for 1225 East 18TH STREET in Marshfield, WI is $316,900.
- What is the price history for 1225 East 18TH STREET?1225 East 18TH STREET in Marshfield, WI last sold for $290,000 in May 2024.
- Is Marshfield a buyer's or seller's market?Marshfield is currently a buyer's market, based on recent for-sale activity.
- What's the median sale price in Marshfield?The median sale price in Marshfield is $247K. That is up $4.83K from the prior month.
- Does 1225 East 18TH STREET have air conditioning?Yes, 1225 East 18TH STREET in Marshfield, WI has air conditioning.
- Does 1225 East 18TH STREET have laundry facilities?Yes, 1225 East 18TH STREET in Marshfield, WI has in-unit laundry.
Explore by feature - Pet Friendly
 PET FRIENDLY
 PET FRIENDLY
 PET FRIENDLY
 PET FRIENDLYFURNISHED
 PET FRIENDLY
 APPLY INSTANTLYPET FRIENDLYFURNISHED
 PET FRIENDLY
 PET FRIENDLY
 PET FRIENDLY
 PET FRIENDLY
Explore by feature - Garage
- PET FRIENDLY
- PET FRIENDLY
- PET FRIENDLY
- PET FRIENDLYFURNISHED
 APPLY INSTANTLYPET FRIENDLY0.54 ACRES
- PET FRIENDLY

 FURNISHED
Explore by feature - Air Conditioning
- PET FRIENDLY
- PET FRIENDLY
- PET FRIENDLY
- PET FRIENDLYFURNISHED
 APPLY INSTANTLYPET FRIENDLYFURNISHED
- APPLY INSTANTLYPET FRIENDLYFURNISHED
- APPLY INSTANTLYPET FRIENDLY0.54 ACRES


 PET FRIENDLY
Explore by feature - Washer/dryer
- PET FRIENDLY
- PET FRIENDLY
- PET FRIENDLY
- APPLY INSTANTLYPET FRIENDLYFURNISHED
- APPLY INSTANTLYPET FRIENDLYFURNISHED
- APPLY INSTANTLYPET FRIENDLY0.54 ACRES
- FURNISHED
 PET FRIENDLYFURNISHED
Apartments for Rent
- PET FRIENDLY
- PET FRIENDLY
- PET FRIENDLYFURNISHED
- PET FRIENDLY
- APPLY INSTANTLYPET FRIENDLYFURNISHED
- APPLY INSTANTLYPET FRIENDLYFURNISHED
- PET FRIENDLY

 See more homes for rent inMarshfield
Off Market Homes Near 1225 East 18TH STREET
 SOLDSEP 18, 2026
 SOLDSEP 18, 2026
 SOLDSEP 18, 2026
 SOLDSEP 17, 2026
 SOLDSEP 16, 2026
 SOLDSEP 16, 2026
 SOLDSEP 15, 2026
 SOLDSEP 14, 2026
 SOLDSEP 11, 2026
 SOLDSEP 10, 2026
 See more homes for sale inMarshfield
Homes for sale near 1225 East 18TH STREET
 0.28 ACRES
 0.46 ACRES
 OPEN THU, 11-1PMNEW CONSTRUCTION
 1.3 ACRES
 0.36 ACRES
- See more homes for sale inMarshfield

- Results are loading