

$666,600
 4 Beds
 3.5 Baths
 3,007 sqft
1224 HILLCREST VIEW LOOP, Apopka, FL 32703
Est. Refi. Payment $4,784/mo*
Refinance Your HomeCurrently Off Market - Sold Sep 5, 2025 for $675,000
Home Value
Trulia Estimate
$667KSince last month
Decreased$2K (-0.2%)Since last year
Decreased$8K (-1.1%)Since last sale
Decreased$8K (-1.2%)Learn more about this home's value by checking out its Trulia Estimate, the value of nearby homes, and how much similar homes have sold for.
Trulia Estimate
The of this home's value increased by +53% in the last 10 years
| Month | Estimated value |
|---|---|
2026 | |
| September 2026 | $667K |
| August 2026 | $668K |
| July 2026 | $675K |
| June 2026 | $679K |
| May 2026 | $673K |
| April 2026 | $669K |
| March 2026 | $661K |
| February 2026 | $666K |
| January 2026 | $668K |
2025 | |
2024 | |
2023 | |
2022 | |
2021 | |
2020 | |
Comparable sales
These are recently sold homes that have a similar location or other similar features to this home, like bedrooms, bathrooms, and square footage. Get a sense of the expected prices in the area by viewing these homes.Address | Distance | Property Type | Sold Price | Sold Date | Bed | Bath | Sqft |
|---|---|---|---|---|---|---|---|
0.11 | Single-Family Home | $625,000 | 04/10/26 | 4 | 3.5 | 2,755 | |
0.09 | Single-Family Home | $549,990 | 04/09/26 | 4 | 3.5 | 2,713 | |
0.16 | Single-Family Home | $549,000 | 06/16/26 | 4 | 3.5 | 2,713 | |
0.11 | Single-Family Home | $499,900 | 10/24/25 | 4 | 3 | 2,400 | |
0.21 | Single-Family Home | $540,000 | 04/28/26 | 4 | 3.5 | 2,713 | |
0.23 | Single-Family Home | $530,000 | 12/15/25 | 4 | 3.5 | 2,755 | |
0.15 | Single-Family Home | $631,000 | 09/04/26 | 5 | 4.5 | 3,403 | |
0.02 | Single-Family Home | $727,000 | 07/31/26 | 4 | 3.5 | 4,084 | |
0.23 | Single-Family Home | $688,000 | 06/23/26 | 5 | 4.5 | 3,825 | |
0.34 | Single-Family Home | $522,000 | 02/06/26 | 4 | 3.5 | 2,582 |
Nearby home prices
Get a sense of expected prices in the area by checking the value of nearby homes.Address | Distance | Price | Bed | Bath | Sqft | Status |
|---|---|---|---|---|---|---|
0.03 | $576,100 | 4 | 3.5 | 2,755 | Off Market | |
0.02 | $727,000 | 4 | 3.5 | 4,084 | Recently Sold | |
0.04 | $580,800 | 4 | 3.5 | 3,007 | Off Market | |
0.05 | $583,100 | 4 | 3.5 | 2,713 | Off Market | |
0.07 | $639,200 | 5 | 4.5 | 3,825 | Off Market | |
0.06 | $565,000 | 4 | 3.5 | 2,755 | Off Market | |
0.09 | $549,990 | 4 | 3.5 | 2,713 | Recently Sold | |
0.11 | $625,000 | 4 | 3.5 | 2,755 | Recently Sold | |
0.08 | $514,200 | 4 | 3.5 | 2,713 | Off Market | |
0.10 | $459,700 | 3 | 2 | 2,050 | Off Market | |
0.11 | $490,000 | 4 | 3 | 2,400 | For Sale |
Local Information
- Map ViewExplore the area around 1224 HILLCREST VIEW LOOP.

- Schools1 Preschool School1 Elementary School1 Middle School1 High School

- Shop & Eat

-- mins to
Home Highlights

Single-Family Home

Built in 2020

3,007 sqft

$222/sqft

3 Car Garage

HOA $132/mo
About this House
Welcome to 1224 Hillcrest View Loop—your private sunset sanctuary in the gated Lakeside community of Apopka. This spacious 4-bedroom, 3.5-bath home offers over 3,000 square feet of refined Florida living with designer touches throughout. This home features a downstairs primary suite with a spa-like bath—garden tub, separate shower, dual vanities, and a large walk-in closet—creating the perfect retreat. The open-concept layout centers around a chef’s kitchen, complete with smart stainless steel appliances, a 36” gas cooktop, designer range hood, stylish backsplash, oversized island, and an expansive walk-in pantry. The kitchen overlooks a light-filled gathering room, where oversized sliding pocket doors lead to a screened lanai and your own private backyard oasis. Step outside to a heated saltwater pool and hot tub, an outdoor kitchen with built-in grill, sink, and refrigerator, plus a pavered patio—all backed by mature trees and golden-hour sunset views. Upstairs, you’ll find three secondary bedrooms, including one with a private en-suite, a shared bath for the other two, and a versatile loft space—perfect for movie nights, gaming, or a home studio. The home also features a 3-car tandem garage and a dedicated study and half bath near the front entry - adding even more potential for an office, playroom, or guest space. Located within a gated community with a pool and cabana, residents enjoy added privacy and resort-style amenities. With quick access to SR 429 and 414, you're less than 30 minutes from Downtown Orlando, Maitland, and major attractions. Zoned for highly rated schools and just minutes from Wekiwa Springs, shopping, and dining, this home blends style, comfort, and location for your ideal Florida lifestyle.
1224 HILLCREST VIEW LOOP, Apopka, FL 32703 is a 4 bedroom, 4 bathroom, 3,007 sqft single-family home built in 2020. It last sold for $675,000 on Sep 5, 2025 (3% below the $699,000 asking price). This property is not currently displayed as for sale or rent on Trulia. The Trulia Estimate is $666,600, with a rent estimate of $3,204/month.
Last check for updates: about 23 hours ago
Listed by Garrett Turner, (407) 902-7295
EXP REALTY LLC, (407) 305-4300
Bought with: Matthew Clements, (407) 414-5149, KARLA ROBINSON REALTY, INC., (407) 448-0857
Originating MLS: Orlando Regional
Source: Stellar MLS, MLS#O6321063
IDX information is provided exclusively for personal, non-commercial use, and may not be used for any purpose other than to identify prospective properties consumers may be interested in purchasing. Information is deemed reliable but not guaranteed. Some IDX listings have been excluded from this website.
Listing Information presented by local MLS brokerage: Zillow, Inc - (407) 904-3511
Listing Information presented by local MLS brokerage: Zillow, Inc - (407) 904-3511
Home Details for 1224 HILLCREST VIEW LOOP

|
|---|
Interior Details Number of Rooms: 15Types of Rooms: Primary Bedroom, Bedroom 2, Bedroom 3, Bedroom 4, Primary Bathroom, Bathroom 1, Bathroom 2, Bathroom 3, Den, Dining Room, Foyer, Kitchen, Laundry, Living Room, Loft |
Beds & Baths Number of Bedrooms: 4Number of Bathrooms: 4Number of Bathrooms (full): 3Number of Bathrooms (half): 1 |
Dimensions and Layout Living Area: 3007 Square Feet |
Appliances & Utilities Utilities: BB/HS Internet Available, Cable Available, Electricity Available, Electricity Connected, Fire Hydrant, Natural Gas Available, Natural Gas Connected, Phone Available, Public, Sewer Connected, Street Lights, Underground Utilities, Water ConnectedAppliances: Oven, Dishwasher, Disposal, Electric Water Heater, Microwave, Range, Range Hood, RefrigeratorDishwasherDisposalLaundry: Inside,Laundry RoomMicrowaveRefrigerator |
Heating & Cooling Heating: Central,ZonedHas CoolingAir Conditioning: Central Air,ZonedHas HeatingHeating Fuel: Central |
Fireplace & Spa Spa: Heated, In GroundNo FireplaceHas a Spa |
Gas & Electric Has Electric on Property |
Windows, Doors, Floors & Walls Window: Blinds, Double Pane Windows, Drapes, Rods, Window TreatmentsDoor: Outdoor Grill, Outdoor Kitchen, Sliding DoorsFlooring: Carpet, Porcelain Tile |
Levels, Entrance, & Accessibility Stories: 2Number of Stories: 2Levels: TwoFloors: Carpet, Porcelain Tile |
View Has a ViewView: Pool, Trees/Woods |
Security Security: Gated Community, Security System, Smoke Detector(s), Fire/Smoke Detection Integration |

|
|---|
Exterior Home Features Roof: ShinglePatio / Porch: Covered, Deck, Front Porch, Patio, Rear Porch, ScreenedFencing: VinylVegetation: Mature Landscaping, Trees/Landscaped, WoodedOther Structures: Outdoor KitchenExterior: Irrigation System, Lighting, Outdoor Grill, Outdoor Kitchen, Rain Gutters, SidewalkFoundation: SlabHas a Private Pool |
Parking & Garage Number of Garage Spaces: 3Number of Covered Spaces: 3Other Parking: Garage Dimensions: 29x20No CarportHas a GarageHas an Attached GarageHas Open ParkingParking Spaces: 3Parking: Driveway,Garage Door Opener |
Pool Pool: Gunite, Heated, In Ground, Salt Water, Screen EnclosurePool |
Frontage Responsible for Road Maintenance: Public Maintained RoadRoad Surface Type: PavedNot on Waterfront |
Water & Sewer Sewer: Public Sewer |

|
|---|
Cumulative Days on Market: 26 |

|
|---|
Year Built Year Built: 2020 |
Property Type / Style Property Type: ResidentialProperty Subtype: Single Family ResidenceArchitecture: Traditional |
Building Construction Materials: Block, StuccoNot a New ConstructionNo Additional ParcelsDoes Not Include Home Warranty |
Property Information Condition: CompletedParcel Number: 082128484000800 |

|
|---|
Price List Price: $699,000 |
Status Change & Dates Off Market Date: Wed Jul 23 2025Possession Timing: Close Of Escrow |

|
|---|
MLS Status: Sold |


|
|---|
Direction & Address City: APOPKACommunity: LAKESIDE PH I AMD 2 A RE |
School Information Elementary School: Apopka ElemJr High / Middle School: Wolf Lake MiddleHigh School: Apopka High |

|
|---|
Building Details Builder Model: CaladesiBuilder Name: Taylor Morrison |
Building Area Building Area: 4245 Square Feet |

|
|---|
Community Features: Community Mailbox, Deed Restrictions, Gated Community - No Guard, Playground, Pool, SidewalksNot Senior Community |
Other Playground |

|
|---|
HOA Fee Includes: Community Pool, Recreational FacilitiesHOA Name: Sentry Management/Paula ButlerHOA Phone: 407-788-6700Association for this Listing: Orlando RegionalHas an HOAHOA Fee: $132/Monthly |

|
|---|
Lot Area: 8664 sqft |

|
|---|
Special Conditions: None |

|
|---|
Listing Terms: Cash, Conventional, VA Loan |

|
|---|
Business Information Ownership: Fee Simple |

|
|---|
Mls Number: O6321063Showing Considerations: See RemarksShowing Requirements: Appointment Only, See Remarks, ShowingTimeUniversal Property Id: US-12095-N-082128484000800-R-N |

|
|---|
HOA Amenities: Gated,Playground,Pool |
Price and Tax history
| Date | Event | Price |
|---|---|---|
Sep 5, 2025 Source: Stellar MLS #O6321063 | Sold | $675,000 |
Jul 24, 2025 Source: Stellar MLS #O6321063 | Pending | $699,000 |
Jun 27, 2025 Source: Stellar MLS #O6321063 | Listed For Sale | $699,000 |
Nov 30, 2020 Source: N/A | Sold | $459,800 |
Oct 26, 2020 Source: Agent Provided | Pending | $462,627 |
Oct 14, 2020 Source: Agent Provided | PriceChange | $462,627 Price decreased by 2% |
Oct 3, 2020 Source: Agent Provided | PriceChange | $469,777 Price increased by 1% |
Sep 2, 2020 Source: Agent Provided | PriceChange | $465,777 Price increased by 1% |
Aug 3, 2020 Source: Agent Provided | PriceChange | $460,777 Price increased by 0% |
Jun 28, 2020 Source: Agent Provided | PriceChange | $458,777 Price increased by 0% |
Jun 20, 2020 Source: Agent Provided | Listed For Sale | $456,777 |
| Year | Property tax | Tax assessment |
|---|---|---|
| 2024 | $5,410 | $556,694 |
Home facts updated by county records
Market trends in Apopka
Last updated August 2026
Avg. sale price
$395K
$8.67KMoM
Sale-to-List Price
99.1%
0.2%MoM
Price per sq ft
$210
$1MoM
Available listings
466
2MoM
Around this home
What Locals Say about Apopka
At least 649 Trulia users voted on each feature.

89 % Say car is needed

85 % Say it's dog friendly

83 % Say parking is easy

81 % Say yards are well-kept

79 % Say there are sidewalks

76 % Say there's holiday spirit

73 % Say it's quiet

68 % Say kids play outside

62 % Say streets are well-lit

56 % Say people would walk alone at night

55 % Say there's wildlife

51 % Say they plan to stay for at least 5 years

50 % Say neighbors are friendly

33 % Say it's walkable to grocery stores

28 % Say there are community events

26 % Say it's walkable to restaurants
Sourced by Trulia users. Learn more about our methodology.
LGBTQ Local Legal Protections
LGBTQ Local Legal Protections



Frequently asked questions about 1224 HILLCREST VIEW LOOP
- What is 1224 HILLCREST VIEW LOOP estimated to be worth?Trulia's estimated value for 1224 HILLCREST VIEW LOOP in Apopka, FL is $666,600.
- What is the price history for 1224 HILLCREST VIEW LOOP?1224 HILLCREST VIEW LOOP in Apopka, FL last sold for $675,000 in September 2025.
- Is Apopka a buyer's or seller's market?Apopka is currently a balanced market, based on recent for-sale activity.
- What's the median sale price in Apopka?The median sale price in Apopka is $395K. That is down $8.67K from the prior month.
- Does 1224 HILLCREST VIEW LOOP have air conditioning?Yes, 1224 HILLCREST VIEW LOOP in Apopka, FL has air conditioning.
- Does 1224 HILLCREST VIEW LOOP have a pool?Yes, 1224 HILLCREST VIEW LOOP in Apopka, FL has a pool.
Explore by feature - Pet Friendly
 SPECIAL OFFERPET FRIENDLYTotal price$1,643 - $2,027/mo1-2 bd1-2 baThe Laurel at Altamonte | 500 Jordan Stuart Cir,
Apopka, FL 32703 SPECIAL OFFERPET FRIENDLY
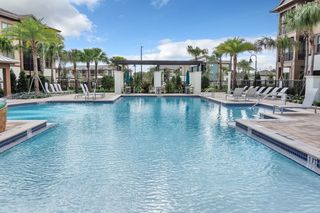 SPECIAL OFFERPET FRIENDLY$1,555 - $2,910/mo1-3 bd1-2 baPOINTE AT EAST SHORE APARTMENTS | 2423 Areca Palm Dr,
Apopka, FL 32703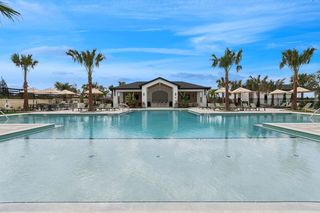 SPECIAL OFFERPET FRIENDLY
 SPECIAL OFFERPET FRIENDLY
 SPECIAL OFFERPET FRIENDLY
 SPECIAL OFFERPET FRIENDLY
 SPECIAL OFFERPET FRIENDLY
 NEW - 1 DAY AGOSPECIAL OFFERPET FRIENDLY
 PET FRIENDLY
Explore by feature - Garage
- SPECIAL OFFERPET FRIENDLY
- SPECIAL OFFERPET FRIENDLY
- NEW - 1 DAY AGOSPECIAL OFFERPET FRIENDLY
 SPECIAL OFFERSENIOR HOUSING$1,599 - $3,751/moStudio-3 bd1-2 baMera at East Shore 55+ Active Adult | 2317 Ocoee Apopka Rd,
Apopka, FL 32703 SPECIAL OFFERPET FRIENDLY$1,695 - $2,495/mo1-3 bd1-2 baMarden Ridge Luxury Apartments | 1595 Marden Ridge Loop,
Apopka, FL 32703 NEW - 1 DAY AGOPET FRIENDLYTotal price$1,348 - $2,144/moStudio-3 bd1-2 baCortland Mirror Lake | 700 Post Lake Pl,
Apopka, FL 32703 NEW - 1 DAY AGOSPECIAL OFFERPET FRIENDLYTotal price$2,339 - $3,566/mo3-5 bd2-3 baSummerwell Avian Pointe | 2607 Harrier Ct,
Apopka, FL 32703 APPLY INSTANTLYPET FRIENDLY
 APPLY INSTANTLYPET FRIENDLY
 APPLY INSTANTLYPET FRIENDLY
Explore by feature - Air Conditioning
- SPECIAL OFFERPET FRIENDLY$1,555 - $2,910/mo1-3 bd1-2 baPOINTE AT EAST SHORE APARTMENTS | 2423 Areca Palm Dr,
Apopka, FL 32703 - PET FRIENDLY
- SPECIAL OFFERSENIOR HOUSING$1,599 - $3,751/moStudio-3 bd1-2 baMera at East Shore 55+ Active Adult | 2317 Ocoee Apopka Rd,
Apopka, FL 32703 - NEW - 1 DAY AGOPET FRIENDLYTotal price$1,348 - $2,144/moStudio-3 bd1-2 baCortland Mirror Lake | 700 Post Lake Pl,
Apopka, FL 32703 - NEW - 1 DAY AGOSPECIAL OFFERPET FRIENDLYTotal price$2,339 - $3,566/mo3-5 bd2-3 baSummerwell Avian Pointe | 2607 Harrier Ct,
Apopka, FL 32703  PET FRIENDLY
- APPLY INSTANTLYPET FRIENDLY
 APPLY INSTANTLYPET FRIENDLY
- APPLY INSTANTLYPET FRIENDLY
- APPLY INSTANTLYPET FRIENDLY
Explore by feature - Pool
- SPECIAL OFFERPET FRIENDLYTotal price$1,643 - $2,027/mo1-2 bd1-2 baThe Laurel at Altamonte | 500 Jordan Stuart Cir,
Apopka, FL 32703 - SPECIAL OFFERPET FRIENDLY
- SPECIAL OFFERPET FRIENDLY$1,555 - $2,910/mo1-3 bd1-2 baPOINTE AT EAST SHORE APARTMENTS | 2423 Areca Palm Dr,
Apopka, FL 32703 - SPECIAL OFFERPET FRIENDLY
- SPECIAL OFFERPET FRIENDLY
- SPECIAL OFFERPET FRIENDLY
- SPECIAL OFFERPET FRIENDLY
- NEW - 1 DAY AGOSPECIAL OFFERPET FRIENDLY
- PET FRIENDLY
- SPECIAL OFFERSENIOR HOUSING$1,599 - $3,751/moStudio-3 bd1-2 baMera at East Shore 55+ Active Adult | 2317 Ocoee Apopka Rd,
Apopka, FL 32703
Explore by feature - Washer/dryer
- SPECIAL OFFERPET FRIENDLYTotal price$1,643 - $2,027/mo1-2 bd1-2 baThe Laurel at Altamonte | 500 Jordan Stuart Cir,
Apopka, FL 32703 - SPECIAL OFFERPET FRIENDLY
- SPECIAL OFFERPET FRIENDLY$1,555 - $2,910/mo1-3 bd1-2 baPOINTE AT EAST SHORE APARTMENTS | 2423 Areca Palm Dr,
Apopka, FL 32703 - SPECIAL OFFERPET FRIENDLY
- SPECIAL OFFERPET FRIENDLY
- SPECIAL OFFERPET FRIENDLY
- SPECIAL OFFERPET FRIENDLY
- SPECIAL OFFERPET FRIENDLY
- PET FRIENDLY
- SPECIAL OFFERSENIOR HOUSING$1,599 - $3,751/moStudio-3 bd1-2 baMera at East Shore 55+ Active Adult | 2317 Ocoee Apopka Rd,
Apopka, FL 32703
Explore by feature - Outdoor Space
- NEW - 1 DAY AGOSPECIAL OFFERPET FRIENDLYTotal price$2,339 - $3,566/mo3-5 bd2-3 baSummerwell Avian Pointe | 2607 Harrier Ct,
Apopka, FL 32703 
 NEW - 2 DAYS AGOPET FRIENDLY
 NEW - 2 DAYS AGOPET FRIENDLY
 PET FRIENDLY
 PET FRIENDLY
 PET FRIENDLYFURNISHED
 PET FRIENDLYFURNISHED
 PET FRIENDLYFURNISHED
Apartments for Rent
- SENIOR HOUSING$1,599 - $3,751/moStudio-3 bd1-2 baMera at East Shore 55+ Active Adult | 2317 Ocoee Apopka Rd,
Apopka, FL 32703 - NEW - 1 DAY AGOPET FRIENDLY
- PET FRIENDLY$1,695 - $2,495/mo1-3 bd1-2 baMarden Ridge Luxury Apartments | 1595 Marden Ridge Loop,
Apopka, FL 32703 - PET FRIENDLY
- PET FRIENDLY
- PET FRIENDLY$1,555 - $2,910/mo1-3 bd1-2 baPOINTE AT EAST SHORE APARTMENTS | 2423 Areca Palm Dr,
Apopka, FL 32703  NEW - 1 DAY AGOPET FRIENDLY
- NEW - 1 DAY AGOPET FRIENDLYTotal price$2,339 - $3,566/mo3-5 bd2-3 baSummerwell Avian Pointe | 2607 Harrier Ct,
Apopka, FL 32703 - PET FRIENDLY
- PET FRIENDLY
 PET FRIENDLY
- PET FRIENDLY
- APPLY INSTANTLYPET FRIENDLY
 See more homes for rent inApopka
Off Market Homes Near 1224 HILLCREST VIEW LOOP
 SOLDSEP 17, 2026MARK SPAIN REAL ESTATE
 SOLDSEP 16, 2026BEYCOME OF FLORIDA LLC
 SOLDSEP 15, 2026NONA LEGACY POWERED BY LA ROSA
 SOLDSEP 15, 2026FLORIDA REAL ESTATE PROPERTIES LLC
 SOLDSEP 14, 2026CENTURY 21 CARIOTI
 SOLDSEP 11, 2026HOME WISE REALTY GROUP, INC.
 SOLDSEP 11, 2026THE CARVAJAL GROUP
 See more homes for sale inApopka


Homes for sale near 1224 HILLCREST VIEW LOOP
 FLORIDA REAL ESTATE CENTER LLC
 SMITH & ASSOCIATES REAL ESTATE
 NEW - 23 HRS AGOKELLER WILLIAMS ADVANTAGE 2 REALTY
 NEW CONSTRUCTIONORLANDO TBI REALTY LLC
- See more homes for sale inApopka


- Results are loading