


$650,000
 5 Beds
 3.5 Baths
 3,348 sqft (on 0.32 acres)
1224 E Pointe Dr, Durham, NC 27712
Est. Refi. Payment $4,073/mo*
Refinance Your HomeCurrently Off Market - Sold Oct 2, 2026 for $650,000 (4% below list price)
Home Value
Trulia Estimate
$650KSince last month
Decreased$10K (-1.5%)Since last year
Increased$36K (+5.8%)Since last sale
$100 (0%)Learn more about this home's value by checking out its Trulia Estimate, the value of nearby homes, and how much similar homes have sold for.
Trulia Estimate
The of this home's value increased by +82% in the last 10 years
| Month | Estimated value |
|---|---|
2026 | |
| October 2026 | $650K |
| September 2026 | $661K |
| August 2026 | $660K |
| July 2026 | $675K |
| June 2026 | $685K |
| May 2026 | $689K |
| April 2026 | $710K |
| March 2026 | $619K |
| February 2026 | $613K |
| January 2026 | $608K |
2025 | |
2024 | |
2023 | |
2022 | |
2021 | |
2020 | |
2019 | |
2018 | |
2017 | |
2016 | |
Comparable sales
These are recently sold homes that have a similar location or other similar features to this home, like bedrooms, bathrooms, and square footage. Get a sense of the expected prices in the area by viewing these homes.Address | Distance | Property Type | Sold Price | Sold Date | Bed | Bath | Sqft |
|---|---|---|---|---|---|---|---|
0.05 | Single-Family Home | $535,000 | 08/26/26 | 4 | 2.5 | 3,139 | |
0.13 | Single-Family Home | $653,400 | 10/17/25 | 4 | 2.5 | 3,649 | |
0.24 | Single-Family Home | $664,900 | 08/28/26 | 5 | 4 | 3,045 | |
0.16 | Single-Family Home | $625,000 | 05/22/26 | 4 | 3.5 | 3,886 | |
0.40 | Single-Family Home | $559,900 | 02/26/26 | 5 | 2.5 | 2,707 | |
0.26 | Single-Family Home | $475,000 | 05/15/26 | 4 | 2.5 | 2,550 | |
0.22 | Single-Family Home | $450,000 | 12/17/25 | 4 | 2.5 | 2,504 | |
0.22 | Single-Family Home | $730,000 | 12/17/25 | 4 | 4.5 | 4,218 | |
0.37 | Single-Family Home | $650,000 | 07/01/26 | 4 | 2.5 | 3,229 |
Nearby home prices
Get a sense of expected prices in the area by checking the value of nearby homes.Address | Distance | Price | Bed | Bath | Sqft | Status |
|---|---|---|---|---|---|---|
0.03 | $588,200 | 4 | 4 | 3,588 | Off Market | |
0.03 | $530,400 | 3 | 2.5 | 2,352 | Off Market | |
0.03 | $474,700 | 4 | 3.5 | 3,098 | Off Market | |
0.03 | - | - | - | - | Off Market | |
0.04 | $423,800 | 3 | 3 | 2,160 | Off Market | |
0.05 | $444,100 | 3 | 3 | 2,154 | Off Market | |
0.05 | $535,000 | 4 | 2.5 | 3,139 | Recently Sold | |
0.05 | $574,000 | 4 | 3 | 3,166 | Off Market | |
0.06 | - | - | - | - | Off Market | |
0.06 | $596,900 | 5 | 3 | 3,224 | Off Market | |
0.06 | $959,700 | 4 | 5 | 4,392 | Off Market | |
0.06 | - | 3 | 3 | 2,988 | Off Market | |
0.07 | $511,000 | 5 | 3 | 2,898 | Off Market | |
0.07 | $566,500 | 5 | 4 | 3,382 | Off Market | |
0.07 | $512,000 | 4 | 3 | 2,913 | Off Market | |
0.08 | $515,800 | 4 | 2.5 | 2,790 | Off Market | |
0.08 | - | - | - | - | Off Market | |
0.08 | $780,000 | 3 | 3 | 3,548 | Off Market | |
0.08 | $630,000 | - | - | 3,558 | Off Market | |
0.08 | $571,200 | 4 | 3 | 3,196 | Off Market |
Local Information
- Map ViewExplore the area around 1224 E Pointe Dr.

- Schools1 Preschool School1 Elementary School1 Middle School1 High School

- Shop & Eat

-- mins to
Home Highlights

Single-Family Home

Built in 1991

0.32 acre lot

3,348 sqft

$194/sqft

Garage

HOA $51/mo
About this House
What's unique:Rolling terrainSoaring ceilingsNatural lightHardwood floorsWooded oversized yardMature trees
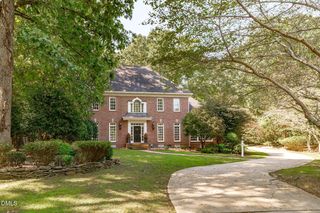
Set along the fifth hole of the Tom Fazio-designed course at Treyburn Country Club, 1224 East Pointe Drive offers a rare blend of space, natural light, and thoughtful updates in one of Durham's most established communities.
With fresh new paint and new carpet, the home is made ready for both privacy and comfort. The main level features soaring ceilings and hardwood floors, flowing seamlessly into a renovated entertainer's kitchen. The first-floor primary suite provides a generous private retreat and a second main floor bedroom provides a flex space perfect for a nursery, home office or home gym. Upstairs, three additional bedrooms are complemented by a large bonus room - perfect for a media space, playroom, or home office - offering even more flexibility for the way you live.
Lovingly maintained by its original owners, the home reflects a true sense of care, with major updates--including all-new plumbing--already in place. A built-in electric car charger adds everyday convenience.
Outdoor living extends seamlessly with a wooded, oversized yard, offering both privacy and unbeatable views of the golf course just beyond. Whether enjoying a quiet morning or hosting friends, the setting feels both tucked away and connected to the natural beauty that defines Treyburn.
Move right in and enjoy the updates already in place, or take advantage of the home's solid layout and premier setting to bring your own vision to life. All of this in one of Durham's most established golf course communities, known for its rolling terrain, mature trees, and convenient access to downtown Durham, RTP, and beyond.
The Treyburn community is a master-planned residential community anchored by the Treyburn Country Club, part of McConnell Golf. There is no requirement for homeowners to join the Treyburn Country Club, but the membership gives access to the Tom Fazio-designed championship golf course (as well as the ability to play on other McConnell Golf courses), a beautiful clubhouse, dining, tennis and pickleball courts, a large pool and amenities, a recently renovated and updated fitness center, and an active social calendar.
With fresh new paint and new carpet, the home is made ready for both privacy and comfort. The main level features soaring ceilings and hardwood floors, flowing seamlessly into a renovated entertainer's kitchen. The first-floor primary suite provides a generous private retreat and a second main floor bedroom provides a flex space perfect for a nursery, home office or home gym. Upstairs, three additional bedrooms are complemented by a large bonus room - perfect for a media space, playroom, or home office - offering even more flexibility for the way you live.
Lovingly maintained by its original owners, the home reflects a true sense of care, with major updates--including all-new plumbing--already in place. A built-in electric car charger adds everyday convenience.
Outdoor living extends seamlessly with a wooded, oversized yard, offering both privacy and unbeatable views of the golf course just beyond. Whether enjoying a quiet morning or hosting friends, the setting feels both tucked away and connected to the natural beauty that defines Treyburn.
Move right in and enjoy the updates already in place, or take advantage of the home's solid layout and premier setting to bring your own vision to life. All of this in one of Durham's most established golf course communities, known for its rolling terrain, mature trees, and convenient access to downtown Durham, RTP, and beyond.
The Treyburn community is a master-planned residential community anchored by the Treyburn Country Club, part of McConnell Golf. There is no requirement for homeowners to join the Treyburn Country Club, but the membership gives access to the Tom Fazio-designed championship golf course (as well as the ability to play on other McConnell Golf courses), a beautiful clubhouse, dining, tennis and pickleball courts, a large pool and amenities, a recently renovated and updated fitness center, and an active social calendar.
1224 E Pointe Dr, Durham, NC 27712 is a 5 bedroom, 4 bathroom, 3,348 sqft single-family home in Treyburn, built in 1991. It last sold for $650,000 on Oct 2, 2026 (4% below the $679,900 asking price). This property is not currently displayed as for sale or rent on Trulia. The Trulia Estimate is $650,000, with a rent estimate of $2,846/month.
Last check for updates: about 18 hours ago
Listed by Kirk West, (919) 524-5138
West & Woodall Real Estate - D
Ace Wang, (857) 210-4887
West & Woodall Real Estate - D
Bought with: Ace Wang, (857) 210-4887, West & Woodall Real Estate - D
Source: Doorify MLS, MLS#10163469
Home Details for 1224 E Pointe Dr

|
|---|
Interior Details Number of Rooms: 17Types of Rooms: Master Bedroom, Bedroom 2, Bedroom 3, Bedroom 4, Bedroom 5, Master Bathroom, Bathroom 2, Bathroom 3, Bathroom 4, Bonus Room, Breakfast Room, Dining Room, Entrance Hall, Family Room, Kitchen, Laundry, Living Room |
Beds & Baths Number of Bedrooms: 5Main Level Bedrooms: 2Number of Bathrooms: 4Number of Bathrooms (full): 3Number of Bathrooms (half): 1Number of Bathrooms (main level): 2 |
Dimensions and Layout Living Area: 3348 Square Feet |
Appliances & Utilities Utilities: Cable Available, Electricity Connected, Sewer ConnectedAppliances: Cooktop, Disposal, Double Oven, Exhaust Fan, Ice Maker, Microwave, Refrigerator, Water Heater, Wine RefrigeratorDisposalLaundry: Laundry Room,Main Level,Washer HookupMicrowaveRefrigerator |
Heating & Cooling Heating: Natural GasHas CoolingAir Conditioning: Central Air,Ceiling Fan(s),Whole House FanHas HeatingHeating Fuel: Natural Gas |
Fireplace & Spa Number of Fireplaces: 1Fireplace: Gas Log, Living RoomSpa: None |
Windows, Doors, Floors & Walls Flooring: Carpet, Hardwood, TileCommon Walls: No Common Walls |
Levels, Entrance, & Accessibility Stories: 2Levels: TwoFloors: Carpet, Hardwood, Tile |
View Has a ViewView: Golf Course |

|
|---|
Exterior Home Features Roof: Architectural ShinglePatio / Porch: DeckFencing: NoneOther Structures: NoneExterior: Lighting, Private Yard, Rain GuttersFoundation: Crawlspace |
Parking & Garage Number of Garage Spaces: 2Number of Covered Spaces: 2Open Parking Spaces: 4No CarportHas a GarageHas Open ParkingParking Spaces: 6Parking: Driveway,Electric Vehicle Charging Station(s),Garage,Open,Off Street |
Pool Pool: None |
Frontage Frontage Type: Golf CourseResponsible for Road Maintenance: Public Maintained RoadNot on Waterfront |
Water & Sewer Sewer: Public Sewer |
Farm & Range Horse Amenities: None |
Finished Area Finished Area (above surface): 3348 Square Feet |

|
|---|
Year Built Year Built: 1991 |
Property Type / Style Property Type: ResidentialProperty Subtype: Single Family ResidenceStructure Type: HouseArchitecture: Traditional |
Building Construction Materials: Brick Veneer, Other, Wood SidingNot a New Construction |
Property Information Parcel Number: 192526 |

|
|---|
Price List Price: $679,900Price Per Sqft: $194/sqft |
Status Change & Dates Off Market Date: Sat Aug 22 2026Possession Timing: Close Of Escrow |

|
|---|
MLS Status: Closed |

|
|---|

|
|---|
Direction & Address City: DurhamCommunity: Treyburn |
School Information Elementary School: Durham - Little River ElementaryJr High / Middle School: Durham - Lucas Middle SchoolHigh School: Durham - Northern High |

|
|---|
Building Area Building Area: 3348 Square Feet |
Community rooms Fitness Center |

|
|---|
Community Features: Clubhouse, Fitness Center, Golf, Other, Playground, Pool, Street Lights, Sidewalks, Tennis Court(s) |
Other Playground |

|
|---|
HOA Fee Includes: Maintenance GroundsHOA Name: HRW Treyburn HOAHOA Phone: 919-787-9000Has an HOAHOA Fee: $615/Annually |

|
|---|
Lot Area: 0.32 acres |

|
|---|
Special Conditions: Standard |

|
|---|
Listing Agreement Type: Exclusive Right To SellListing Terms: Cash, Conventional, FHA, USDA Loan |

|
|---|
Mobile Home Park Mobile Home Units: Feet |

|
|---|
Mls Number: 10163469Above Grade Unfinished Area: 3348 |

|
|---|
HOA Amenities: Jogging Path,Playground,Trail(s)Source Internet Entire Listing Display |
Price and Tax history
| Date | Event | Price |
|---|---|---|
Oct 2, 2026 Source: Doorify MLS #10163469 | Sold | $650,000 |
Aug 23, 2026 Source: Doorify MLS #10163469 | Pending | $679,900 |
Aug 6, 2026 Source: Doorify MLS #10163469 | PriceChange | $679,900 Price decreased by 2% |
Jul 16, 2026 Source: Doorify MLS #10163469 | PriceChange | $695,000 Price decreased by 1% |
Jun 26, 2026 Source: Doorify MLS #10163469 | PendingToActive | $705,000 |
Jun 5, 2026 Source: Doorify MLS #10163469 | Pending | $705,000 |
Apr 29, 2026 Source: Doorify MLS #10163469 | Listed For Sale | $705,000 |
Oct 29, 1997 Source: N/A | Sold | $25,000 |
| Year | Property tax | Tax assessment |
|---|---|---|
| 2025 | $6,449 | $650,562 |
Home facts updated by county records
Market trends in Durham
Last updated August 2026
Avg. sale price
$410K
$1.67KMoM
Sale-to-List Price
98.9%
0.3%MoM
Price per sq ft
$230
$2MoM
Available listings
1187
19MoM
Around this home
Neighborhood Overview

Neighborhood stats provided by third party data sources.
What Locals Say about Treyburn
This October
Trick-or-Treat Score
Built from what locals say about Treyburn.- 89% say there are sidewalks
- 80% say there's holiday spirit
- 63% say neighbors are friendly
Trulia Trick or TreatStart Ghost Hunt
At least 6 Trulia users voted on each feature.

100 % Say there's wildlife

100 % Say car is needed

92 % Say it's quiet

89 % Say there are sidewalks

88 % Say streets are well-lit

88 % Say they plan to stay for at least 5 years

86 % Say yards are well-kept

83 % Say it's dog friendly

80 % Say parking is easy

80 % Say there's holiday spirit

64 % Say people would walk alone at night

63 % Say neighbors are friendly

45 % Say there are community events

30 % Say kids play outside
Sourced by Trulia users. Learn more about our methodology.
LGBTQ Local Legal Protections
LGBTQ Local Legal Protections



The MLS listing information displayed is deemed reliable, but is not guaranteed accurate by the MLS.
Copyright 2026 Doorify MLS of North Carolina. All rights reserved.
Copyright 2026 Doorify MLS of North Carolina. All rights reserved.
Frequently asked questions about 1224 E Pointe Dr
- What is 1224 E Pointe Dr estimated to be worth?Trulia's estimated value for 1224 E Pointe Dr in Durham, NC is $650,000.
- What is the price history for 1224 E Pointe Dr?1224 E Pointe Dr in Durham, NC last sold for $650,000 in October 2026.
- Is Durham a buyer's or seller's market?Durham is currently a buyer's market, based on recent for-sale activity.
- What's the median sale price in Durham?The median sale price in Durham is $410K. That is down $1.67K from the prior month.
- Does 1224 E Pointe Dr have air conditioning?Yes, 1224 E Pointe Dr in Durham, NC has air conditioning.
- Does 1224 E Pointe Dr have a pool?Yes, 1224 E Pointe Dr in Durham, NC has a pool.
Explore by feature - Pet Friendly
 NEW - 1 DAY AGOSPECIAL OFFERPET FRIENDLY
 SPECIAL OFFERPET FRIENDLYTotal price$1,410 - $2,510/mo1-3 bd1-2 baAscend Brightleaf Apartments | 2400 Sanders Ave,
Durham, NC 27703 SPECIAL OFFERPET FRIENDLY
 SPECIAL OFFERPET FRIENDLY
 SPECIAL OFFERPET FRIENDLYTotal price$1,774 - $2,644/mo1-3 bd1-2 baCottages at Brightleaf | 2421 Sanders Ave,
Durham, NC 27703- SPECIAL OFFERPET FRIENDLY
- SPECIAL OFFERPET FRIENDLY
 SPECIAL OFFERPET FRIENDLY
 SPECIAL OFFERPET FRIENDLYTotal price$1,438 - $2,101/moStudio-2 bd1-2 baLantower Bullhouse | 504 E Pettigrew St,
Durham, NC 27701 PET FRIENDLY
Explore by feature - Garage
- NEW - 1 DAY AGOSPECIAL OFFERPET FRIENDLY
 SPECIAL OFFERPET FRIENDLY
 PET FRIENDLY
 SPECIAL OFFERPET FRIENDLY
 SPECIAL OFFERPET FRIENDLYFURNISHED
 SPECIAL OFFERPET FRIENDLY
 SPECIAL OFFERPET FRIENDLY
 SPECIAL OFFER$1,210 - $1,823/mo1-3 bd1-3 baThe Village at Auburn Apartments | 801 E Woodcroft Pkwy,
Durham, NC 27713 SPECIAL OFFERPET FRIENDLY
 SPECIAL OFFERPET FRIENDLY
Explore by feature - Air Conditioning
- SPECIAL OFFERPET FRIENDLYTotal price$1,410 - $2,510/mo1-3 bd1-2 baAscend Brightleaf Apartments | 2400 Sanders Ave,
Durham, NC 27703 - SPECIAL OFFERPET FRIENDLY
- SPECIAL OFFERPET FRIENDLY
- SPECIAL OFFERPET FRIENDLYTotal price$1,774 - $2,644/mo1-3 bd1-2 baCottages at Brightleaf | 2421 Sanders Ave,
Durham, NC 27703 - SPECIAL OFFERPET FRIENDLY
- SPECIAL OFFERPET FRIENDLY
- PET FRIENDLY
- SPECIAL OFFERPET FRIENDLY
 SPECIAL OFFERPET FRIENDLYTotal price$1,241 - $1,741/mo1-3 bd2 baWoodland Creek Townhomes and Apartments | 5216 Penrith Dr,
Durham, NC 27713 SPECIAL OFFERPET FRIENDLY
Explore by feature - Pool
- NEW - 1 DAY AGOSPECIAL OFFERPET FRIENDLY
- SPECIAL OFFERPET FRIENDLYTotal price$1,410 - $2,510/mo1-3 bd1-2 baAscend Brightleaf Apartments | 2400 Sanders Ave,
Durham, NC 27703 - SPECIAL OFFERPET FRIENDLY
 SPECIAL OFFER
- SPECIAL OFFERPET FRIENDLY
- SPECIAL OFFERPET FRIENDLYTotal price$1,774 - $2,644/mo1-3 bd1-2 baCottages at Brightleaf | 2421 Sanders Ave,
Durham, NC 27703 - SPECIAL OFFERPET FRIENDLY
- SPECIAL OFFERPET FRIENDLY
- SPECIAL OFFERPET FRIENDLYTotal price$1,438 - $2,101/moStudio-2 bd1-2 baLantower Bullhouse | 504 E Pettigrew St,
Durham, NC 27701 - PET FRIENDLY
Explore by feature - Washer/dryer
- NEW - 1 DAY AGOSPECIAL OFFERPET FRIENDLY
- SPECIAL OFFERPET FRIENDLYTotal price$1,410 - $2,510/mo1-3 bd1-2 baAscend Brightleaf Apartments | 2400 Sanders Ave,
Durham, NC 27703 - SPECIAL OFFERPET FRIENDLY
- SPECIAL OFFERPET FRIENDLYTotal price$1,774 - $2,644/mo1-3 bd1-2 baCottages at Brightleaf | 2421 Sanders Ave,
Durham, NC 27703 - SPECIAL OFFERPET FRIENDLY
- SPECIAL OFFERPET FRIENDLY
- SPECIAL OFFERPET FRIENDLYTotal price$1,438 - $2,101/moStudio-2 bd1-2 baLantower Bullhouse | 504 E Pettigrew St,
Durham, NC 27701 - PET FRIENDLY
 NEW - 1 DAY AGOSPECIAL OFFERPET FRIENDLY
 SPECIAL OFFERPET FRIENDLYTotal price$1,319 - $2,278/moStudio-3 bd1-2 baRealm at Patterson Place | 3767 SW Durham Dr,
Durham, NC 27707
Explore by feature - Outdoor Space
 NEW - 1 DAY AGOAPPLY INSTANTLYPET FRIENDLY
 APPLY INSTANTLYPET FRIENDLY
 APPLY INSTANTLYPET FRIENDLY
 APPLY INSTANTLY
 APPLY INSTANTLYPET FRIENDLY
 APPLY INSTANTLY
 APPLY INSTANTLY
 APPLY INSTANTLYPET FRIENDLY
 APPLY INSTANTLYPET FRIENDLY
 APPLY INSTANTLY
Apartments for Rent

Off Market Homes Near 1224 E Pointe Dr
 SOLDOCT 5, 2026
 SOLDOCT 1, 2026
 SOLDSEP 30, 2026
 SOLDSEP 30, 2026
 SOLDSEP 25, 2026
 SOLDSEP 25, 2026
 SOLDSEP 25, 2026
 SOLDSEP 24, 2026
 SOLDSEP 23, 2026
 See more homes for sale inDurham
Homes for sale near 1224 E Pointe Dr
 NEW - 2 DAYS AGO
 NEW - 2 DAYS AGO0.27 ACRES
 0.71 ACRES
 0.97 ACRES
 0.44 ACRES
 0.47 ACRES
 0.27 ACRES
 0.58 ACRES
 0.87 ACRES
 NEW CONSTRUCTION0.55 ACRES
- See more homes for sale inDurham

- Results are loading