

$3,978,000
 4 Beds
 5 Baths
 5,899 sqft (on 1.06 acres)
12237 PARK AVENUE, Windermere, FL 34786
Est. Refi. Payment $27,798/mo*
Refinance Your HomeCurrently Off Market - Sold Aug 23, 2024 for $3,350,000
Home Value
Trulia Estimate
$3.98MSince last month
Decreased$23K (-0.6%)Since last year
Increased$686K (+20.8%)Since last sale
Increased$627K (+18.7%)Learn more about this home's value by checking out its Trulia Estimate, the value of nearby homes, and how much similar homes have sold for.
Trulia Estimate
The of this home's value increased by +98% in the last 10 years
| Month | Estimated value |
|---|---|
2026 | |
| November 2026 | $3.98M |
| October 2026 | $3.99M |
| September 2026 | $4M |
| August 2026 | $4.23M |
| July 2026 | $3.41M |
| June 2026 | $3.4M |
| May 2026 | $3.5M |
| April 2026 | $3.42M |
| March 2026 | $3.32M |
| February 2026 | $3.25M |
| January 2026 | $3.23M |
2025 | |
2024 | |
2020 | |
Comparable sales
These are recently sold homes that have a similar location or other similar features to this home, like bedrooms, bathrooms, and square footage. Get a sense of the expected prices in the area by viewing these homes.Address | Distance | Property Type | Sold Price | Sold Date | Bed | Bath | Sqft |
|---|---|---|---|---|---|---|---|
0.26 | Single-Family Home | $1,975,000 | 06/08/26 | 4 | 4.5 | 5,084 | |
0.45 | Single-Family Home | $3,150,000 | 12/22/25 | 4 | 4.5 | 7,222 | |
0.26 | Single-Family Home | $1,650,000 | 05/29/26 | 5 | 5 | 4,490 | |
0.42 | Single-Family Home | $4,300,000 | 10/29/26 | 5 | 5.5 | 7,740 | |
0.52 | Single-Family Home | $3,000,000 | 07/24/26 | 5 | 7.5 | 7,058 | |
0.50 | Single-Family Home | $3,150,000 | 01/08/26 | 6 | 7 | 7,559 | |
0.32 | Single-Family Home | $1,050,000 | 06/12/26 | 4 | 3 | 4,018 | |
0.62 | Single-Family Home | $2,500,000 | 01/05/26 | 6 | 5.5 | 6,819 | |
0.68 | Single-Family Home | $3,120,000 | 06/10/26 | 6 | 7 | 7,217 | |
0.68 | Single-Family Home | $3,075,000 | 02/10/26 | 5 | 5.5 | 7,561 |
Nearby home prices
Get a sense of expected prices in the area by checking the value of nearby homes.Address | Distance | Price | Bed | Bath | Sqft | Status |
|---|---|---|---|---|---|---|
0.03 | $2,527,800 | 5 | 5.5 | 5,116 | Off Market | |
0.04 | - | - | - | - | Off Market | |
0.06 | $1,472,400 | 5 | 4.5 | 4,187 | Off Market | |
0.07 | - | - | - | 5,868 | Off Market | |
0.07 | $4,670,400 | 5 | 5.5 | 5,905 | Off Market | |
0.08 | $4,319,500 | 5 | 7 | 7,082 | Off Market | |
0.08 | $7,022,400 | 3 | 3.5 | 4,110 | Off Market | |
0.08 | $4,989,600 | 5 | 6 | 8,247 | Off Market | |
0.08 | $3,974,700 | 6 | 6 | 7,000 | Off Market | |
0.08 | - | - | - | - | Off Market | |
0.08 | $1,354,700 | 5 | 4.5 | 3,650 | Off Market | |
0.08 | $3,154,500 | 5 | 4 | 4,991 | Off Market | |
0.08 | $1,103,400 | 4 | 3 | 3,166 | Off Market | |
0.08 | - | - | - | - | Off Market | |
0.10 | $2,059,900 | Studio | - | 868 | Off Market | |
0.10 | $1,845,700 | Studio | - | - | Off Market | |
0.11 | $1,673,100 | 6 | 5 | 4,949 | Off Market | |
0.11 | $1,267,800 | 6 | 5 | 4,812 | Off Market | |
0.11 | $2,148,400 | 5 | 5 | 5,286 | Off Market | |
0.11 | - | - | - | - | Off Market |
Local Information
- Map ViewExplore the area around 12237 PARK AVENUE.

- Schools1 Preschool School1 Elementary School1 Middle School1 High School

- Shop & Eat

-- mins to
Home Highlights

Single-Family Home

Built in 2016

1.06 acre lot

5,899 sqft

$674/sqft

4 Car Garage

HOA $492/mo
About this House
What's unique:Double-sided fireplaceBrand-new poolSeparate one-car garageDual islandsFully equipped summer kitchenCustom millwork throughout
This splendid custom-built, Tuscan-style pool home is located in the highly sought after gated community, Chaine Du Lac in Windermere. It sits on a 1.06-acre lot and offers 6000 square foot of living space with 4 bedrooms, 5 full bathrooms. Entering the home through the exquisite solid wood arched doors, you’ll be greeted by 15-foot ceilings and a stunning view of the back patio and pool through ceiling to floor windows. You’ll instantly notice the craftsmanship and expert care that went into the custom carpentry and crown molding details throughout. The first floor consists of a guest suite with a private entrance and an ensuite that is shared with a spacious and well-equipped movie room with brand new carpeting and fresh paint. There’s even a 1-car garage, attached by a breezeway, offering easy access to the guest suite. You’ll also find another full bathroom and a convenient drop space leading from the 3-car attached garage, complete with EV charger. This thoughtfully designed floorplan showcases an open-concept kitchen and family room as the heart of the home. The gourmet kitchen exemplifies culinary sophistication featuring two center islands. One island features beautiful, chiseled edge granite while the other boasts double stacked granite with beveled edges. You’ll enjoy a Thermador Convection Steam oven, Wolf refrigerator/freezer, large walk-in pantry and more than enough counter and storage space. An alternative staircase leading to the second floor creates easy access for those mid-night snacks. Just outside the kitchen is a dedicated area for growing all your own vegetables for fresh “garden to table” meals. The wine closet showcases a mural that takes you right into the wine country of Italy. The expansive family room present an inviting transition to the spacious screened outdoor living space through massive accordion glass doors that seamlessly blends indoor and outdoor living. The outdoor living is made easy with automatic screens and a fully equipped outdoor kitchen for hosting those relaxing dinners with friends and family. Beyond the screened area is a large patio and brand-new pool. The massive, tree-lined, fenced back yard offers more than enough space for you to use your imagination! Back inside, when you ascend the stunning grand staircase to the upper level, you’ll find two additional bedrooms with private ensuites and walk-in closets. An extra spacious laundry room with plenty of counter and cabinet space is centrally located on the second floor. Beyond the laundry room, up another short flight of stairs, is a flex space just before entering the magnificent primary suite that could be used as an office or workout space. The primary suite features a gas, double sided fireplace, built-in shelving and is adjacent to a spa like ensuite featuring a large walk-in shower, separate soaking tub, dual vanities, and walk-in closet. This home boasts architectural details and exquisite finishes throughout and signifies the essence of sophistication and luxury, lacking none of the convenience of modern technology as 85% of the home can be controlled with your phone.
12237 PARK AVENUE, Windermere, FL 34786 is a 4 bedroom, 5 bathroom, 5,899 sqft single-family home built in 2016. It last sold for $3,350,000 on Aug 23, 2024 (4% below the $3,500,000 asking price). This property is not currently displayed as for sale or rent on Trulia. The Trulia Estimate is $3,978,000.
Last check for updates: about 8 hours ago
Listed by Jane Baumgarner Bunch, (864) 367-4976
REVEL REALTY LLC, (407) 876-6448
Bought with: Ohana Martins, (508) 654-4048, PREMIER SOTHEBYS INT'L REALTY, (407) 480-5014
Originating MLS: Orlando Regional
Source: Stellar MLS, MLS#O6218288
IDX information is provided exclusively for personal, non-commercial use, and may not be used for any purpose other than to identify prospective properties consumers may be interested in purchasing. Information is deemed reliable but not guaranteed. Some IDX listings have been excluded from this website.
Listing Information presented by local MLS brokerage: Zillow, Inc - (407) 904-3511
Listing Information presented by local MLS brokerage: Zillow, Inc - (407) 904-3511
Home Details for 12237 PARK AVENUE

|
|---|
Interior Details Number of Rooms: 7Types of Rooms: Primary Bedroom, Additional Bedroom, Bedroom 1, Bedroom 2, Kitchen, Living Room, Media Room |
Beds & Baths Number of Bedrooms: 4Number of Bathrooms: 5Number of Bathrooms (full): 5 |
Dimensions and Layout Living Area: 5899 Square Feet |
Appliances & Utilities Utilities: Cable Connected, Electricity Connected, Natural Gas Connected, Public, Sprinkler Well, Street Lights, Underground Utilities, Water ConnectedAppliances: Convection Oven, Dishwasher, Disposal, Dryer, Exhaust Fan, Ice Maker, Microwave, Range, Range Hood, Refrigerator, Tankless Water Heater, WasherDishwasherDisposalDryerLaundry: Inside,Laundry Room,Upper Level,Washer HookupMicrowaveRefrigeratorWasher |
Heating & Cooling Heating: CentralHas CoolingAir Conditioning: Central AirHas HeatingHeating Fuel: Central |
Fireplace & Spa Fireplace: Family Room, Gas, Master BedroomHas a FireplaceNo Spa |
Gas & Electric Has Electric on Property |
Windows, Doors, Floors & Walls Window: Window TreatmentsDoor: Outdoor Kitchen, Outdoor ShowerFlooring: Carpet, Tile, Hardwood |
Levels, Entrance, & Accessibility Stories: 2Levels: TwoFloors: Carpet, Tile, Hardwood |
View No View |
Security Security: Gated Community, Security System Owned |

|
|---|
Exterior Home Features Roof: TilePatio / Porch: Covered, Enclosed, Patio, ScreenedOther Structures: Outdoor KitchenExterior: Balcony, Garden, Irrigation System, Outdoor Kitchen, Outdoor Shower, Private Mailbox, SidewalkFoundation: SlabGardenHas a Private Pool |
Parking & Garage Number of Garage Spaces: 4Number of Covered Spaces: 4No CarportHas a GarageHas an Attached GarageHas Open ParkingParking Spaces: 4Parking: Circular Driveway,Electric Vehicle Charging Station(s),Garage Door Opener,Garage Faces Side |
Pool Pool: Gunite, In Ground, Outside Bath Access, Pool AlarmPool |
Frontage Road Frontage: Private RoadRoad Surface Type: Paved, AsphaltNot on Waterfront |
Water & Sewer Sewer: Septic Tank |

|
|---|
Cumulative Days on Market: 14 |

|
|---|
Year Built Year Built: 2016 |
Property Type / Style Property Type: ResidentialProperty Subtype: Single Family ResidenceArchitecture: Custom |
Building Construction Materials: Block, StuccoNot a New ConstructionNo Additional Parcels |
Property Information Condition: CompletedParcel Number: 122327130600020 |

|
|---|
Price List Price: $3,500,000 |
Status Change & Dates Off Market Date: Tue Jul 16 2024 |

|
|---|
MLS Status: Sold |

|
|---|

|
|---|
Direction & Address City: WINDERMERECommunity: CHAINE DE LAC |
School Information Elementary School: Windermere ElemJr High / Middle School: Bridgewater MiddleHigh School: Windermere High School |

|
|---|
Building Area Building Area: 9971 Square Feet |

|
|---|
Not Senior Community |

|
|---|
HOA Name: Edison Association management/Sandy EtheredgeHOA Phone: 407-317-5252Association for this Listing: Orlando RegionalHas an HOAHOA Fee: $492/Monthly |

|
|---|
Lot Area: 1.0587 Acres |

|
|---|
Special Conditions: None |

|
|---|
Listing Terms: Cash, Conventional |

|
|---|
Business Information Ownership: Fee Simple |

|
|---|
Mls Number: O6218288Showing Considerations: No SignShowing Requirements: Appointment Only, See Remarks, ShowingTimeUniversal Property Id: US-12095-N-122327130600020-R-N |
Price and Tax history
| Date | Event | Price |
|---|---|---|
Sep 11, 2026 Source: Stellar MLS #O6425262 | ListingRemoved | $4,500,000 |
Aug 13, 2026 Source: Stellar MLS #O6425262 | Listed For Sale | $4,500,000 |
Aug 23, 2024 Source: Stellar MLS #O6218288 | Sold | $3,350,000 |
Jul 18, 2024 Source: Stellar MLS #O6218288 | Pending | $3,500,000 |
Jul 2, 2024 Source: Stellar MLS #O6218288 | Listed For Sale | $3,500,000 |
Nov 5, 2013 Source: N/A | Sold | $202,500 |
Jun 11, 2013 Source: N/A | Sold | $185,000 |
Apr 13, 2013 Source: Agent Provided | Listed For Sale | $185,000 |
May 2, 2012 Source: Agent Provided | ListingRemoved | $189,000 |
Feb 3, 2012 Source: Agent Provided | Listed For Sale | $189,000 |
Jun 27, 1997 Source: N/A | Sold | $120,000 |
Feb 18, 1997 Source: N/A | Sold | $76,000 |
| Year | Property tax | Tax assessment |
|---|---|---|
| 2024 | $28,999 | $2,332,789 |
Home facts updated by county records
Market trends in Windermere
Last updated September 2026
Avg. sale price
$860K
$4.17KMoM
Sale-to-List Price
96.7%
0.1%MoM
Price per sq ft
$301
$4MoM
Available listings
267
8MoM
Sourced by Trulia Market Trends
Around this home
What Locals Say about Windermere
At least 271 Trulia users voted on each feature.

93 % Say it's dog friendly

92 % Say there are sidewalks

87 % Say car is needed

87 % Say parking is easy

81 % Say people would walk alone at night

80 % Say it's quiet

80 % Say there's holiday spirit

78 % Say kids play outside

75 % Say streets are well-lit

64 % Say yards are well-kept

60 % Say they plan to stay for at least 5 years

59 % Say it's walkable to grocery stores

56 % Say there's wildlife

55 % Say it's walkable to restaurants

54 % Say neighbors are friendly

40 % Say there are community events
Sourced by Trulia users. Learn more about our methodology.
LGBTQ Local Legal Protections
LGBTQ Local Legal Protections


Frequently asked questions about 12237 PARK AVENUE
- What is 12237 PARK AVENUE estimated to be worth?Trulia's estimated value for 12237 PARK AVENUE in Windermere, FL is $3,978,000.
- What is the price history for 12237 PARK AVENUE?12237 PARK AVENUE in Windermere, FL last sold for $3,350,000 in August 2024.
- Is Windermere a buyer's or seller's market?Windermere is currently a balanced market, based on recent for-sale activity.
- What's the median sale price in Windermere?The median sale price in Windermere is $860K. That is up $4.17K from the prior month.
- Does 12237 PARK AVENUE have air conditioning?Yes, 12237 PARK AVENUE in Windermere, FL has air conditioning.
- Does 12237 PARK AVENUE have a pool?Yes, 12237 PARK AVENUE in Windermere, FL has a pool.
Explore by feature - Pet Friendly
 PET FRIENDLY
 PET FRIENDLY
 SPECIAL OFFERPET FRIENDLY
 PET FRIENDLY
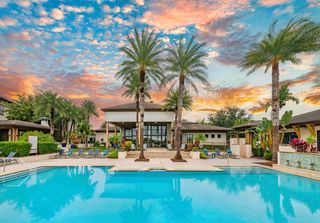
 SPECIAL OFFERPET FRIENDLYTotal price$1,706 - $2,981/mo1-3 bd1-2 baVenetian Isle | 6506 San Francesco Way,
Windermere, FL 34786 NEW - 1 DAY AGOAPPLY INSTANTLYPET FRIENDLY
 APPLY INSTANTLYPET FRIENDLY
 PET FRIENDLY
 PET FRIENDLY
 PET FRIENDLY
Explore by feature - Garage
- PET FRIENDLY
 APPLY INSTANTLY
 APPLY INSTANTLYPET FRIENDLY
 APPLY INSTANTLYPET FRIENDLY
 APPLY INSTANTLYPET FRIENDLY
- APPLY INSTANTLYPET FRIENDLY
 PET FRIENDLY
- PET FRIENDLY
 PET FRIENDLY
- PET FRIENDLY
Explore by feature - Air Conditioning
- PET FRIENDLY
- PET FRIENDLY
- NEW - 1 DAY AGOAPPLY INSTANTLYPET FRIENDLY
 APPLY INSTANTLY
- APPLY INSTANTLY
- APPLY INSTANTLYPET FRIENDLY
- APPLY INSTANTLYPET FRIENDLY
- APPLY INSTANTLYPET FRIENDLY
- APPLY INSTANTLYPET FRIENDLY
- PET FRIENDLY
Explore by feature - Pool
 NEW - 3 HRS AGOAPPLY INSTANTLYPET FRIENDLY
- PET FRIENDLY
- NEW - 14 HRS AGOSPECIAL OFFERPET FRIENDLYTotal price$1,706 - $2,981/mo1-3 bd1-2 baVenetian Isle | 6506 San Francesco Way,
Windermere, FL 34786 - NEW - 23 HRS AGOPET FRIENDLY
 NEW - 1 DAY AGO
 NEW - 1 DAY AGOPET FRIENDLY
 NEW - 2 DAYS AGOPET FRIENDLY
 APPLY INSTANTLYPET FRIENDLY
 NEW - 2 DAYS AGOAPPLY INSTANTLYPET FRIENDLY
- APPLY INSTANTLY
Explore by feature - Washer/dryer
- PET FRIENDLY
- PET FRIENDLY
- PET FRIENDLY
- SPECIAL OFFERPET FRIENDLYTotal price$1,706 - $2,981/mo1-3 bd1-2 baVenetian Isle | 6506 San Francesco Way,
Windermere, FL 34786 - NEW - 1 DAY AGOAPPLY INSTANTLYPET FRIENDLY
- APPLY INSTANTLY
- APPLY INSTANTLY
- APPLY INSTANTLYPET FRIENDLY
- APPLY INSTANTLYPET FRIENDLY
- APPLY INSTANTLYPET FRIENDLY
Explore by feature - Outdoor Space
- APPLY INSTANTLYPET FRIENDLY
 APPLY INSTANTLYPET FRIENDLY
 APPLY INSTANTLYPET FRIENDLY
 APPLY INSTANTLYPET FRIENDLY
 APPLY INSTANTLYPET FRIENDLY
 APPLY INSTANTLY
 APPLY INSTANTLYPET FRIENDLY
 APPLY INSTANTLYPET FRIENDLY
 PET FRIENDLY
 PET FRIENDLY
Apartments for Rent
 PET FRIENDLYTotal price$1,348 - $2,108/mo1-3 bd1-2 baWindermere at Lakes Edge Apartments | 2415 Treasure Landing Pkwy,
Ocoee, FL 34761 SENIOR HOUSINGPET FRIENDLY
- PET FRIENDLY
- PET FRIENDLY
 PET FRIENDLY
 See more homes for rent inWindermere
Off Market Homes Near 12237 PARK AVENUE
 SOLDNOV 4, 2026FLORIDA CONNEXION PROPERTIES
 SOLDNOV 4, 2026KELLY PRICE & COMPANY LLC
 SOLDNOV 2, 2026LOKATION
 SOLDNOV 2, 2026THE SIMON SIMAAN GROUP
 SOLDNOV 2, 2026EXP REALTY LLC
 SOLDOCT 29, 2026STOCKWORTH REALTY GROUP
 SOLDOCT 29, 2026THE AGENCY FL
 SOLDOCT 15, 2026ISLEWORTH REALTY LLC
 SOLDOCT 2, 2026STELLAR NON-MEMBER OFFICE
 SOLDSEP 15, 2026CORCORAN PREMIER REALTY
 See more homes for sale inWindermere
Homes for sale near 12237 PARK AVENUE
 OPEN SAT, 12-2PM1.01 ACRESPREMIER SOTHEBY'S INTL. REALTY
 1 ACREJULIAN PROPERTIES, INC.
 OPEN SAT, 1-3PM0.64 ACRESWRA BUSINESS & REAL ESTATE
 1 ACREVINTAGE REALTY GROUP LLC
 1 ACREJULIAN PROPERTIES, INC.
 0.88 ACRESJC FLORIDA REALTY LLC
 0.5 ACRESWRA BUSINESS & REAL ESTATE
 1.02 ACRESDALTON WADE INC
 1.16 ACRESSTOCKWORTH REALTY GROUP
- See more homes for sale inWindermere


- Results are loading