


$705,700
 5 Beds
 4.5 Baths
 3,848 sqft
12210 Pine Post Drive, Parker, CO 80138
Est. Refi. Payment $4,307/mo*
Refinance Your HomeCurrently Off Market - Sold Aug 12, 2025 for $724,000
Home Value
Trulia Estimate
$706KSince last month
Decreased$14K (-2%)Since last year
Decreased$14K (-2%)Since last sale
Decreased$16K (-2.3%)Learn more about this home's value by checking out its Trulia Estimate, the value of nearby homes, and how much similar homes have sold for.
Trulia Estimate
The of this home's value increased by +42% in the last 10 years
| Month | Estimated value |
|---|---|
2026 | |
| September 2026 | $708K |
| August 2026 | $722K |
| July 2026 | $721K |
| June 2026 | $721K |
| May 2026 | $720K |
| March 2026 | $725K |
| February 2026 | $732K |
| January 2026 | $731K |
2025 | |
2024 | |
2023 | |
2022 | |
2021 | |
2020 | |
2019 | |
2018 | |
2017 | |
2016 | |
Comparable sales
These are recently sold homes that have a similar location or other similar features to this home, like bedrooms, bathrooms, and square footage. Get a sense of the expected prices in the area by viewing these homes.Address | Distance | Property Type | Sold Price | Sold Date | Bed | Bath | Sqft |
|---|---|---|---|---|---|---|---|
0.06 | Single-Family Home | $680,000 | 07/10/26 | 4 | 2.5 | 3,460 | |
0.13 | Single-Family Home | $810,000 | 07/01/26 | 5 | 3 | 4,870 | |
0.16 | Single-Family Home | $715,000 | 05/14/26 | 4 | 3.5 | 4,476 | |
0.26 | Single-Family Home | $765,000 | 02/27/26 | 5 | 4.5 | 4,554 | |
0.21 | Single-Family Home | $844,000 | 11/24/25 | 5 | 6 | 5,191 | |
0.10 | Single-Family Home | $935,000 | 09/04/26 | 6 | 5.5 | 5,503 | |
0.12 | Single-Family Home | $865,000 | 07/15/26 | 6 | 5.5 | 6,332 | |
0.45 | Single-Family Home | $830,000 | 04/29/26 | 4 | 3.5 | 3,740 | |
0.35 | Single-Family Home | $678,700 | 02/05/26 | 4 | 3 | 3,432 | |
0.51 | Single-Family Home | $700,000 | 10/16/25 | 5 | 3.5 | 3,055 |
Nearby home prices
Get a sense of expected prices in the area by checking the value of nearby homes.Address | Distance | Price | Bed | Bath | Sqft | Status |
|---|---|---|---|---|---|---|
0.01 | $763,700 | 4 | 3 | 4,791 | Off Market | |
0.05 | $694,800 | 4 | 2.5 | 3,327 | Off Market | |
0.06 | $853,800 | 6 | 4 | 4,636 | Off Market | |
0.07 | $898,400 | 6 | 6 | 5,504 | Off Market | |
0.06 | $680,000 | 4 | 2.5 | 3,460 | Recently Sold | |
0.07 | $688,600 | 5 | 3.5 | 3,727 | Off Market | |
0.09 | $716,600 | 4 | 3 | 4,852 | Off Market | |
0.09 | $755,600 | 5 | 4 | 3,669 | Off Market | |
0.12 | $749,400 | 3 | 3 | 3,949 | Off Market | |
0.09 | $746,100 | 6 | 4 | 4,352 | Off Market | |
0.10 | $935,000 | 6 | 5.5 | 5,503 | Recently Sold |
Local Information
- Map ViewExplore the area around 12210 Pine Post Drive.

- Schools1 Preschool School1 Elementary School1 Middle School1 High School

- Shop & Eat

-- mins to
Home Highlights

Single-Family Home

Built in 2016

3,848 sqft

$183/sqft

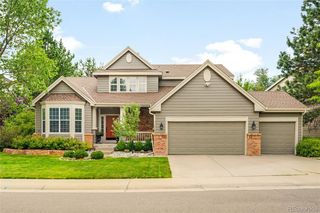
3 Car Garage

HOA $150/mo
About this House
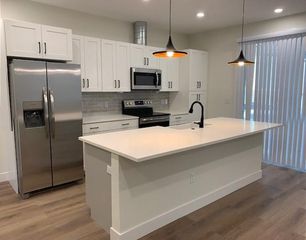
Welcome to this exceptional 5-bedroom, 2-story home in the highly sought-after Pine Bluffs neighborhood. Thoughtfully designed for both comfort and functionality, this home features a desirable main-floor primary suite complete with a luxurious 5-piece bath and expansive walk-in closet. The open-concept main level is ideal for entertaining, showcasing a cozy corner fireplace, a spacious dining area, and direct access to a covered deck overlooking the beautifully landscaped backyard. The gourmet kitchen is a chef’s dream, with granite countertops, a large center island, stainless steel appliances, and a walk-in pantry. Just off the kitchen, a smartly designed mudroom includes custom built-ins for coats and shoes, along with a sizable walk-in closet for added storage—all conveniently located near the 3-car garage. Upstairs, you’ll find a versatile loft space and three generous bedrooms. One enjoys a private en-suite bath, while the remaining two share a well-appointed bathroom with dual sinks and a tub/shower combo.
The fully finished basement offers endless possibilities. Complete with a stylish wet bar, refrigerator, microwave, cabinetry, pendant lighting, a full bathroom, and a large bedroom, it’s the perfect space for a media room, game night, home office, or private guest suite. Ideally located within walking distance of all three schools in the Legend High School feeder system, this home also enjoys access to two community parks, a pool, and miles of picturesque walking and biking trails.
The fully finished basement offers endless possibilities. Complete with a stylish wet bar, refrigerator, microwave, cabinetry, pendant lighting, a full bathroom, and a large bedroom, it’s the perfect space for a media room, game night, home office, or private guest suite. Ideally located within walking distance of all three schools in the Legend High School feeder system, this home also enjoys access to two community parks, a pool, and miles of picturesque walking and biking trails.
12210 Pine Post Drive, Parker, CO 80138 is a 5 bedroom, 5 bathroom, 3,848 sqft single-family home built in 2016. It last sold for the $724,000 asking price on Aug 12, 2025. This property is not currently displayed as for sale or rent on Trulia. The Trulia Estimate is $705,700, with a rent estimate of $4,813/month.
Last check for updates: about 10 hours ago
Listed by Justin Joseph, (303) 587-5757
LIV Sotheby's International Realty
Bought with: Doug Phelps, (720) 323-4176, Colorado Home Realty
Source: REcolorado as distributed by MLS GRID, MLS#4246591
Home Details for 12210 Pine Post Drive

|
|---|
Interior Details Basement: Finished,FullNumber of Rooms: 19Types of Rooms: Master Bedroom, Bedroom, Master Bathroom, Bathroom, Dining Room, Great Room, Kitchen, Laundry, Living Room, Loft, Mud Room, Utility RoomWet Bar |
Beds & Baths Number of Bedrooms: 5Main Level Bedrooms: 1Number of Bathrooms: 5Number of Bathrooms (full): 4Number of Bathrooms (half): 1Number of Bathrooms (main level): 2 |
Dimensions and Layout Living Area: 3848 Square Feet |
Appliances & Utilities Utilities: Cable Available, Electricity Connected, Internet Access (Wired), Natural Gas ConnectedAppliances: Bar Fridge, Convection Oven, Dishwasher, Disposal, Microwave, Range, Refrigerator, Self Cleaning OvenDishwasherDisposalMicrowaveRefrigerator |
Heating & Cooling Heating: Forced AirHas CoolingAir Conditioning: Central AirHas HeatingHeating Fuel: Forced Air |
Fireplace & Spa Number of Fireplaces: 1Fireplace: Gas, Living RoomHas a Fireplace |
Gas & Electric Electric: 110V, 220 VoltsHas Electric on Property |
Windows, Doors, Floors & Walls Window: Window CoveringsFlooring: Carpet, Laminate |
Levels, Entrance, & Accessibility Stories: 2Levels: TwoFloors: Carpet, Laminate |
View No View |
Security Security: Carbon Monoxide Detector(s) |

|
|---|
Exterior Home Features Roof: CompositionPatio / Porch: Covered, Deck, Front PorchFencing: FullExterior: Balcony, Private Yard, Rain Gutters |
Parking & Garage Number of Garage Spaces: 3Number of Covered Spaces: 3Has a GarageHas an Attached GarageParking Spaces: 3Parking: Garage Attached |
Frontage Responsible for Road Maintenance: Public Maintained RoadRoad Surface Type: PavedNot on Waterfront |
Water & Sewer Sewer: Public Sewer |
Finished Area Finished Area (above surface): 2531 Square FeetFinished Area (below surface): 1251 Square Feet |

|
|---|
Year Built Year Built: 2016 |
Property Type / Style Property Type: ResidentialProperty Subtype: Single Family ResidenceStructure Type: HouseArchitecture: Traditional |
Building Construction Materials: Brick, Wood SidingNot Attached Property |
Property Information Not Included in Sale: NoneParcel Number: R0487465 |

|
|---|
Price List Price: $724,000 |
Status Change & Dates Off Market Date: Thu Jul 10 2025 |

|
|---|
MLS Status: Closed |

|
|---|

|
|---|
Direction & Address City: ParkerCommunity: Pine Bluffs |
School Information Elementary School: Iron HorseElementary School District: Douglas RE-1Jr High / Middle School: CimarronJr High / Middle School District: Douglas RE-1High School: LegendHigh School District: Douglas RE-1 |

|
|---|
Building Details Builder Model: Belfort ABuilder Name: D.R. Horton, Inc |
Building Area Building Area: 3848 Square Feet |

|
|---|
Not Senior Community |

|
|---|
HOA Fee Includes: Maintenance Grounds, Recycling, TrashHOA Name: Colorado Property Management SpecialistsHOA Phone: 303-841-8658Has an HOAHOA Fee: $150/Monthly |

|
|---|
Lot Area: 7405.2 sqft |

|
|---|
Special Conditions: Standard |

|
|---|
Contingencies: None KnownListing Terms: Cash, Conventional, FHA, Jumbo, VA Loan |

|
|---|
Mobile Home Park Mobile Home Units: Feet |

|
|---|
Business Information Ownership: Individual |

|
|---|
BasementMls Number: 4246591Attribution Contact: Jjoseph@livsothebysrealty.com, 303-587-5757Above Grade Unfinished Area: 2531Below Grade Unfinished Area: 66Showing Service Name: Showing Time |

|
|---|
HOA Amenities: Park,Playground,Pool |
Price and Tax history
| Date | Event | Price |
|---|---|---|
Aug 12, 2025 Source: REcolorado as distributed by MLS GRID #4246591 | Sold | $724,000 |
Jul 11, 2025 Source: REcolorado as distributed by MLS GRID #4246591 | Pending | $724,000 |
Jun 28, 2025 Source: REcolorado as distributed by MLS GRID #4246591 | PriceChange | $724,000 Price decreased by 5% |
Jun 26, 2025 Source: REcolorado as distributed by MLS GRID #4246591 | PriceChange | $759,000 Price decreased by 2% |
Jun 11, 2025 Source: REcolorado as distributed by MLS GRID #4246591 | PriceChange | $775,000 Price decreased by 3% |
May 23, 2025 Source: REcolorado as distributed by MLS GRID #4246591 | Listed For Sale | $800,000 |
Apr 1, 2021 Source: N/A | Sold | $680,000 |
Feb 26, 2021 Source: Agent Provided | Pending | $675,000 |
Feb 26, 2021 Source: Agent Provided | Listed For Sale | $675,000 |
Dec 14, 2016 Source: N/A | Sold | $462,000 |
Nov 2, 2016 Source: Agent Provided | PriceChange | $465,000 Price decreased by 7% |
Nov 1, 2016 Source: Agent Provided | PriceChange | $500,938 Price increased by 8% |
Oct 27, 2016 Source: Agent Provided | PriceChange | $465,000 Price decreased by 7% |
Sep 23, 2016 Source: Agent Provided | Listed For Sale | $500,938 |
| Year | Property tax | Tax assessment |
|---|---|---|
| 2025 | $4,969 | $741,534 |
Home facts updated by county records
Market trends in Parker
Last updated August 2026
Avg. sale price
$685K
$1.33KMoM
Sale-to-List Price
100.0%
Price per sq ft
$226
$1MoM
Available listings
623
25MoM
Around this home
What Locals Say about Parker
At least 528 Trulia users voted on each feature.

95 % Say it's dog friendly

92 % Say car is needed

88 % Say there are sidewalks

88 % Say parking is easy

84 % Say yards are well-kept

83 % Say there's holiday spirit

82 % Say people would walk alone at night

80 % Say kids play outside

77 % Say there's wildlife

76 % Say it's quiet

67 % Say streets are well-lit

61 % Say neighbors are friendly

56 % Say they plan to stay for at least 5 years

46 % Say there are community events

37 % Say it's walkable to grocery stores

36 % Say it's walkable to restaurants
Sourced by Trulia users. Learn more about our methodology.
LGBTQ Local Legal Protections
LGBTQ Local Legal Protections



© 2026 REcolorado® All rights reserved. Certain information contained herein is derived from information which is the licensed property of, and copyrighted by, REcolorado®. Some IDX listings have been excluded from this website. Click here for more information
Frequently asked questions about 12210 Pine Post Drive
- What is 12210 Pine Post Drive estimated to be worth?Trulia's estimated value for 12210 Pine Post Drive in Parker, CO is $705,700.
- What is the price history for 12210 Pine Post Drive?12210 Pine Post Drive in Parker, CO last sold for $724,000 in August 2025.
- Is Parker a buyer's or seller's market?Parker is currently a balanced market, based on recent for-sale activity.
- What's the median sale price in Parker?The median sale price in Parker is $685K. That is up $1.33K from the prior month.
- Does 12210 Pine Post Drive have air conditioning?Yes, 12210 Pine Post Drive in Parker, CO has air conditioning.
- Does 12210 Pine Post Drive have a pool?Yes, 12210 Pine Post Drive in Parker, CO has a pool.
Explore by feature - Pet Friendly
 NEW - 1 DAY AGOSPECIAL OFFERPET FRIENDLYINCOME RESTRICTED
 SPECIAL OFFERPET FRIENDLY
 SPECIAL OFFERPET FRIENDLY
 NEW - 1 DAY AGOSPECIAL OFFERPET FRIENDLY
 SPECIAL OFFERPET FRIENDLY
 PET FRIENDLY
 SPECIAL OFFERPET FRIENDLYINCOME RESTRICTED
 NEW - 1 DAY AGOSPECIAL OFFERPET FRIENDLY
 SPECIAL OFFERPET FRIENDLY
 SPECIAL OFFERPET FRIENDLY
Explore by feature - Garage
- SPECIAL OFFERPET FRIENDLY
- NEW - 1 DAY AGOSPECIAL OFFERPET FRIENDLY
- NEW - 1 DAY AGOSPECIAL OFFERPET FRIENDLY
- SPECIAL OFFERPET FRIENDLY
 PET FRIENDLYTotal price$1,423 - $2,578/moStudio-2 bd1-3 baThe Meadows at Meridian Apartments | 10215 Crescent Meadow Blvd,
Parker, CO 80134 NEW - 1 DAY AGOSPECIAL OFFERPET FRIENDLYFURNISHEDTotal price$2,244 - $3,023/mo1-3 bd1-2 baWatermark on Twenty Mile | 11010 Twenty Mile Rd,
Parker, CO 80134 SPECIAL OFFERPET FRIENDLY
 SPECIAL OFFERPET FRIENDLY
 SPECIAL OFFERPET FRIENDLY
 SPECIAL OFFERPET FRIENDLY
Explore by feature - Air Conditioning
- PET FRIENDLY
- SPECIAL OFFERPET FRIENDLY
- SPECIAL OFFERPET FRIENDLY
- PET FRIENDLYTotal price$1,423 - $2,578/moStudio-2 bd1-3 baThe Meadows at Meridian Apartments | 10215 Crescent Meadow Blvd,
Parker, CO 80134 - NEW - 1 DAY AGOSPECIAL OFFERPET FRIENDLYFURNISHEDTotal price$2,244 - $3,023/mo1-3 bd1-2 baWatermark on Twenty Mile | 11010 Twenty Mile Rd,
Parker, CO 80134 - SPECIAL OFFERPET FRIENDLY
- SPECIAL OFFERPET FRIENDLY
 SPECIAL OFFERPET FRIENDLYINCOME RESTRICTEDTotal price$1,530 - $2,114/mo2-3 bd1-2 baCopper Steppe Apartments | 10405 Vienna St,
Parker, CO 80134- SPECIAL OFFERPET FRIENDLY
 PET FRIENDLY
Explore by feature - Pool
- NEW - 1 DAY AGOSPECIAL OFFERPET FRIENDLYINCOME RESTRICTED
- SPECIAL OFFERPET FRIENDLY
- SPECIAL OFFERPET FRIENDLY
- NEW - 1 DAY AGOSPECIAL OFFERPET FRIENDLY
- SPECIAL OFFERPET FRIENDLY
- PET FRIENDLY
- SPECIAL OFFERPET FRIENDLYINCOME RESTRICTED
- NEW - 1 DAY AGOSPECIAL OFFERPET FRIENDLY
- SPECIAL OFFERPET FRIENDLY
- SPECIAL OFFERPET FRIENDLY
Explore by feature - Washer/dryer
- NEW - 1 DAY AGOSPECIAL OFFERPET FRIENDLYINCOME RESTRICTED
- SPECIAL OFFERPET FRIENDLY
- NEW - 1 DAY AGOSPECIAL OFFERPET FRIENDLY
- PET FRIENDLY
- SPECIAL OFFERPET FRIENDLYINCOME RESTRICTED
- NEW - 1 DAY AGOSPECIAL OFFERPET FRIENDLY
- SPECIAL OFFERPET FRIENDLY
- SPECIAL OFFERPET FRIENDLY
- PET FRIENDLYTotal price$1,423 - $2,578/moStudio-2 bd1-3 baThe Meadows at Meridian Apartments | 10215 Crescent Meadow Blvd,
Parker, CO 80134 - NEW - 1 DAY AGOSPECIAL OFFERPET FRIENDLYFURNISHEDTotal price$2,244 - $3,023/mo1-3 bd1-2 baWatermark on Twenty Mile | 11010 Twenty Mile Rd,
Parker, CO 80134
Explore by feature - Outdoor Space
 APPLY INSTANTLY
 APPLY INSTANTLYPET FRIENDLY
 APPLY INSTANTLY
 APPLY INSTANTLYPET FRIENDLY
 NEW - 10 HRS AGOPET FRIENDLY
 PET FRIENDLY
 PET FRIENDLY
 PET FRIENDLY
 PET FRIENDLY
 PET FRIENDLY
Apartments for Rent
- PET FRIENDLY
- NEW - 1 DAY AGOPET FRIENDLYINCOME RESTRICTED
- PET FRIENDLY
- PET FRIENDLY
- PET FRIENDLY
- PET FRIENDLY
- PET FRIENDLYINCOME RESTRICTED
- NEW - 1 DAY AGOPET FRIENDLYFURNISHEDTotal price$2,244 - $3,023/mo1-3 bd1-2 baWatermark on Twenty Mile | 11010 Twenty Mile Rd,
Parker, CO 80134 - PET FRIENDLY
 See more homes for rent inParker
Off Market Homes Near 12210 Pine Post Drive
 SOLDSEP 25, 2026Mile High Real Estate, MLS#4678116
 SOLDSEP 25, 2026Milehimodern, MLS#4499082
 SOLDSEP 25, 2026Serhant Colorado LLC, MLS#6341379
 SOLDSEP 25, 2026Wilks Real Estate, MLS#6753378
 SOLDSEP 25, 2026MB Kore Realty Inc, MLS#6578953
 SOLDSEP 25, 2026RE/MAX Professionals, MLS#2116140
 SOLDSEP 24, 2026RE/MAX Professionals, MLS#5226223
 SOLDSEP 24, 2026MB Homes by Amy K, MLS#3389784
 SOLDSEP 24, 2026eXp Realty, LLC, MLS#9286233
 SOLDSEP 24, 2026American Legend Homes Brokerage LLC, MLS#8046606
 See more homes for sale inParker
Homes for sale near 12210 Pine Post Drive
 MB Leading Light RE Solutions, MLS#5405665
 OPEN SAT, 11-1PMThe Denver 100 LLC, MLS#5482019
 OPEN SUN, 1-4PM0.33 ACRESColdwell Banker Realty 24, MLS#8956017
 Integrity Realty & Management, MLS#5951344
 0.27 ACRESRE/MAX Alliance, MLS#8050843
- See more homes for sale inParker


- Results are loading