


$570,800
 3 Beds
 2 Baths
 1,386 sqft
1221 Devonshire Drive, Vacaville, CA 95687
Est. Refi. Payment $3,668/mo*
Refinance Your HomeCurrently Off Market - Sold Nov 17, 2025 for $575,000
Home Value
Trulia Estimate
$571KSince last month
Decreased$12K (-2%)Since last year
Increased$40K (+7.5%)Since last sale
Decreased$6K (-1.1%)Learn more about this home's value by checking out its Trulia Estimate, the value of nearby homes, and how much similar homes have sold for.
Trulia Estimate
The of this home's value increased by +60% in the last 10 years
| Month | Estimated value |
|---|---|
2026 | |
| September 2026 | $569K |
| August 2026 | $567K |
| July 2026 | $580K |
| June 2026 | $576K |
| May 2026 | $574K |
| April 2026 | $572K |
| March 2026 | $569K |
| February 2026 | $569K |
| January 2026 | $574K |
2025 | |
2024 | |
2023 | |
2022 | |
2021 | |
2020 | |
2019 | |
2018 | |
2017 | |
2016 | |
Comparable sales
These are recently sold homes that have a similar location or other similar features to this home, like bedrooms, bathrooms, and square footage. Get a sense of the expected prices in the area by viewing these homes.Address | Distance | Property Type | Sold Price | Sold Date | Bed | Bath | Sqft |
|---|---|---|---|---|---|---|---|
0.11 | Single-Family Home | $556,875 | 03/19/26 | 3 | 2 | 1,402 | |
0.10 | Single-Family Home | $560,000 | 08/11/26 | 3 | 2 | 1,458 | |
0.13 | Single-Family Home | $540,000 | 10/06/25 | 3 | 2 | 1,232 | |
0.26 | Single-Family Home | $587,000 | 03/17/26 | 3 | 2 | 1,289 | |
0.30 | Single-Family Home | $570,000 | 05/01/26 | 3 | 2 | 1,605 | |
0.29 | Single-Family Home | $628,000 | 10/24/25 | 3 | 2 | 1,809 | |
0.11 | Single-Family Home | $310,500 | 05/29/26 | 3 | 2 | 1,596 |
Nearby home prices
Get a sense of expected prices in the area by checking the value of nearby homes.Address | Distance | Price | Bed | Bath | Sqft | Status |
|---|---|---|---|---|---|---|
0.05 | $553,000 | 4 | 2 | 1,526 | Off Market | |
0.06 | $560,800 | 4 | 2 | 1,307 | Off Market | |
0.08 | $673,300 | 4 | 2 | 1,974 | Off Market | |
0.08 | $711,800 | 3 | 2 | 1,573 | Off Market | |
0.10 | $401,300 | 3 | 1 | 1,008 | Off Market | |
0.11 | $310,500 | 3 | 2 | 1,596 | Recently Sold | |
0.10 | $662,300 | 4 | 2.5 | 1,698 | Off Market | |
0.10 | $560,000 | 3 | 2 | 1,458 | Recently Sold | |
0.11 | $556,875 | 3 | 2 | 1,402 | Recently Sold | |
0.13 | $535,500 | 3 | 2 | 1,232 | Off Market | |
0.14 | $500,400 | 3 | 1 | 1,008 | Off Market |
Local Information
- Map ViewExplore the area around 1221 Devonshire Drive.

- Schools1 Elementary School1 Middle School2 High Schools

- Shop & Eat

-- mins to
Home Highlights

Single-Family Home

Built in 1978

1,386 sqft

$412/sqft

Garage
About this House
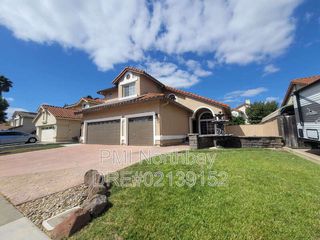
Welcome to this exceptional single story property with 3 car garage, offering a perfect blend of comfort, functionality, and outdoor living. Situated on a spacious 9,147 square foot lot, this home boasts numerous features designed to enhance your lifestyle. Step inside and be greeted by a bright and airy open floor plan, accentuated by stylish laminate flooring and high ceilings. The heart of the home, the kitchen, is equipped with durable Corian countertops and a charming greenhouse window, perfect for adding a touch of nature to your culinary space. This property truly shines with its exceptional outdoor amenities. Enjoy the convenience of RV parking, complete with power, sewer, and water hookups. There's also ample space on the opposite side of the home for parking a car or boat. Discover the versatility of the shop located in the backyard, complete with AC and 220 electrical, ideal for hobbies or a home business. An additional storage unit with power provides even more space for your belongings. Rest assured, both the shed and shop were completed with proper permits. The expansive backyard offers a covered patio and is adorned with a variety of fruit trees, including orange, Gala apple, Red Delicious apple, and Samurai orange. Including paid solar very energy efficient.
1221 Devonshire Drive, Vacaville, CA 95687 is a 3 bedroom, 2 bathroom, 1,386 sqft single-family home built in 1978. It last sold for $575,000 on Nov 17, 2025 (2% above the $565,000 asking price). This property is not currently displayed as for sale or rent on Trulia. The Trulia Estimate is $570,800, with a rent estimate of $2,824/month.
Contact this Building
Last check for updates: about 1 hour ago
Listed by Robin Stucker DRE #01347484, (707) 688-7966
Coldwell Banker Kappel Gateway, (707) 446-9800
Bought with: Lisa Meza DRE #02072050, Realty One Group FOX, (707) 448-6119
Originating MLS: Northern Solano
Source: BAREIS, MLS#325092186
Home Details for 1221 Devonshire Drive

|
|---|
MLS Status: Closed |

|
|---|
Interior Details Number of Rooms: 5Types of Rooms: Bedroom, Master Bathroom, Bathroom, Kitchen, Living Room |
Beds & Baths Number of Bedrooms: 3Number of Bathrooms: 2Number of Bathrooms (full): 2 |
Dimensions and Layout Living Area: 1386 Square Feet |
Appliances & Utilities Utilities: Cable Available, Internet Available, PublicAppliances: Dishwasher, Disposal, Free-Standing Electric Oven, Gas Water HeaterDishwasherDisposalLaundry: Hookups Only |
Heating & Cooling Heating: CentralHas CoolingAir Conditioning: Central AirHas HeatingHeating Fuel: Central |
Fireplace & Spa Number of Fireplaces: 1Fireplace: Living RoomHas a Fireplace |
Gas & Electric Electric: 220 Volts |
Windows, Doors, Floors & Walls Window: Dual Pane Full, Greenhouse Window(s), ScreensFlooring: Laminate |
Levels, Entrance, & Accessibility Stories: 1Floors: Laminate |
View No View |
Security Security: Carbon Monoxide Detector(s), Double Strapped Water Heater, Smoke Detector(s) |

|
|---|
Exterior Home Features Roof: CompositionPatio / Porch: PatioFencing: WoodOther Structures: Shed(s), Workshop |
Parking & Garage Number of Garage Spaces: 3Number of Covered Spaces: 3No CarportHas a GarageNo Attached GarageHas Open ParkingParking Spaces: 5Parking: Garage Door Opener,Garage Faces Front,RV Access/Parking,Paved |
Frontage Road Surface Type: Paved |
Water & Sewer Sewer: Public Sewer |

|
|---|
Year Built Year Built: 1978 |
Property Type / Style Property Type: ResidentialProperty Subtype: Single Family ResidenceStructure Type: DetachedArchitecture: Detached |
Building Not Attached Property |
Property Information Parcel Number: 0127291240 |

|
|---|
Price List Price: $565,000 |
Status Change & Dates Possession Timing: Close Of Escrow |

|
|---|
Direction & Address City: VacavilleCommunity: Gramercy Park |
School Information Elementary School District: Vacaville UnifiedJr High / Middle School District: Vacaville UnifiedHigh School District: Vacaville Unified |

|
|---|
Building Area Building Area: 1386 Square Feet |

|
|---|
Not Senior Community |

|
|---|
Association for this Listing: Northern SolanoNo HOA |

|
|---|
Lot Area: 9147.6 sqft |

|
|---|
Disclaimer: All data, photos, visualizations, and information regarding a property, including the property's compliance with state and local legal requirements and all measurements and calculations of area, have been obtained from various sources, and may include such material that has been generated by use of artificial intelligence. Such information and material have not been and will not be verified for accuracy by the listing broker or the multiple listing service, and are not guaranteed as complete, accurate or reliable. Such information and material should be independently reviewed and verified for accuracy. This information and material are intended for the personal use of consumers and may not be used for any purpose other than to identify prospective properties consumers may be interested in purchasing. |

|
|---|
Special Conditions: Offer As Is |

|
|---|
Mobile Home Park Mobile Home Units: Feet |

|
|---|
Mls Number: 325092186Listing Url |
Price and Tax history
| Date | Event | Price |
|---|---|---|
Nov 17, 2025 Source: BAREIS #325092186 | Sold | $575,000 |
Nov 5, 2025 Source: BAREIS #325092186 | Pending | $565,000 |
Oct 23, 2025 Source: BAREIS #325092186 | Contingent | $565,000 |
Oct 22, 2025 Source: BAREIS #325092186 | Listed For Sale | $565,000 |
| Year | Property tax | Tax assessment |
|---|---|---|
| 2026 | Unavailable | $575,000 |
Home facts updated by county records
Market trends in Vacaville
Last updated August 2026
Avg. sale price
$603K
$10.33KMoM
Sale-to-List Price
100.0%
Price per sq ft
$352
$0MoM
Available listings
246
14MoM
Around this home
What Locals Say about Vacaville
At least 711 Trulia users voted on each feature.

93 % Say there are sidewalks

92 % Say it's dog friendly

87 % Say car is needed

79 % Say parking is easy

78 % Say yards are well-kept

75 % Say streets are well-lit

75 % Say there's holiday spirit

71 % Say kids play outside

66 % Say people would walk alone at night

65 % Say it's quiet

60 % Say it's walkable to grocery stores

55 % Say neighbors are friendly

55 % Say they plan to stay for at least 5 years

45 % Say it's walkable to restaurants

35 % Say there's wildlife

28 % Say there are community events
Sourced by Trulia users. Learn more about our methodology.
LGBTQ Local Legal Protections
LGBTQ Local Legal Protections



All data, photos, visualizations, and information regarding a property, including the property's compliance with state and local legal requirements and all measurements and calculations of area, have been obtained from various sources, and may include such material that has been generated by use of artificial intelligence. Such information and material have not been and will not be verified for accuracy by the listing broker or the multiple listing service, and are not guaranteed as complete, accurate or reliable. Such information and material should be independently reviewed and verified for accuracy. This information and material are intended for the personal use of consumers and may not be used for any purpose other than to identify prospective properties consumers may be interested in purchasing.
Copyright 2026 Bay Area Real Estate Information Services, Inc. All Right Reserved.
Copyright 2026 Bay Area Real Estate Information Services, Inc. All Right Reserved.
Frequently asked questions about 1221 Devonshire Drive
- What is 1221 Devonshire Drive estimated to be worth?Trulia's estimated value for 1221 Devonshire Drive in Vacaville, CA is $570,800.
- What is the price history for 1221 Devonshire Drive?1221 Devonshire Drive in Vacaville, CA last sold for $575,000 in November 2025.
- Is Vacaville a buyer's or seller's market?Vacaville is currently a seller's market, based on recent for-sale activity.
- What's the median sale price in Vacaville?The median sale price in Vacaville is $603K. That is up $10.33K from the prior month.
- Does 1221 Devonshire Drive have air conditioning?Yes, 1221 Devonshire Drive in Vacaville, CA has air conditioning.
- Does 1221 Devonshire Drive have laundry facilities?Yes, 1221 Devonshire Drive in Vacaville, CA has laundry facilities.
Explore by feature - Pet Friendly
 NEW - 1 DAY AGOPET FRIENDLYTotal price$2,350 - $2,846/mo1-2 bd1-2 baNorth Pointe Apartments | 6801 Leisure Town Rd,
Vacaville, CA 95688 PET FRIENDLY
 NEW - 1 DAY AGOSPECIAL OFFERPET FRIENDLY
 PET FRIENDLY
 PET FRIENDLY
 PET FRIENDLY
 PET FRIENDLY
 NEW - 1 DAY AGOPET FRIENDLY
 NEW - 2 DAYS AGOPET FRIENDLY
 PET FRIENDLY
Explore by feature - Garage
- NEW - 1 DAY AGOPET FRIENDLYTotal price$2,350 - $2,846/mo1-2 bd1-2 baNorth Pointe Apartments | 6801 Leisure Town Rd,
Vacaville, CA 95688 - PET FRIENDLY
- PET FRIENDLY
- PET FRIENDLY
- NEW - 2 DAYS AGOPET FRIENDLY
 PET FRIENDLYFURNISHED
 SPECIAL OFFERPET FRIENDLYFURNISHED
 APPLY INSTANTLYPET FRIENDLY
 NEW - 2 DAYS AGOAPPLY INSTANTLYPET FRIENDLY
 APPLY INSTANTLY
Explore by feature - Air Conditioning
- PET FRIENDLY
- PET FRIENDLY
- PET FRIENDLY
- NEW - 2 DAYS AGOPET FRIENDLY

- PET FRIENDLY
 PET FRIENDLY
 INCOME RESTRICTED
- PET FRIENDLYFURNISHED
 SENIOR HOUSINGPET FRIENDLY
Explore by feature - Pool
- NEW - 1 DAY AGOPET FRIENDLYTotal price$2,350 - $2,846/mo1-2 bd1-2 baNorth Pointe Apartments | 6801 Leisure Town Rd,
Vacaville, CA 95688 - NEW - 1 DAY AGOSPECIAL OFFERPET FRIENDLY
- PET FRIENDLY
- PET FRIENDLY
- PET FRIENDLY
- PET FRIENDLY
- NEW - 1 DAY AGOPET FRIENDLY
- NEW - 2 DAYS AGOPET FRIENDLY
- PET FRIENDLY
Explore by feature - Washer/dryer
- NEW - 1 DAY AGOPET FRIENDLYTotal price$2,350 - $2,846/mo1-2 bd1-2 baNorth Pointe Apartments | 6801 Leisure Town Rd,
Vacaville, CA 95688 - NEW - 1 DAY AGOSPECIAL OFFERPET FRIENDLY
- PET FRIENDLY
- PET FRIENDLY
- PET FRIENDLY
- PET FRIENDLY
- NEW - 2 DAYS AGOPET FRIENDLY
- PET FRIENDLY
- PET FRIENDLY
Explore by feature - Outdoor Space
 PET FRIENDLY
- APPLY INSTANTLYPET FRIENDLY
- NEW - 2 DAYS AGOAPPLY INSTANTLYPET FRIENDLY
 APPLY INSTANTLY
 NEW - 5 HRS AGO
 PET FRIENDLY
 PET FRIENDLY
 APPLY INSTANTLYPET FRIENDLYFURNISHEDROOM FOR RENT
 APPLY INSTANTLYPET FRIENDLY

Apartments for Rent
- PET FRIENDLY
- PET FRIENDLY
- PET FRIENDLY
- PET FRIENDLY
- NEW - 1 DAY AGOPET FRIENDLY
- NEW - 1 DAY AGOPET FRIENDLY
- NEW - 2 DAYS AGOPET FRIENDLY
- PET FRIENDLY
 PET FRIENDLY
 NEW - 7 HRS AGOPET FRIENDLY
- PET FRIENDLY
- INCOME RESTRICTED
- SENIOR HOUSINGPET FRIENDLY
 PET FRIENDLY
 See more homes for rent inVacaville
Off Market Homes Near 1221 Devonshire Drive
 SOLDSEP 17, 2026
 SOLDSEP 16, 2026Rapisarda Real Estate
 SOLDSEP 16, 2026eXp Realty of California, Inc
 SOLDSEP 14, 2026eXp Realty of Northern Califor
 SOLDSEP 11, 2026Coldwell Banker Kappel Gateway
 SOLDSEP 11, 2026
 See more homes for sale inVacaville


Homes for sale near 1221 Devonshire Drive
 OPEN FRI, 4-6PMColdwell Banker Kappel Gateway
 OPEN SUN, 1-3PM

- See more homes for sale inVacaville


- Results are loading