

$4,159,800
 4 Beds
 4 Baths
 3,594 sqft (on 0.35 acres)
1221 Benbow Pl, Pebble Beach, CA 93953
Est. Refi. Payment $25,738/mo*
Refinance Your HomeCurrently Off Market - Sold Nov 21, 2024 for $3,450,000
Home Value
Trulia Estimate
$4.16MSince last month
Decreased$54K (-1.3%)Since last year
Increased$781K (+23.4%)Since last sale
Increased$671K (+19.5%)Learn more about this home's value by checking out its Trulia Estimate, the value of nearby homes, and how much similar homes have sold for.
Trulia Estimate
The of this home's value increased by +73% in the last 10 years
| Month | Estimated value |
|---|---|
2026 | |
| September 2026 | $4.12M |
| August 2026 | $4.18M |
| July 2026 | $3.95M |
| June 2026 | $3.75M |
| May 2026 | $3.46M |
| April 2026 | $3.45M |
| March 2026 | $3.45M |
| February 2026 | $3.5M |
| January 2026 | $3.57M |
2025 | |
2024 | |
2023 | |
2022 | |
2021 | |
2020 | |
2019 | |
2018 | |
2017 | |
2016 | |
Comparable sales
These are recently sold homes that have a similar location or other similar features to this home, like bedrooms, bathrooms, and square footage. Get a sense of the expected prices in the area by viewing these homes.Address | Distance | Property Type | Sold Price | Sold Date | Bed | Bath | Sqft |
|---|---|---|---|---|---|---|---|
0.35 | Single-Family Home | $3,400,000 | 06/12/26 | 3 | 3.5 | 2,876 | |
0.22 | Single-Family Home | $2,755,000 | 12/18/25 | 4 | 3 | 3,176 | |
0.54 | Single-Family Home | $5,850,000 | 06/25/26 | 4 | 4 | 3,543 | |
0.52 | Single-Family Home | $5,860,000 | 04/01/26 | 4 | 3.5 | 4,046 | |
0.35 | Single-Family Home | $2,875,000 | 01/22/26 | 3 | 3 | 2,005 | |
0.60 | Single-Family Home | $3,100,000 | 01/08/26 | 4 | 3 | 2,611 | |
0.54 | Single-Family Home | $2,950,000 | 10/17/25 | 3 | 3.5 | 3,949 | |
0.76 | Single-Family Home | $3,400,000 | 07/29/26 | 4 | 2.5 | 3,457 | |
0.63 | Single-Family Home | $2,885,000 | 05/20/26 | 4 | 3 | 2,330 | |
0.70 | Single-Family Home | $4,800,000 | 01/05/26 | 4 | 3 | 3,366 |
Nearby home prices
Get a sense of expected prices in the area by checking the value of nearby homes.Address | Distance | Price | Bed | Bath | Sqft | Status |
|---|---|---|---|---|---|---|
0.15 | $4,110,500 | 3 | 3.5 | 3,346 | Off Market | |
0.27 | $2,786,300 | 4 | 3.5 | 3,521 | Off Market | |
0.22 | $2,755,000 | 4 | 3 | 3,176 | Recently Sold | |
0.30 | $2,285,900 | 3 | 3 | 1,780 | Off Market | |
0.31 | $2,950,000 | - | - | - | For Sale | |
0.29 | $5,074,300 | 4 | 4.5 | 4,641 | Off Market | |
0.35 | $2,875,000 | 3 | 3 | 2,005 | Recently Sold | |
0.35 | $6,405,100 | 4 | 3.5 | 2,895 | Off Market | |
0.35 | $2,313,800 | 3 | 2.5 | 1,612 | Off Market | |
0.35 | $10,895,600 | 5 | 6 | 7,729 | Off Market | |
0.35 | $3,400,000 | 3 | 3.5 | 2,876 | Recently Sold |
Local Information
- Map ViewExplore the area around 1221 Benbow Pl.

- Schools1 Elementary School1 Middle School1 High School

- Shop & Eat

-- mins to
Home Highlights

Single-Family Home

Built in 1990

0.35 acre lot

3,594 sqft

$1,157/sqft

Garage
About this House
Nestled within the gates of a prestigious enclave in Pebble Beach, this 4-bdrm, 4-bath home offers a tranquil environment with captivating views of the 16th fairway of famed Spyglass Hill Golf Course and is adjacent to the Robert Lewis Stevenson School campus. Boasting 4 en-suite bedrooms, this is the perfect "foursome getaway" offering world-renowned golf courses literally in your backyard. This private residence is ideal as a family property as it is completely fenced and has a security gate for added peace-of-mind. The formal entry leads to almost 4,000 s/f of living space offering an open kitchen, living, and dining area perfect for entertaining, as well as a formal dining room and separate sunken family room. With windows from floor to ceiling there is no shortage of natural light or views. Other amenities include a ground floor primary bedroom, 3-car garage, wet-bar, laundry room with sink, and low maintenance grounds. The possibilities are endless, come explore Golfer's Paradise.
1221 Benbow Pl, Pebble Beach, CA 93953 is a 4 bedroom, 4 bathroom, 3,594 sqft single-family home built in 1990. It last sold for $3,450,000 on Nov 21, 2024 (9% below the $3,800,000 asking price). This property is not currently displayed as for sale or rent on Trulia. The Trulia Estimate is $4,159,800.
Last check for updates: about 3 hours ago
Listed by Riddolls Taylor Team 70010208, (831) 236-4663
Sotheby’s International Realty, (831) 624-1566
Bought with: Alex Brant 01900460, (831) 264-3870, Compass, (831) 318-0150
Source: MLSListings Inc, MLS#ML81957988
Home Details for 1221 Benbow Pl

|
|---|
Interior Details Number of Rooms: 5Types of Rooms: Bedroom, Bathroom, Dining Room, Family Room, Kitchen |
Beds & Baths Number of Bedrooms: 4Number of Bathrooms: 4Number of Bathrooms (full): 4 |
Dimensions and Layout Living Area: 3594 Square Feet |
Appliances & Utilities Utilities: Public Utilities, Water PublicTelephone: NoneAppliances: Gas Cooktop, Dishwasher, Disposal, Microwave, Double Oven, Refrigerator, Trash Compactor, Washer/DryerDishwasherDisposalLaundry: Tub/Sink,Inside,In Utility RoomMicrowaveRefrigerator |
Heating & Cooling Heating: Central Forced Air,Fireplace(s)No CoolingAir Conditioning: NoneHeating Fuel: Central Forced Air |
Fireplace & Spa Number of Fireplaces: 3Fireplace: Family Room, Gas Starter, Living Room, Primary Bedroom |
Gas & Electric Gas: PublicUtilities |
Windows, Doors, Floors & Walls Flooring: Carpet, Hardwood, Marble, Tile |
Levels, Entrance, & Accessibility Stories: 2Accessibility: Grip-Accessible FeaturesFloors: Carpet, Hardwood, Marble, Tile |
View View: Forest/Woods, Golf Course |

|
|---|
Exterior Home Features Roof: TilePatio / Porch: Balcony/PatioFencing: Perimeter, Mixed Height Type, Other, WoodOther Structures: GarageExterior: Back Yard, Fenced, Drought Tolerant PlantsFoundation: Concrete Perimeter, Crawl Space |
Parking & Garage Number of Garage Spaces: 3Number of Covered Spaces: 3No CarportHas a GarageParking Spaces: 3Parking: Detached,Electric Gate,Garage Door Opener,Guest |
Water & Sewer Sewer: Public Sewer |
Farm & Range Not Allowed to Raise Horses |

|
|---|
Year Built Year Built: 1990 |
Property Type / Style Property Type: ResidentialProperty Subtype: Single Family Residence, ResidentialArchitecture: Custom |
Building Not a New ConstructionNot Attached Property |
Property Information Parcel Number: 008571003000 |

|
|---|
Price List Price: $3,800,000 |

|
|---|
MLS Status: Sold |

|
|---|
Direction & Address City: PebbleBeach |
School Information Elementary School District: MontereyPeninsulaUnifiedHigh School District: MontereyPeninsulaUnifiedWalk Score: 4 |

|
|---|
Building Area Building Area: 3594 |

|
|---|
Lot Area: 0.35 acres |

|
|---|
Special Conditions: Standard |

|
|---|
Listing Agreement Type: ExclusiveRightToSellListing Terms: CashorConventionalLoan |

|
|---|
Mls Number: ML81957988 |
Price and Tax history
| Date | Event | Price |
|---|---|---|
Nov 21, 2024 Source: MLSListings Inc #ML81957988 | Sold | $3,450,000 |
Nov 20, 2024 Source: MLSListings Inc #ML81957988 | Pending | $3,800,000 |
Oct 11, 2024 Source: MLSListings Inc #ML81957988 | Contingent | $3,800,000 |
Aug 13, 2024 Source: MLSListings Inc #ML81957988 | PriceChange | $3,800,000 Price decreased by 7% |
Jul 16, 2024 Source: MLSListings Inc #ML81957988 | PendingToActive | $4,100,000 |
Jun 28, 2024 Source: MLSListings Inc #ML81957988 | Contingent | $4,100,000 |
May 7, 2024 Source: MLSListings Inc #ML81957988 | PriceChange | $4,100,000 Price decreased by 11% |
Apr 4, 2024 Source: MLSListings Inc #ML81957988 | PriceChange | $4,625,000 Price decreased by 8% |
Mar 18, 2024 Source: MLSListings Inc #ML81957988 | Listed For Sale | $5,000,000 |
| Year | Property tax | Tax assessment |
|---|---|---|
| 2026 | Unavailable | $3,519,000 |
Home facts updated by county records
Market trends in Del Monte Forest
Last updated August 2026
Avg. sale price
—
Sale-to-List Price
—
Price per sq ft
—
Available listings
36
8MoM
Around this home
What Locals Say about Del Monte Forest
At least 19 Trulia users voted on each feature.

90 % Say yards are well-kept

85 % Say parking is easy

84 % Say it's quiet

84 % Say car is needed

81 % Say there's wildlife

78 % Say there's holiday spirit

70 % Say it's dog friendly

61 % Say people would walk alone at night

54 % Say they plan to stay for at least 5 years

49 % Say neighbors are friendly

25 % Say it's walkable to restaurants

23 % Say kids play outside

16 % Say streets are well-lit

14 % Say it's walkable to grocery stores

14 % Say there are community events

11 % Say there are sidewalks
Sourced by Trulia users. Learn more about our methodology.
LGBTQ Local Legal Protections
LGBTQ Local Legal Protections



Based on information from the MLSListings MLS as of 2026-09-20 01:15:44 PDT. All data, including all measurements and calculations of area, is obtained from various sources and has not been, and will not be, verified by broker or MLS. All information should be independently reviewed and verified for accuracy. Properties may or may not be listed by the office/agent presenting the information.
Frequently asked questions about 1221 Benbow Pl
- What is 1221 Benbow Pl estimated to be worth?Trulia's estimated value for 1221 Benbow Pl in Pebble Beach, CA is $4,159,800.
- What is the price history for 1221 Benbow Pl?1221 Benbow Pl in Pebble Beach, CA last sold for $3,450,000 in November 2024.
- Is Pebble Beach a buyer's or seller's market?Pebble Beach is currently a balanced market, based on recent for-sale activity.
- What do residents say about Pebble Beach?Residents describe Pebble Beach, CA as well-kept, easy to park in, and quiet. Most residents say you need a car. See recently sold homes in Pebble Beach, CA.
- Does 1221 Benbow Pl have laundry facilities?Yes, 1221 Benbow Pl in Pebble Beach, CA has laundry facilities.
- Does 1221 Benbow Pl have a yard?Yes, 1221 Benbow Pl in Pebble Beach, CA has a yard.
Explore by feature - Garage
 APPLY INSTANTLYPET FRIENDLY
 APPLY INSTANTLYPET FRIENDLY
 APPLY INSTANTLYPET FRIENDLYFURNISHED
 NEW - 1 DAY AGOAPPLY INSTANTLY
 APPLY INSTANTLYPET FRIENDLYFURNISHED
 PET FRIENDLYFURNISHED
 FURNISHED
Explore by feature - Washer/dryer
- APPLY INSTANTLYPET FRIENDLY
- APPLY INSTANTLYPET FRIENDLY
 FURNISHED
 APPLY INSTANTLYFURNISHED
- APPLY INSTANTLYPET FRIENDLYFURNISHED
- NEW - 1 DAY AGOAPPLY INSTANTLY
- APPLY INSTANTLYPET FRIENDLYFURNISHED
- PET FRIENDLYFURNISHED
 FURNISHED
- FURNISHED
Apartments for Rent
 PET FRIENDLYFURNISHED$4,403 - $4,458/mo2 bd2 baSeventeen Mile Drive Village Apartment Homes | 1012 Pacific Grove Ln,
Pacific Grove, CA 93950 SENIOR HOUSINGPET FRIENDLY

 PET FRIENDLY
 PET FRIENDLY
 PET FRIENDLY
 NEW - 2 DAYS AGOAPPLY INSTANTLY
 NEW - 2 DAYS AGOAPPLY INSTANTLY
 APPLY INSTANTLYPET FRIENDLY
 See more homes for rent inPebble Beach
Off Market Homes Near 1221 Benbow Pl
 SOLDSEP 18, 2026
 SOLDSEP 16, 2026
 SOLDSEP 16, 2026
 SOLDSEP 11, 2026
 SOLDSEP 11, 2026
 SOLDSEP 8, 2026
 SOLDSEP 4, 2026
- SOLDSEP 3, 2026
- SOLDSEP 2, 2026
 SOLDSEP 1, 2026
 See more homes for sale inPebble Beach
Homes for sale near 1221 Benbow Pl
 OPEN SUN, 1-3PMNEW CONSTRUCTION0.68 ACRES
 0.36 ACRES
 0.27 ACRES
 0.25 ACRES
 0.3 ACRES
 0.29 ACRES
 NEW CONSTRUCTION1.05 ACRES
 1.02 ACRES
 OPEN SUN, 11-1PM1.01 ACRES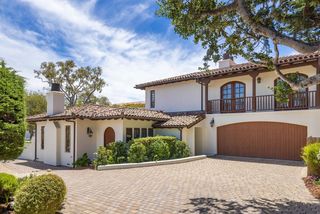
- See more homes for sale inPebble Beach

- Results are loading