


1220 S Mill Ave
Tempe, AZ 85281
Maple-Ash 3 Beds
 2.5 Baths
 1,367 sqft
3 Beds
2.5 Baths
1,367 sqft
Local Information
- Map ViewExplore the area around 1220 S Mill Ave.

- Schools1 Preschool School1 Elementary School1 Middle School1 High School

- Shop & Eat

-- mins to
Home Highlights

Property Type
Single-Family Home

Year Built
1939
Living Area
1,367 sqft

Price/Sqft
$444

Parking
Garage
About this House
An exciting new parcel split in September 2022 has created two lots at 1220 S Mill Avenue. Butler House is on Lot 2 which has the larger lot at the front of the parcel. Behind Butler House is Lot 1 on 1220 S Mill Avenue, whch can have a new two story home built on the new 3,667 sq. ft. lot. Both Lot 1 and Lot 2 are listed for sale.
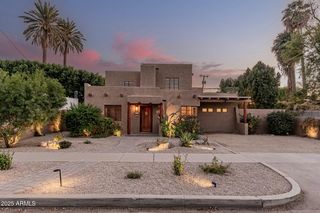
This charming 1939 Arizona Transitional Ranch Style home, 3 bedroom, 2 1/2 bath home has a vintage 1940's vibe. This house is on the Tempe Historic Register and is called "Butler House".
In the energetic Maple-Ash Tempe neighborhood and just steps away from ASU & minutes from shopping and dining.
Beautiful, front of the house, views of Birchett Park and Gammage Auditorium which are directly across the street.
The kitchen has new open shelving , drawer storage, and a stand alone pantry.
The mud room hall between the attached garage and the kitchen has the original vintage utility sink and a countertop dishwasher above the storage cabinet that matches the open shelving and pantry.
The original Dura Steel milk bottle delivery door to the kitchen and the original vintage metal peek-a-boo door viewer in front door are both original and preserved.
The dining room has a coved ceiling and vintage looking chandelier.
The interior wood doors have the original mortise lock hardware and fresh white paint. The interior wall paint is Navajo White satin.
Quirky coffee brown concrete floors blend in with the orange kitchen floor.
Directly across the street, Grady Gammage Memorial Auditorium, on Arizona State University, which was designed by famous architect Frank Lloyd Wright. It is prominently recognized in the National Register of Historic Places Collection.
This home is close to the 11th St/ Mill Tempe Streetcar stop with Arizona State University (Go ASU Sun Devils!) is right across the street.
The large comfortable shaded patio is next to the grass yard.
There is a cedar wood hallway closet built to protect fabrics like wool.
Single story home with 8' 4" ceilings and coved ceilings in the living & dining rooms. Plaster and wire mesh interior walls.
Solar and direct power security lighting light up the night. Security system.
Two parking spots are in front of the home in the original railroad tie lined Madison Gold gravel driveway. The wooden folding garage doors have been restored and open to 8 feet wide.
The one car attached garage that contains a small workbench, storage shelves, and the Maytag washer & dryer laundry area.
The front patio, garage concrete, and back patio have been coated with multiple coats of Pebble Stone, Danich Coating in 2021 to give it a durable attractive look.
Updated electrical/GFCIs, plumbing, air conditioning, paint, and kitchen.
50 gallon Rheem water heater installed in 2021.
Energy efficient upgrades:
Milgard double insulated back door and most of the windows upgraded to double insulated glass.
The 8" block walls were professionally injected with insulating foam to raise the R value to R12.
There are Hampton Bay ceiling fans in the three bedrooms and the living room.
The air conditioning system was replaced with a Rheem unit in 2016.
The exterior walls of the home were painted with two coats of SunShield in 2020, containing four different ceramics that provide both heat reflectivity and heat-blocking.
There are bathroom fans in all three bathrooms.
Smoke free home.
No HOA Fees.
APS Electric. Southwest Gas. CenturyLink Fiber High Speed Internet. Tempe Water and Irrigation.
Butler House, 1220 S Mill Ave, Lot 2 Tempe, AZ 85281-5648
This charming 1939 Arizona Transitional Ranch Style home, 3 bedroom, 2 1/2 bath home has a vintage 1940's vibe. This house is on the Tempe Historic Register and is called "Butler House".
In the energetic Maple-Ash Tempe neighborhood and just steps away from ASU & minutes from shopping and dining.
Beautiful, front of the house, views of Birchett Park and Gammage Auditorium which are directly across the street.
The kitchen has new open shelving , drawer storage, and a stand alone pantry.
The mud room hall between the attached garage and the kitchen has the original vintage utility sink and a countertop dishwasher above the storage cabinet that matches the open shelving and pantry.
The original Dura Steel milk bottle delivery door to the kitchen and the original vintage metal peek-a-boo door viewer in front door are both original and preserved.
The dining room has a coved ceiling and vintage looking chandelier.
The interior wood doors have the original mortise lock hardware and fresh white paint. The interior wall paint is Navajo White satin.
Quirky coffee brown concrete floors blend in with the orange kitchen floor.
Directly across the street, Grady Gammage Memorial Auditorium, on Arizona State University, which was designed by famous architect Frank Lloyd Wright. It is prominently recognized in the National Register of Historic Places Collection.
This home is close to the 11th St/ Mill Tempe Streetcar stop with Arizona State University (Go ASU Sun Devils!) is right across the street.
The large comfortable shaded patio is next to the grass yard.
There is a cedar wood hallway closet built to protect fabrics like wool.
Single story home with 8' 4" ceilings and coved ceilings in the living & dining rooms. Plaster and wire mesh interior walls.
Solar and direct power security lighting light up the night. Security system.
Two parking spots are in front of the home in the original railroad tie lined Madison Gold gravel driveway. The wooden folding garage doors have been restored and open to 8 feet wide.
The one car attached garage that contains a small workbench, storage shelves, and the Maytag washer & dryer laundry area.
The front patio, garage concrete, and back patio have been coated with multiple coats of Pebble Stone, Danich Coating in 2021 to give it a durable attractive look.
Updated electrical/GFCIs, plumbing, air conditioning, paint, and kitchen.
50 gallon Rheem water heater installed in 2021.
Energy efficient upgrades:
Milgard double insulated back door and most of the windows upgraded to double insulated glass.
The 8" block walls were professionally injected with insulating foam to raise the R value to R12.
There are Hampton Bay ceiling fans in the three bedrooms and the living room.
The air conditioning system was replaced with a Rheem unit in 2016.
The exterior walls of the home were painted with two coats of SunShield in 2020, containing four different ceramics that provide both heat reflectivity and heat-blocking.
There are bathroom fans in all three bathrooms.
Smoke free home.
No HOA Fees.
APS Electric. Southwest Gas. CenturyLink Fiber High Speed Internet. Tempe Water and Irrigation.
Butler House, 1220 S Mill Ave, Lot 2 Tempe, AZ 85281-5648
Home Details for 1220 S Mill Ave

|
|---|
Heating & Cooling Heating: Forced Air, GasAir ConditioningCooling System: Refrigerator, CentralHeating Fuel: Forced Air |
Levels, Entrance, & Accessibility Stories: 1Floors: Tile, Carpet, Concrete, Linoleum Vinyl |
Interior Details Additional StorageAtticNumber of Rooms: 7Types of Rooms: Dining Room, Family Room, Laundry Room, Mud Room, Office, Pantry, Recreation Room, WorkshopStorageCeiling Fan |
Appliances & Utilities Cable ReadyDishwasherDisposalDryerMicrowaveRefrigeratorWasher |
Fireplace & Spa Fireplace |
Windows, Doors, Floors & Walls Double Paned Windows |
Security Security System |

|
|---|
Exterior Home Features Roof: SlateExterior: Stucco, Wood, Cement ConcreteGardenLawnPatioPorch |
Parking & Garage GarageParking Spaces: 3Parking: Garage Attached, Off Street |

|
|---|
Year Built Year Built: 1939 |
Property Type / Style Property Type: Single Family HomeArchitecture: Ranch / Rambler |

|
|---|
Units in Building: 1 |

|
|---|
Lot Area: 5797 sqft |
Price History for 1220 S Mill Ave
| Date | Price | Event | Source |
|---|---|---|---|
| 01/23/2024 | $648,000 | ListingRemoved | ARMLS #6368546 |
| 02/28/2023 | $566,000 | Sold | ARMLS #6492337 |
| 01/27/2023 | $569,000 | PriceChange | ARMLS #6492337 |
| 01/18/2023 | $589,000 | PriceChange | ARMLS #6492337 |
| 12/20/2022 | $599,750 | PriceChange | ARMLS #6492337 |
| 11/23/2022 | $599,950 | Listed For Sale | ARMLS #6492337 |
| 11/09/2022 | $648,000 | ListingRemoved | ARMLS #6368546 |
| 11/05/2022 | $648,000 | PriceChange | ARMLS #6368546 |
| 10/17/2022 | $649,000 | PriceChange | ARMLS #6368546 |
| 10/06/2022 | $675,000 | PriceChange | ARMLS #6368546 |
| 09/25/2022 | $694,500 | PriceChange | ARMLS #6368546 |
| 09/13/2022 | $695,000 | PriceChange | ARMLS #6368546 |
| 07/11/2022 | $875,000 | PriceChange | ARMLS #6368546 |
| 07/06/2022 | $899,000 | Pending | ARMLS #6368546 |
| 06/30/2022 | $899,000 | PriceChange | ARMLS #6368546 |
| 06/17/2022 | $997,500 | PriceChange | ARMLS #6368546 |
| 05/12/2022 | $998,000 | PriceChange | ARMLS #6368546 |
| 03/23/2022 | $999,000 | PriceChange | ARMLS #6368546 |
| 03/17/2022 | $950,000 | Listed For Sale | ARMLS #6368546 |
| 04/27/2020 | $438,000 | Sold | N/A |
| 02/29/2020 | $500,000 | Pending | Agent Provided |
| 02/26/2020 | $500,000 | PriceChange | Agent Provided |
| 01/11/2020 | $525,000 | PriceChange | Agent Provided |
| 12/21/2019 | $600,000 | PriceChange | Agent Provided |
| 11/30/2019 | $650,000 | Listed For Sale | Agent Provided |
| 03/08/2018 | $340,000 | Sold | N/A |
| 07/27/2011 | $232,000 | Sold | ARMLS #4538415 |
| 12/16/1994 | $100,000 | Sold | N/A |
Market trends in Tempe
Last updated June 2026
Avg. sale price
$463K
$5KMoM
Sale-to-List Price
98.5%
0.1%MoM
Price per sq ft
$291
$2MoM
Available listings
550
13MoM

- Results are loading
Property Tax and Assessment
| Year | 2025 |
|---|---|
| Tax | $3,129 |
| Assessment | $367,800 |
Home facts updated by county records
Comparable Sales for 1220 S Mill Ave
Address | Distance | Property Type | Sold Price | Sold Date | Bed | Bath | Sqft |
|---|---|---|---|---|---|---|---|
0.16 | Single-Family Home | $785,000 | 10/27/25 | 3 | 2 | 1,890 | |
0.43 | Single-Family Home | $485,000 | 01/15/26 | 3 | 2 | 1,425 | |
0.24 | Single-Family Home | $650,000 | 05/12/26 | 3 | 2 | 1,269 | |
0.45 | Single-Family Home | $450,000 | 02/19/26 | 3 | 2 | 1,290 | |
0.38 | Single-Family Home | $690,000 | 07/01/26 | 3 | 2 | 1,548 | |
0.42 | Single-Family Home | $420,000 | 11/24/25 | 3 | 2 | 1,260 | |
0.43 | Single-Family Home | $450,000 | 11/20/25 | 3 | 2 | 1,198 | |
0.50 | Single-Family Home | $550,000 | 07/24/26 | 3 | 2 | 1,631 | |
0.22 | Single-Family Home | $900,000 | 07/14/26 | 3 | 2 | 1,946 | |
0.46 | Single-Family Home | $665,000 | 09/30/25 | 3 | 3 | 1,600 |
Nearby homes
Get a sense of prices in the area by checking nearby homes. OFF MARKETKeller Williams Realty East Valley, ARMLS
 OFF MARKETMy Home Group Real Estate, ARMLS
 SOLDJUN 22, 2026My Home Group Real Estate, ARMLS
 SOLDJUL 14, 2026Pinnacle Real Estate & Investments, ARMLS



Assigned Schools
These are the assigned schools for 1220 S Mill Ave.
- Geneva Epps Mosley Middle School
- 6-8
- Public
- 692 Students
2/10GreatSchools RatingParent Rating AverageI have grandchildren going to this school who have had nothing but problems they have been taken up with school officials with little to nothing being done. My 1 of my grandchildren grades have went from As and Bs to failing evening.Other Review8mo ago - Holdeman Elementary School
- PK-5
- Public
- 417 Students
4/10GreatSchools RatingParent Rating AverageAmazing school holdeman i love this school no child is left behind ... its amazing amazing teachersParent Review2y ago - Tempe High School
- 9-12
- Public
- 1430 Students
5/10GreatSchools RatingParent Rating AverageThis school is honestly really nice for academics. It offers so many countless opportunities. Its main focus is college readiness. They will get you there no matter how much it takes. They offer Honors and IB classes so regularly to students under no pressure. I recommend if your child is really ahead or have a clear passion for their career and education. They even offer opportunities to students who have trouble in school I’ve noticed. They offer trade school to students who are working towards their career and a standard CTE class helps a lot. Lastly, their special education program is really nice.Student Review1y ago  Check out schools near 1220 S Mill Ave.
Neighborhood Overview

Neighborhood stats provided by third party data sources.
LGBTQ Local Legal Protections
LGBTQ Local Legal Protections



Apartments for Rent
 PET FRIENDLY
 PET FRIENDLY
 NEW - 1 DAY AGOPET FRIENDLY
 PET FRIENDLY
 NEW - 1 DAY AGOPET FRIENDLY
 PET FRIENDLY
 NEW - 1 DAY AGOPET FRIENDLY
 PET FRIENDLY
 PET FRIENDLY
 PET FRIENDLY$1,693 - $2,604/moStudio-2 bd1-2 baNorte Town Lake Apartments | 909 E Playa Del Norte Dr,
Tempe, AZ 85288 NEW - 1 DAY AGOPET FRIENDLY
 NEW - 1 DAY AGOPET FRIENDLY
 PET FRIENDLYTotal price$1,208 - $2,078/mo1-3 bd1-2 baIMT Desert Palm Village | 1215 E Vista Del Cerro Dr,
Tempe, AZ 85281 NEW - 1 DAY AGOPET FRIENDLY
 NEW - 1 DAY AGOPET FRIENDLY
 See more homes for rent inTempe
Explore by feature - Pet Friendly
- NEW - 1 DAY AGOSPECIAL OFFERPET FRIENDLY
 NEW - 1 DAY AGOSPECIAL OFFERPET FRIENDLYTotal price$1,671 - $2,292/mo1-3 bd1-2 baCortland South Mountain | 7017 S Priest Dr,
Tempe, AZ 85283- SPECIAL OFFERPET FRIENDLY
- SPECIAL OFFERPET FRIENDLYTotal price$1,208 - $2,078/mo1-3 bd1-2 baIMT Desert Palm Village | 1215 E Vista Del Cerro Dr,
Tempe, AZ 85281 - SPECIAL OFFERPET FRIENDLY
- NEW - 1 DAY AGOSPECIAL OFFERPET FRIENDLY
- NEW - 1 DAY AGOSPECIAL OFFERPET FRIENDLY
- SPECIAL OFFERPET FRIENDLY
- NEW - 1 DAY AGOSPECIAL OFFERPET FRIENDLY
 NEW - 1 DAY AGOSPECIAL OFFERPET FRIENDLYTotal price$1,269 - $1,598/mo1-2 bd1-2 baGarden Grove Apartment Homes | 900 W Grove Pkwy,
Tempe, AZ 85283
Explore by feature - Garage
- NEW - 1 DAY AGOSPECIAL OFFERPET FRIENDLYTotal price$1,671 - $2,292/mo1-3 bd1-2 baCortland South Mountain | 7017 S Priest Dr,
Tempe, AZ 85283 - SPECIAL OFFERPET FRIENDLY
- NEW - 1 DAY AGOSPECIAL OFFERPET FRIENDLY
- SPECIAL OFFERPET FRIENDLY
- SPECIAL OFFERPET FRIENDLY$1,693 - $2,604/moStudio-2 bd1-2 baNorte Town Lake Apartments | 909 E Playa Del Norte Dr,
Tempe, AZ 85288  PET FRIENDLY
 NEW - 1 DAY AGOPET FRIENDLY
 SPECIAL OFFERPET FRIENDLY
 APPLY INSTANTLYSPECIAL OFFERPET FRIENDLY
 SPECIAL OFFERPET FRIENDLY
Explore by feature - Air Conditioning
- NEW - 1 DAY AGOSPECIAL OFFERPET FRIENDLYTotal price$1,671 - $2,292/mo1-3 bd1-2 baCortland South Mountain | 7017 S Priest Dr,
Tempe, AZ 85283 - SPECIAL OFFERPET FRIENDLY
- NEW - 1 DAY AGOSPECIAL OFFERPET FRIENDLY
- NEW - 1 DAY AGOSPECIAL OFFERPET FRIENDLYTotal price$1,269 - $1,598/mo1-2 bd1-2 baGarden Grove Apartment Homes | 900 W Grove Pkwy,
Tempe, AZ 85283  PET FRIENDLYTotal price$1,366 - $2,130/mo1-3 bd1-2 baElevate at Discovery Park | 1820 E Bell De Mar Dr,
Tempe, AZ 85283- NEW - 1 DAY AGOSPECIAL OFFERPET FRIENDLY
- SPECIAL OFFERPET FRIENDLY
- SPECIAL OFFERPET FRIENDLY$1,693 - $2,604/moStudio-2 bd1-2 baNorte Town Lake Apartments | 909 E Playa Del Norte Dr,
Tempe, AZ 85288  NEW - 1 DAY AGOPET FRIENDLY
- PET FRIENDLY
Explore by feature - Pool
- NEW - 1 DAY AGOSPECIAL OFFERPET FRIENDLY
- SPECIAL OFFERPET FRIENDLY
- SPECIAL OFFERPET FRIENDLYTotal price$1,208 - $2,078/mo1-3 bd1-2 baIMT Desert Palm Village | 1215 E Vista Del Cerro Dr,
Tempe, AZ 85281 - SPECIAL OFFERPET FRIENDLY
- NEW - 1 DAY AGOSPECIAL OFFERPET FRIENDLY
- NEW - 1 DAY AGOSPECIAL OFFERPET FRIENDLY
- SPECIAL OFFERPET FRIENDLY
- NEW - 1 DAY AGOSPECIAL OFFERPET FRIENDLY
- NEW - 1 DAY AGOSPECIAL OFFERPET FRIENDLYTotal price$1,269 - $1,598/mo1-2 bd1-2 baGarden Grove Apartment Homes | 900 W Grove Pkwy,
Tempe, AZ 85283 - PET FRIENDLYTotal price$1,366 - $2,130/mo1-3 bd1-2 baElevate at Discovery Park | 1820 E Bell De Mar Dr,
Tempe, AZ 85283
Explore by feature - Washer/dryer
- NEW - 1 DAY AGOSPECIAL OFFERPET FRIENDLYTotal price$1,671 - $2,292/mo1-3 bd1-2 baCortland South Mountain | 7017 S Priest Dr,
Tempe, AZ 85283 - SPECIAL OFFERPET FRIENDLYTotal price$1,208 - $2,078/mo1-3 bd1-2 baIMT Desert Palm Village | 1215 E Vista Del Cerro Dr,
Tempe, AZ 85281 - NEW - 1 DAY AGOSPECIAL OFFERPET FRIENDLY
- NEW - 1 DAY AGOSPECIAL OFFERPET FRIENDLY
- SPECIAL OFFERPET FRIENDLY
- SPECIAL OFFERPET FRIENDLY$1,693 - $2,604/moStudio-2 bd1-2 baNorte Town Lake Apartments | 909 E Playa Del Norte Dr,
Tempe, AZ 85288  PET FRIENDLY
- PET FRIENDLY
 SPECIAL OFFERPET FRIENDLY
 PET FRIENDLY
Explore by feature - Outdoor Space
 NEW - 1 DAY AGOPET FRIENDLY
 APPLY INSTANTLYPET FRIENDLY
 SPECIAL OFFER
 PET FRIENDLY
 PET FRIENDLY
 PET FRIENDLY
 NEW - 22 HRS AGOAPPLY INSTANTLYPET FRIENDLY
- NEW - 23 HRS AGOAPPLY INSTANTLY
 NEW - 1 DAY AGOAPPLY INSTANTLYPET FRIENDLY
 APPLY INSTANTLYPET FRIENDLYFURNISHED
Homes for sale near 1220 S Mill Ave


Off Market Homes Near 1220 S Mill Ave
 SOLDJUL 24, 2026Keller Williams Realty Phoenix, ARMLS
 SOLDJUL 24, 2026eXp Realty, ARMLS
 SOLDJUL 24, 2026Redfin Corporation, ARMLS
 SOLDJUL 23, 2026Haiduk Realty Experience, ARMLS
 SOLDJUL 23, 2026Realty ONE Group, ARMLS
 SOLDJUL 23, 2026Century 21 Northwest, ARMLS
 SOLDJUL 23, 2026Locality Real Estate, ARMLS
 See more homes for sale inTempe


