


1220 Juno Dr
Effort, PA 18330
 3 Beds
 2 Baths
 1,336 sqft (on 1 acre)
$350,001
Last Sold: Jun 4, 2026
13% over list $310K
$262/sqft
Est. Refi. Payment $2,259/mo*
$350,001
Last Sold: Jun 4, 2026
13% over list $310K
$262/sqft
Est. Refi. Payment $2,259/mo*
3 Beds
2 Baths
1,336 sqft
(on 1 acre)
Home Value
Trulia Estimate
$352KSince last month
Increased$1K (+0.3%)Since last year
Increased$53K (+17.8%)Since last sale
Increased$2K (+0.7%)Learn more about this home's value by checking out its Trulia Estimate, the value of nearby homes, and how much similar homes have sold for.
Trulia Estimate
The of this home's value increased by +131% in the last 10 years
| Month | Estimated value |
|---|---|
2026 | |
| August 2026 | $352K |
| July 2026 | $351K |
| June 2026 | $351K |
| March 2026 | $299K |
| February 2026 | $292K |
| January 2026 | $290K |
2025 | |
2024 | |
2023 | |
2022 | |
2021 | |
2020 | |
2019 | |
2018 | |
2017 | |
2016 | |
Comparable sales
These are recently sold homes that have a similar location or other similar features to this home, like bedrooms, bathrooms, and square footage. Get a sense of the expected prices in the area by viewing these homes.Address | Distance | Property Type | Sold Price | Sold Date | Bed | Bath | Sqft |
|---|---|---|---|---|---|---|---|
0.21 | Single-Family Home | $387,000 | 04/27/26 | 4 | 3 | 2,173 | |
0.64 | Single-Family Home | $325,000 | 12/12/25 | 3 | 2 | 1,404 | |
0.16 | Single-Family Home | $254,000 | 01/08/26 | 2 | 1 | 1,400 | |
0.28 | Single-Family Home | $465,000 | 07/15/26 | 3 | 2.5 | 3,075 | |
0.67 | Single-Family Home | $345,000 | 03/09/26 | 3 | 2 | 2,032 | |
0.36 | Single-Family Home | $340,000 | 01/23/26 | 4 | 2 | 3,214 | |
0.81 | Single-Family Home | $290,000 | 09/30/25 | 3 | 2 | 1,637 | |
0.85 | Single-Family Home | $335,000 | 08/21/26 | 3 | 2 | 1,961 |
Nearby home prices
Get a sense of expected prices in the area by checking the value of nearby homes.Address | Distance | Price | Bed | Bath | Sqft | Status |
|---|---|---|---|---|---|---|
0.08 | $382,400 | 3 | 2.5 | 1,925 | Off Market | |
0.12 | - | - | - | - | Off Market | |
0.09 | $352,300 | 3 | 2 | 1,660 | Off Market | |
0.14 | $490,800 | 4 | 2.5 | 3,168 | Off Market | |
0.16 | $254,000 | 2 | 1 | 1,400 | Recently Sold | |
0.17 | - | - | - | - | Off Market | |
0.15 | $448,100 | 5 | 2.5 | 3,154 | Off Market | |
0.17 | $442,500 | 3 | 2.5 | 3,008 | Off Market | |
0.23 | - | - | - | - | Off Market | |
0.18 | $313,900 | 3 | 3 | 1,948 | Off Market | |
0.22 | $235,000 | 2 | 1.5 | 768 | For Sale |
Local Information
- Map ViewExplore the area around 1220 Juno Dr.

- Schools2 Elementary Schools1 Middle School1 High School

- Shop & Eat

-- mins to
Home Highlights

Property Type
Single-Family Home

Year Built
1996

Lot Size
1 acre
Living Area
1,336 sqft

Price/Sqft
$262/sqft

Parking
2 Car Garage
About this House
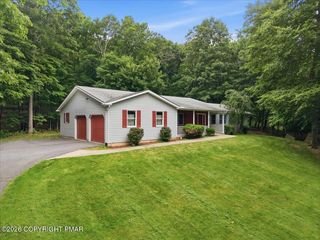
Multiple Offers Received, Highest & Best Due Tuesday, April 14th, by noon. Certified Pre-inspected Beautiful Home, Nestled on a spacious, one-acre lot with a fully fenced backyard, this charming ranch home offers comfort and accessibility at every turn. Featuring three bedrooms and two full, handicap-accessible baths. This home is thoughtfully designed in every detail. The paved driveway leads to a two-car attached garage. There is also a portable canopy, filled with dry clean wood for the beautiful wood fireplace. Stunning, well-kept flower beds, gardens, and a relaxing deck and patio complete the picture. A Newer roof (2023), a new electric awning, and a fully serviced and maintained furnace. —Don’t miss your chance to experience it in person!
1220 Juno Dr, Effort, PA 18330 is a 3 bedroom, 2 bathroom, 1,336 sqft single-family home built in 1996. It last sold for $350,001 on Jun 4, 2026 (13% above the $310,000 asking price). It is currently off market. The Trulia Estimate is $352,300, with a rent estimate of $2,115/month.
Last check for updates: about 4 hours ago
Listed by Danette K. Troxell, (570) 657-6831
Keller Williams Real Estate
Bought with: Danette K. Troxell, (570) 657-6831, Keller Williams Real Estate
Originating MLS: Lehigh Valley MLS
Source: GLVR, MLS#774637
Home Details for 1220 Juno Dr

|
|---|
Interior Details Basement: Crawl SpaceNumber of Rooms: 6Types of Rooms: Master Bedroom, Bedroom, Master Bathroom, Full Bath, Kitchen, Laundry, Living Room |
Beds & Baths Number of Bedrooms: 3Number of Bathrooms: 2Number of Bathrooms (full): 2 |
Dimensions and Layout Living Area: 1336 Square Feet |
Appliances & Utilities Appliances: Dishwasher, Electric Dryer, Electric Oven, Electric Range, Microwave, Oil Water Heater, Refrigerator, WasherDishwasherLaundry: Electric Dryer Hookup,Main LevelMicrowaveRefrigeratorWasher |
Heating & Cooling Heating: Baseboard,OilHas CoolingAir Conditioning: Central AirHas HeatingHeating Fuel: Baseboard |
Fireplace & Spa Fireplace: Living RoomHas a Fireplace |
Gas & Electric Electric: Circuit Breakers, Generator Hookup |
Windows, Doors, Floors & Walls Window: Skylight(s)Flooring: Luxury Vinyl, Luxury VinylPlank |
Levels, Entrance, & Accessibility Stories: 1Number of Stories: 1Floors: Luxury Vinyl, Luxury Vinyl Plank |

|
|---|
Exterior Home Features Roof: OtherPatio / Porch: Covered, Deck, PorchFencing: Yard FencedVegetation: Partially WoodedOther Structures: Shed(s)Exterior: Awning(s), Deck, Fence, Porch, Shed |
Parking & Garage Number of Garage Spaces: 2Number of Covered Spaces: 2Has a GarageHas an Attached GarageHas Open ParkingParking Spaces: 2Parking: Attached,Driveway,Garage,Garage Door Opener |
Frontage Road Frontage: Public RoadRoad Surface Type: PavedNot on Waterfront |
Water & Sewer Sewer: Holding Tank, Septic Tank |
Finished Area Finished Area (above surface): 1336 Square Feet |

|
|---|
Cumulative Days on Market: 7 |

|
|---|
Year Built Year Built: 1996 |
Property Type / Style Property Type: ResidentialProperty Subtype: Single Family ResidenceArchitecture: Ranch |
Building Construction Materials: Vinyl SidingNot Attached Property |
Property Information Condition: UnknownParcel Number: 02632000813417 |

|
|---|
Price List Price: $310,000Price Per Sqft: $262/sqft |
Status Change & Dates Off Market Date: Thu Jun 04 2026Possession Timing: Immediately |

|
|---|
MLS Status: Closed |

|
|---|
Direction & Address City: Chestnuthill TwpCommunity: Not in Development |
School Information Elementary School District: Pleasant ValleyJr High / Middle School District: Pleasant ValleyHigh School District: Pleasant Valley |

|
|---|
Not Senior Community |

|
|---|
Association for this Listing: Lehigh Valley MLS |

|
|---|
Lot Area: 1 Acres |

|
|---|
Special Conditions: None |

|
|---|
Mls Number: 774637Living Area Range Units: Square FeetAbove Grade Unfinished Area: 1336Above Grade Unfinished Area Units: Square FeetBelow Grade Unfinished Area Units: Square FeetUniversal Property Id: US-42089-N-02632000813417-R-N |
Price and Tax history
| Date | Event | Price |
|---|---|---|
Jun 4, 2026 Source: GLVR #774637 | Sold | $350,001 |
Apr 15, 2026 Source: GLVR #774637 | Pending | $310,000 |
Apr 12, 2026 Source: GLVR #774637 | Listed For Sale | $310,000 |
Aug 25, 2014 Source: GLVR #472064 | Sold | $144,000 |
Jul 7, 2014 Source: Agent Provided | Pending | $150,000 |
Jul 7, 2014 Source: Agent Provided | PendingToActive | $150,000 |
Jul 6, 2014 Source: Agent Provided | Pending | $150,000 |
Jun 8, 2014 Source: Agent Provided | PriceChange | $150,000 Price decreased by 9% |
May 13, 2014 Source: Agent Provided | Listed For Sale | $165,000 |
| Year | Property tax | Tax assessment |
|---|---|---|
| 2025 | $4,021 | $120,010 |
Home facts updated by county records
Market trends in Effort
Last updated July 2026
Avg. sale price
—
Sale-to-List Price
—
Price per sq ft
—
Available listings
46
14MoM
Around this home
What Locals Say about Effort
At least 62 Trulia users voted on each feature.

93 % Say car is needed

91 % Say it's dog friendly

88 % Say yards are well-kept

88 % Say there's holiday spirit

83 % Say parking is easy

76 % Say there's wildlife

75 % Say it's quiet

59 % Say they plan to stay for at least 5 years

58 % Say neighbors are friendly

58 % Say kids play outside

31 % Say people would walk alone at night

19 % Say there are community events

10 % Say it's walkable to grocery stores

10 % Say it's walkable to restaurants
Sourced by Trulia users. Learn more about our methodology.
LGBTQ Local Legal Protections
LGBTQ Local Legal Protections



IDX information is provided exclusively for personal, non-commercial use, and may not be used for any purpose other than to identify prospective properties consumers may be interested in purchasing.
Information is deemed reliable but not guaranteed.
Frequently asked questions about 1220 Juno Dr
- What is 1220 Juno Dr estimated to be worth?Trulia's estimated value for 1220 Juno Dr in Effort, PA is $352,300.
- What is the price history for 1220 Juno Dr?1220 Juno Dr in Effort, PA last sold for $350,001 in June 2026.
- Is Effort a buyer's or seller's market?Effort is currently a buyer's market, based on recent for-sale activity.
- What do residents say about Effort?Residents describe Effort, PA as dog-friendly, well-kept, and easy to park in. Most residents say you need a car. See recently sold homes in Effort, PA.
- Does 1220 Juno Dr have air conditioning?Yes, 1220 Juno Dr in Effort, PA has air conditioning.
- Does 1220 Juno Dr have laundry facilities?Yes, 1220 Juno Dr in Effort, PA has laundry facilities.
Apartments for Rent
 NEW - 3 HRS AGOAPPLY INSTANTLY
 APPLY INSTANTLYPET FRIENDLYFURNISHED
 See more homes for rent inEffort
Off Market Homes Near 1220 Juno Dr
 SOLDAUG 21, 2026RE/MAX of the Poconos
 SOLDAUG 20, 2026exp Realty, LLC - Philadelphia
 SOLDAUG 17, 2026Real of Pennsylvania-Brodheadsville
 SOLDAUG 14, 2026Keller Williams Real Estate - West End
 SOLDAUG 14, 2026Better Homes Regional Realty
 SOLDAUG 13, 2026At Your Service Realty
 SOLDAUG 7, 2026Wilkins and Associates Real Estate INC
 See more homes for sale inEffort


Homes for sale near 1220 Juno Dr
 1.01 ACRESKeller Williams Real Estate - Stroudsburg
 NEW CONSTRUCTION1.01 ACRESColdwell Banker Hearthside
 0.92 ACRESKeller Williams Real Estate - Stroudsburg
 1.01 ACRESKeller Williams Real Estate - West End
 1.01 ACRESKeller Williams Real Estate - Stroudsburg
 1.34 ACRESKeller Williams Real Estate - Stroudsburg
 1.03 ACRESMary Enck Realty Inc
- See more homes for sale inEffort


- Results are loading