

$473,100
 5 Beds
 3 Baths
 2,850 sqft (on 0.36 acres)
122 Watson Mill Rd, Guyton, GA 31312
Est. Refi. Payment $2,914/mo*
Refinance Your HomeCurrently Off Market - Sold Jun 13, 2025 for $489,900
Home Value
Trulia Estimate
$473KSince last month
Decreased$10K (-2.1%)Since last year
Decreased$17K (-3.4%)Since last sale
Decreased$18K (-3.6%)Learn more about this home's value by checking out its Trulia Estimate, the value of nearby homes, and how much similar homes have sold for.
Trulia Estimate
The of this home's value decreased by -3% in the last 10 years
| Month | Estimated value |
|---|---|
2026 | |
| September 2026 | $472K |
| August 2026 | $483K |
| July 2026 | $480K |
| June 2026 | $476K |
| May 2026 | $475K |
| April 2026 | $475K |
| March 2026 | $474K |
| February 2026 | $471K |
| January 2026 | $472K |
2025 | |
Comparable sales
These are recently sold homes that have a similar location or other similar features to this home, like bedrooms, bathrooms, and square footage. Get a sense of the expected prices in the area by viewing these homes.Address | Distance | Property Type | Sold Price | Sold Date | Bed | Bath | Sqft |
|---|---|---|---|---|---|---|---|
0.00 | Single-Family Home | $525,000 | 04/30/26 | 5 | 3 | 3,450 | |
0.61 | Single-Family Home | $359,900 | 10/07/25 | 3 | 2.5 | 1,655 | |
0.67 | Single-Family Home | $390,000 | 07/27/26 | 6 | 3 | 3,808 | |
1.04 | Single-Family Home | $480,000 | 10/30/25 | 4 | 2 | 2,075 | |
0.53 | Single-Family Home | $270,000 | 06/23/26 | 2 | 1 | 1,564 | |
1.07 | Single-Family Home | $399,000 | 12/03/25 | 3 | 2 | 1,841 | |
1.55 | Single-Family Home | $432,490 | 12/02/25 | 5 | 3 | 2,511 | |
1.54 | Single-Family Home | $420,000 | 11/28/25 | 5 | 3 | 2,511 | |
1.54 | Single-Family Home | $420,000 | 02/19/26 | 5 | 3 | 2,511 |
Nearby home prices
Get a sense of expected prices in the area by checking the value of nearby homes.Address | Distance | Price | Bed | Bath | Sqft | Status |
|---|---|---|---|---|---|---|
0.00 | $525,000 | 5 | 3 | 3,450 | Recently Sold | |
0.00 | $568,700 | 5 | 3 | 3,665 | For Sale | |
0.07 | $200,000 | - | - | - | For Sale | |
0.04 | - | 4 | 3 | 1,818 | Off Market | |
0.04 | $215,400 | 3 | 2 | 1,440 | Off Market | |
0.17 | $82,000 | - | - | - | For Sale | |
0.17 | - | 3 | 2 | 980 | Off Market | |
0.16 | $77,000 | - | - | - | Recently Sold | |
0.26 | $211,100 | 4 | 2 | 1,344 | Off Market | |
0.26 | $241,400 | 3 | 2 | 1,360 | Off Market | |
0.28 | $232,000 | 2 | 1 | 832 | Off Market |
Local Information
- Map ViewExplore the area around 122 Watson Mill Rd.

- Schools1 Preschool School1 Elementary School1 Middle School1 High School

- Shop & Eat

-- mins to
Home Highlights

Single-Family Home

Built in 2025

0.36 acre lot

2,850 sqft

$166/sqft

Attached Garage

HOA $102/mo
About this House
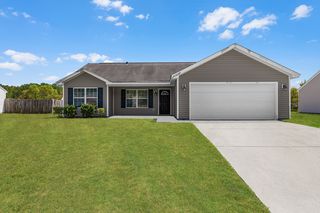
The 2850 Plan by Faircloth Homes offers 5 BR / 3 BA with so many upgrades. Granite Kitchen countertops, including the island and Stainless Steel appliances. Great Room features a cozy fireplace. Bedroom with full bath downstairs. Spacious Master Suite upstairs with separate shower, dual vanities and garden tub. Sod and irrigation in the front and on the side of home, gutters, 2 inch faux wood blinds, covered patio with ceiling fan! Come see this beauty today!
122 Watson Mill Rd, Guyton, GA 31312 is a 5 bedroom, 3 bathroom, 2,850 sqft single-family home built in 2025. It last sold for the $489,900 asking price on Jun 13, 2025. This property is not currently displayed as for sale or rent on Trulia. The Trulia Estimate is $473,100, with a rent estimate of $2,893/month.
Last check for updates: about 7 hours ago
Listed by Billi Jo Cape, (912) 800-3072
Next Move Real Estate
Bought with: Non Mls Salesperson, (770) 555-1212, Non-Mls Company
Source: GAMLS, MLS#10440642
Home Details for 122 Watson Mill Rd

|
|---|
MLS Status: Closed |

|
|---|
Interior Details Basement: None |
Beds & Baths Number of Bedrooms: 5Main Level Bedrooms: 5Number of Bathrooms: 3Number of Bathrooms (full): 3Number of Bathrooms (main level): 3 |
Dimensions and Layout Living Area: 2850 Square Feet |
Appliances & Utilities Utilities: OtherAppliances: Electric Water HeaterLaundry: Other |
Heating & Cooling Heating: Central,ElectricHas CoolingAir Conditioning: Central Air,ElectricHas HeatingHeating Fuel: Central |
Fireplace & Spa Number of Fireplaces: 1Fireplace: Living RoomHas a Fireplace |
Windows, Doors, Floors & Walls Window: Double Pane WindowsFlooring: OtherCommon Walls: No Common Walls |
Levels, Entrance, & Accessibility Stories: 2Levels: TwoFloors: Other |
View No View |

|
|---|
Exterior Home Features Roof: CompositionFoundation: SlabNo Private Pool |
Parking & Garage No CarportHas a GarageHas an Attached GarageParking Spaces: 2Parking: Attached,Garage Door Opener |
Frontage Not on Waterfront |
Water & Sewer Sewer: Public Sewer |
Finished Area Finished Area (above surface): 2850 Square Feet |

|
|---|
Cumulative Days on Market: 111 |

|
|---|
Year Built Year Built: 2025 |
Property Type / Style Property Type: ResidentialProperty Subtype: Single Family ResidenceStructure Type: HouseArchitecture: Other |
Building Construction Materials: BrickIs a New ConstructionNot Attached PropertyIncludes Home Warranty |
Property Information Condition: New ConstructionParcel Number: 0327A00000179000 |

|
|---|
Price List Price: $489,900 |
Status Change & Dates Off Market Date: Tue May 06 2025Possession Timing: Close Of Escrow |

|
|---|
Direction & Address City: GuytonCommunity: Covered Bridge Plantation |
School Information Elementary School: MarlowJr High / Middle School: South EffinghamHigh School: South Effingham |

|
|---|
Building Area Building Area: 2850 Square Feet |

|
|---|
Community Features: Clubhouse, Gated, Playground, Sidewalks, Street Lights, Walk To Schools |
Other Playground |

|
|---|
HOA Fee Includes: OtherHas an HOAHOA Fee: $1,224/Annually |

|
|---|
Lot Area: 0.36 acres |

|
|---|
Listing Agreement Type: Exclusive Right To SellListing Terms: Cash, Conventional, FHA, VA Loan |

|
|---|
Energy Efficiency Features: Thermostat, Windows |

|
|---|
Mls Number: 10440642Attic: Pull Down StairsAbove Grade Unfinished Area: 2850Showing Requirements: Appointment Only, Under Construction, Use Showing Time |

|
|---|
ClubhouseGatedPlaygroundSidewalksStreet LightsWalk To Schools |
Price and Tax history
| Date | Event | Price |
|---|---|---|
Jun 13, 2025 Source: GAMLS #10440642 | Sold | $489,900 |
May 6, 2025 Source: GAMLS #10440642 | Pending | $489,900 |
Jan 15, 2025 Source: GAMLS #10440642 | Listed For Sale | $489,900 |
Market trends in Pineora
Last updated August 2026
Avg. sale price
—
Sale-to-List Price
—
Price per sq ft
—
Available listings
—
Around this home
LGBTQ Local Legal Protections
LGBTQ Local Legal Protections



The data relating to real estate for sale on this web site comes in part from the Broker Reciprocity Program of GAMLS. All real estate listings are marked with the GAMLS Broker Reciprocity thumbnail logo and detailed information about them includes the name of the listing brokers.
The broker providing these data believes them to be correct, but advises interested parties to confirm them before relying on them in a purchase decision.
Copyright 2026 GAMLS. All rights reserved.
Copyright 2026 GAMLS. All rights reserved.
Frequently asked questions about 122 Watson Mill Rd
- What is 122 Watson Mill Rd estimated to be worth?Trulia's estimated value for 122 Watson Mill Rd in Guyton, GA is $473,100.
- What is the price history for 122 Watson Mill Rd?122 Watson Mill Rd in Guyton, GA last sold for $489,900 in June 2025.
- Is Guyton a buyer's or seller's market?Guyton is currently a balanced market, based on recent for-sale activity.
- What are the closest schools to 122 Watson Mill Rd?The closest schools to 122 Watson Mill Rd in Guyton, GA are Effingham County Middle School (rated 7/10), Sand Hill Elementary School (Pre-K, rated 6/10), South Effingham High School (rated 7/10).
- Does 122 Watson Mill Rd have air conditioning?Yes, 122 Watson Mill Rd in Guyton, GA has air conditioning.
- Does 122 Watson Mill Rd have laundry facilities?Yes, 122 Watson Mill Rd in Guyton, GA has laundry facilities.
Explore by feature - Pet Friendly
 SPECIAL OFFERPET FRIENDLY
 NEW - 2 DAYS AGOPET FRIENDLY
 PET FRIENDLY
 PET FRIENDLY
 NEW - 2 DAYS AGOPET FRIENDLY
 APPLY INSTANTLYPET FRIENDLY
 APPLY INSTANTLYPET FRIENDLY
 APPLY INSTANTLYPET FRIENDLY
 APPLY INSTANTLYPET FRIENDLY
 PET FRIENDLY
Explore by feature - Garage
- SPECIAL OFFERPET FRIENDLY
 APPLY INSTANTLY
 APPLY INSTANTLYPET FRIENDLY
- NEW - 2 DAYS AGOPET FRIENDLY
- PET FRIENDLY
- PET FRIENDLY
- NEW - 2 DAYS AGOPET FRIENDLY
 APPLY INSTANTLYPET FRIENDLY
- APPLY INSTANTLYPET FRIENDLY
- APPLY INSTANTLYPET FRIENDLY
Explore by feature - Air Conditioning
- APPLY INSTANTLY
- APPLY INSTANTLYPET FRIENDLY
- NEW - 2 DAYS AGOPET FRIENDLY
- PET FRIENDLY
- PET FRIENDLY
- NEW - 2 DAYS AGOPET FRIENDLY
 APPLY INSTANTLY
- APPLY INSTANTLYPET FRIENDLY
- APPLY INSTANTLYPET FRIENDLY
- APPLY INSTANTLYPET FRIENDLY
Explore by feature - Pool
- SPECIAL OFFERPET FRIENDLY
- APPLY INSTANTLY
 PET FRIENDLY
 PET FRIENDLY
Explore by feature - Washer/dryer
- SPECIAL OFFERPET FRIENDLY
- APPLY INSTANTLY
- APPLY INSTANTLYPET FRIENDLY
- NEW - 2 DAYS AGOPET FRIENDLY
- PET FRIENDLY
- PET FRIENDLY
- NEW - 2 DAYS AGOPET FRIENDLY
- APPLY INSTANTLY
- APPLY INSTANTLYPET FRIENDLY
- APPLY INSTANTLYPET FRIENDLY
Explore by feature - Outdoor Space
- APPLY INSTANTLY
- APPLY INSTANTLYPET FRIENDLY
 0.3 ACRES
 NEW - 2 DAYS AGO
- PET FRIENDLY


Apartments for Rent

- Results are loading
Off Market Homes Near 122 Watson Mill Rd
 SOLDSEP 17, 2026Coast & Country RE Experts
 SOLDSEP 15, 2026Keller Williams Coastal Area P
 SOLDSEP 4, 2026Coldwell Banker Conner Realty
 SOLDSEP 3, 2026Coldwell Banker Conner Realty, Closed
 SOLDAUG 28, 2026Eighteen O'Two Realty, LLC, Closed
 See more homes for sale inGuyton


Homes for sale near 122 Watson Mill Rd
 NEW CONSTRUCTION0.35 ACRESHouston Premier Realty, Active
 1 ACREKeller Williams Coastal Area P
 NEW CONSTRUCTION1.49 ACRESCoast & Country Real Estate Experts, Active
 0.75 ACRESGeorgia Real Estate & Management Co., Active
 0.7 ACRESRE/MAX 1st Choice Realty, Active Under Contract
 0.81 ACRESKeller Williams Realty Coastal, Active
 NEW CONSTRUCTION0.8 ACRESCompass, Active
 NEW CONSTRUCTIOND.R. Horton Realty of Georgia, Inc., Active
- See more homes for sale inGuyton


- Results are loading