


$320,200
 3 Beds
 2 Baths
 1,344 sqft (on 0.45 acres)
122 May Dr, Salisbury, MD 21804
Est. Refi. Payment $2,008/mo*
Refinance Your HomeCurrently Off Market - Sold Sep 16, 2025 for $349,900
Home Value
Trulia Estimate
$320KSince last month
Decreased$900 (-0.3%)Since last year
Decreased$30K (-8.4%)Since last sale
Decreased$29K (-8.3%)Learn more about this home's value by checking out its Trulia Estimate, the value of nearby homes, and how much similar homes have sold for.
Trulia Estimate
The of this home's value increased by +146% in the last 10 years
| Month | Estimated value |
|---|---|
2026 | |
| September 2026 | $321K |
| August 2026 | $322K |
| July 2026 | $324K |
| June 2026 | $320K |
| May 2026 | $321K |
| April 2026 | $321K |
| March 2026 | $316K |
| February 2026 | $345K |
| January 2026 | $345K |
2025 | |
2024 | |
2023 | |
2022 | |
2021 | |
2020 | |
2019 | |
2018 | |
2017 | |
2016 | |
Comparable sales
These are recently sold homes that have a similar location or other similar features to this home, like bedrooms, bathrooms, and square footage. Get a sense of the expected prices in the area by viewing these homes.Address | Distance | Property Type | Sold Price | Sold Date | Bed | Bath | Sqft |
|---|---|---|---|---|---|---|---|
0.21 | Single-Family Home | $248,000 | 11/14/25 | 3 | 2 | 1,104 | |
0.37 | Single-Family Home | $295,000 | 03/24/26 | 3 | 2 | 1,450 | |
0.13 | Single-Family Home | $255,000 | 10/31/25 | 3 | 2 | 1,224 | |
0.38 | Single-Family Home | $245,500 | 04/23/26 | 3 | 2 | 1,056 | |
0.13 | Single-Family Home | $165,000 | 08/31/26 | 4 | 1.5 | 1,669 | |
0.48 | Single-Family Home | $285,000 | 09/18/26 | 3 | 2 | 1,292 | |
0.44 | Single-Family Home | $240,000 | 03/26/26 | 3 | 1.5 | 1,346 | |
0.16 | Single-Family Home | $272,500 | 10/30/25 | 3 | 2.5 | 1,344 | |
0.44 | Single-Family Home | $243,500 | 09/17/26 | 3 | 2 | 1,248 | |
0.16 | Single-Family Home | $280,000 | 12/23/25 | 3 | 2.5 | 1,552 |
Nearby home prices
Get a sense of expected prices in the area by checking the value of nearby homes.Address | Distance | Price | Bed | Bath | Sqft | Status |
|---|---|---|---|---|---|---|
0.04 | $296,900 | 3 | 2 | 1,506 | Off Market | |
0.04 | $268,600 | 3 | 1.5 | 1,056 | Off Market | |
0.08 | $352,700 | 4 | 2 | 2,000 | Off Market | |
0.11 | $289,900 | 4 | 2 | 1,388 | For Sale | |
0.13 | $165,000 | 4 | 1.5 | 1,669 | Recently Sold | |
0.14 | $259,900 | 3 | 1.5 | 1,156 | For Sale | |
0.08 | $291,500 | 3 | 2 | 1,352 | Off Market | |
0.14 | $220,100 | 2 | 1 | 801 | Off Market | |
0.11 | $231,200 | 3 | 1 | 960 | Off Market | |
0.13 | $261,100 | 3 | 2 | 1,224 | Off Market | |
0.12 | $298,200 | 3 | 2.5 | 1,408 | Off Market |
Local Information
- Map ViewExplore the area around 122 May Dr.

- Schools1 Preschool School2 Elementary Schools1 Middle School1 High School

- Shop & Eat

-- mins to
Home Highlights

Single-Family Home

Built in 1972

0.45 acre lot

1,344 sqft

$238/sqft

Garage
About this House
What's unique:Wood burning fireplaceModern fixturesLush front lawnPicturesque facadeGlass pocket doorElegant brick-paver driveway
Your Dream Residence Awaits This stunning property is the epitome of refined suburban living. Meticulously designed and lovingly maintained, this beautiful home seamlessly blends modern luxury with timeless charm, offering a sanctuary for families and discerning buyers alike. Approaching the home, you are immediately greeted by a picturesque facade, with manicured gardens and a classic front porch that beckons you to linger. The elegant brick-paver driveway and meandering sidewalk are professionally installed and a warm welcome to all guests. The lush front lawn is bordered by mature trees and flowering shrubs, providing both privacy and an ever-changing canvas of color throughout the seasons. The property boasts a spacious 20’ x 42’ garage that is a handyman’s dream! Complete with ductless heat pumps, epoxy floors, motorized 12x18 garage door with smart opener, built-in airlines, 100 amp electric service, drywall, paint and wall storage racks – just bring your tools! Stepping inside, you are welcomed by gleaming red oak hardwood floors that flow seamlessly throughout the entire home. The open-concept design creates a sense of grandeur and connectivity, perfect for both everyday living and entertaining. At the heart of the home lies a chef’s kitchen that will delight culinary enthusiasts and casual cooks alike. Outfitted with top-of-the-line stainless steel appliances, refrigerator, LED undercounter and overhead lighting, this kitchen is as functional as it is beautiful. Custom cabinetry provides abundant storage, self-closing doors, solid surface countertops offer both style and durability. A spacious center island doubles as a breakfast bar, with custom epoxied wood countertops with 3 Bar Stools, perfect for morning coffee or informal meals. The formal living room is graced by a stately wood burning fireplace with a custom mantel, flanked by built-in shelving—an ideal spot to showcase your favorite books and collectibles. Expansive windows offer panoramic views of the grounds, creating a serene ambiance. Adjacent to the living room is the family gathering room adorned by windows overlooking the backyard oasis. The flow between living and family has a gorgeous glass pocket door and is effortless, ensuring that gatherings are always a joy. All bathrooms have custom tile floors, modern fixtures, stylish tiling, and beautiful cabinetry. The backyard is a private paradise, fully fenced and professionally landscaped for both beauty and play. The expansive stoned patio is ideal for al fresco dining, a barbecue, and enjoying the fire pit on cool evenings. Lush lawns and a charming 12 x 10 garden shed complete the setting. Children and pets will delight in the ample yard space, and avid gardeners will appreciate the raised beds and mature plantings and storage. This exceptional 1500 square foot home represents a rare opportunity to own a residence where every detail has been carefully considered for comfort, beauty, and functionality. Whether you’re raising a family, entertaining friends, or seeking a peaceful retreat from the bustle of everyday life, this property delivers on every promise. Don’t miss your chance to make this dream home your reality—schedule your private tour today.
122 May Dr, Salisbury, MD 21804 is a 3 bedroom, 2 bathroom, 1,344 sqft single-family home built in 1972. It last sold for the $349,900 asking price on Sep 16, 2025. This property is not currently displayed as for sale or rent on Trulia. The Trulia Estimate is $320,200, with a rent estimate of $1,847/month.
Last check for updates: about 8 hours ago
Listed by Austin Cox, (410) 430-7989
Long & Foster Real Estate, Inc.
Bought with: Andrew McBride, (410) 546-3211, Long & Foster Real Estate, Inc.
Source: Bright MLS, MLS#MDWC2018490
Home Details for 122 May Dr

|
|---|
Interior Details Number of Rooms: 1Types of Rooms: Basement |
Beds & Baths Number of Bedrooms: 3Main Level Bedrooms: 3Number of Bathrooms: 2Number of Bathrooms (full): 2Number of Bathrooms (main level): 2 |
Dimensions and Layout Living Area: 1344 Square Feet |
Appliances & Utilities Utilities: Cable Connected, Multiple Phone Lines, PropaneAppliances: Microwave, Dishwasher, Dryer, Exhaust Fan, Oven/Range - Electric, Stainless Steel Appliance(s), Washer, Tankless Water Heater, Refrigerator, Water HeaterDishwasherDryerLaundry: Main LevelMicrowaveRefrigeratorWasher |
Heating & Cooling Heating: Heat Pump,Electric,PropaneHas CoolingAir Conditioning: Central Air,ElectricHas HeatingHeating Fuel: Heat Pump |
Fireplace & Spa Number of Fireplaces: 1Fireplace: Brick, Screen, Wood BurningHas a FireplaceNo Spa |
Gas & Electric Electric: 200+ Amp Service, Circuit Breakers |
Windows, Doors, Floors & Walls Window: Double Hung, Vinyl Clad, Window TreatmentsDoor: InsulatedFlooring: Hardwood, Tile/Brick, Wood |
Levels, Entrance, & Accessibility Stories: 1Number of Stories: 1Levels: OneAccessibility: NoneFloors: Hardwood, Tile Brick, Wood |
View No View |

|
|---|
Exterior Home Features Roof: Architectural Shingle AsphaltPatio / Porch: PatioOther Structures: Above Grade, Below Grade, OutbuildingExterior: Chimney Cap(s), Extensive Hardscape, Rain Gutters, Sidewalks, OtherFoundation: Block, Crawl SpaceNo Private Pool |
Parking & Garage Number of Garage Spaces: 2Number of Covered Spaces: 2Open Parking Spaces: 2Other Parking: Garage Sqft: 840No CarportHas a GarageNo Attached GarageHas Open ParkingParking Spaces: 4Parking: Storage,Garage Faces Front,Garage Door Opener,Other,Driveway,Detached,On Street |
Pool Pool: None |
Frontage Frontage Type: Road FrontageResponsible for Road Maintenance: City/CountyRoad Surface Type: Black TopNot on Waterfront |
Water & Sewer Sewer: Private Septic Tank |
Farm & Range Not Allowed to Raise Horses |
Finished Area Finished Area (above surface): 1344 Square Feet |

|
|---|
Year Built Year Built: 1972 |
Property Type / Style Property Type: ResidentialProperty Subtype: Single Family ResidenceStructure Type: DetachedArchitecture: Ranch/Rambler |
Building Building Name: None AvailableConstruction Materials: Block, Frame, Stick Built, Vinyl SidingNot a New ConstructionNo Additional Parcels |
Property Information Condition: ExcellentParcel Number: 2308006032 |

|
|---|
Price List Price: $349,900 |
Status Change & Dates Off Market Date: Wed Sep 17 2025Possession Timing: 0-30 Days CD |

|
|---|
MLS Status: CLOSED |

|
|---|
Direction & Address City: SALISBURYCommunity: Coulbourne Manor |
School Information Elementary School District: Wicomico County Public SchoolsJr High / Middle School District: Wicomico County Public SchoolsHigh School District: Wicomico County Public Schools |

|
|---|
Building Area Building Area: 1344 Square Feet |

|
|---|
Not Senior Community |

|
|---|
No HOA |

|
|---|
Lot Area: 0.45 acres |

|
|---|
Special Conditions: Standard |

|
|---|
Listing Agreement Type: Exclusive AgencyListing Terms: Cash, Conventional |

|
|---|
Business Information Ownership: Fee Simple |

|
|---|
Mls Number: MDWC2018490Above Grade Unfinished Area: 1344 |
Price and Tax history
| Date | Event | Price |
|---|---|---|
Sep 16, 2025 Source: Bright MLS #MDWC2018490 | Sold | $349,900 |
Aug 18, 2025 Source: Bright MLS #MDWC2018490 | Pending | $349,900 |
Aug 4, 2025 Source: Bright MLS #MDWC2018490 | PendingToActive | $349,900 |
Jul 8, 2025 Source: Bright MLS #MDWC2018490 | Pending | $349,900 |
Jun 28, 2025 Source: Bright MLS #MDWC2018490 | Listed For Sale | $349,900 |
Mar 18, 2010 Source: N/A | Sold | $105,000 |
Jan 23, 2010 Source: Agent Provided | Listed For Sale | $129,900 |
Jun 19, 2009 Source: N/A | Sold | $47,000 |
Mar 18, 2009 Source: Agent Provided | ListingRemoved | $126,650 |
Feb 4, 2009 Source: Agent Provided | Listed For Sale | $126,650 |
Oct 31, 2008 Source: N/A | Sold | $176,370 |
Oct 20, 2008 Source: Agent Provided | Listed For Sale | $141,550 |
Apr 26, 2006 Source: N/A | Sold | $166,000 |
| Year | Property tax | Tax assessment |
|---|---|---|
| 2025 | $1,705 | $193,000 |
Home facts updated by county records
Market trends in Salisbury
Last updated August 2026
Avg. sale price
$274K
$12.33KMoM
Sale-to-List Price
100.0%
Price per sq ft
$164
$1MoM
Available listings
277
17MoM
Around this home
What Locals Say about Salisbury
At least 425 Trulia users voted on each feature.

84 % Say car is needed

81 % Say parking is easy

75 % Say yards are well-kept

75 % Say it's dog friendly

68 % Say there's holiday spirit

62 % Say kids play outside

58 % Say there are sidewalks

54 % Say it's quiet

47 % Say neighbors are friendly

44 % Say streets are well-lit

43 % Say there's wildlife

41 % Say people would walk alone at night

38 % Say they plan to stay for at least 5 years

36 % Say it's walkable to restaurants

35 % Say it's walkable to grocery stores

21 % Say there are community events
Sourced by Trulia users. Learn more about our methodology.
LGBTQ Local Legal Protections
LGBTQ Local Legal Protections



The data relating to real estate for sale on this website appears in part through the BRIGHT Internet Data Exchange program, a voluntary cooperative exchange of property listing data between licensed real estate brokerage firms, and is provided by BRIGHT through a licensing agreement.
Listing information is from various brokers who participate in the Bright MLS IDX program and not all listings may be visible on the site. The property information being provided on or through the website is for the personal, non-commercial use of consumers and such information may not be used for any purpose other than to identify prospective properties consumers may be interested in purchasing.
Some properties which appear for sale on the website may no longer be available because they are for instance, under contract, sold or are no longer being offered for sale.
Property information displayed is deemed reliable but is not guaranteed.
Copyright 2026 Bright MLS, Inc. Click here for more information
Frequently asked questions about 122 May Dr
- What is 122 May Dr estimated to be worth?Trulia's estimated value for 122 May Dr in Salisbury, MD is $320,200.
- What is the price history for 122 May Dr?122 May Dr in Salisbury, MD last sold for $349,900 in September 2025.
- Is Salisbury a buyer's or seller's market?Salisbury is currently a balanced market, based on recent for-sale activity.
- What's the median sale price in Salisbury?The median sale price in Salisbury is $274K. That is up $12.33K from the prior month.
- Does 122 May Dr have air conditioning?Yes, 122 May Dr in Salisbury, MD has air conditioning.
- Does 122 May Dr have laundry facilities?Yes, 122 May Dr in Salisbury, MD has in-unit laundry.
Explore by feature - Pet Friendly
 SPECIAL OFFERPET FRIENDLY
 PET FRIENDLY
 PET FRIENDLY
 SPECIAL OFFERPET FRIENDLY
 PET FRIENDLY
 NEW - 2 DAYS AGOSPECIAL OFFERPET FRIENDLY
 PET FRIENDLY
 SPECIAL OFFERPET FRIENDLY$1,499 - $2,076/mo2-3 bd2 baMarley Manor Luxury Apartment Homes | 1000 Marley Manor Dr,
Salisbury, MD 21804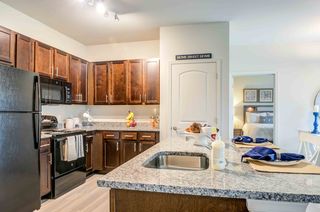 NEW - 2 DAYS AGOSPECIAL OFFERPET FRIENDLY
 SPECIAL OFFERPET FRIENDLY
Explore by feature - Garage
- SPECIAL OFFERPET FRIENDLY
- SPECIAL OFFERPET FRIENDLY
 APPLY INSTANTLY
 PET FRIENDLY
 APPLY INSTANTLYFURNISHED
 APPLY INSTANTLYPET FRIENDLY
 APPLY INSTANTLYPET FRIENDLY
 APPLY INSTANTLYPET FRIENDLYFURNISHED
 APPLY INSTANTLY
Explore by feature - Air Conditioning
- PET FRIENDLY
- NEW - 2 DAYS AGOSPECIAL OFFERPET FRIENDLY
- SPECIAL OFFERPET FRIENDLY
 PET FRIENDLY
 SPECIAL OFFERPET FRIENDLY

- APPLY INSTANTLY
 APPLY INSTANTLY
 APPLY INSTANTLYPET FRIENDLYFURNISHED
Explore by feature - Pool
- PET FRIENDLY
- PET FRIENDLY
- NEW - 2 DAYS AGOSPECIAL OFFERPET FRIENDLY
- PET FRIENDLY
- SPECIAL OFFERPET FRIENDLY$1,499 - $2,076/mo2-3 bd2 baMarley Manor Luxury Apartment Homes | 1000 Marley Manor Dr,
Salisbury, MD 21804  PET FRIENDLY
- SPECIAL OFFERPET FRIENDLY
 NEW - 22 HRS AGOSPECIAL OFFERPET FRIENDLYTotal price$1,199 - $1,876/mo1-3 bd1-2 baParkwood Apartments | 826 S Schumaker Dr,
Salisbury, MD 21804 PET FRIENDLY
Explore by feature - Washer/dryer
- SPECIAL OFFERPET FRIENDLY
- PET FRIENDLY
- NEW - 2 DAYS AGOSPECIAL OFFERPET FRIENDLY
- SPECIAL OFFERPET FRIENDLY$1,499 - $2,076/mo2-3 bd2 baMarley Manor Luxury Apartment Homes | 1000 Marley Manor Dr,
Salisbury, MD 21804 - SPECIAL OFFERPET FRIENDLY
- PET FRIENDLY
 PET FRIENDLY
- SPECIAL OFFERPET FRIENDLY
- NEW - 22 HRS AGOSPECIAL OFFERPET FRIENDLYTotal price$1,199 - $1,876/mo1-3 bd1-2 baParkwood Apartments | 826 S Schumaker Dr,
Salisbury, MD 21804 - PET FRIENDLY
Explore by feature - Outdoor Space
- PET FRIENDLY
- APPLY INSTANTLYPET FRIENDLYFURNISHED
 APPLY INSTANTLYPET FRIENDLYFURNISHEDROOM FOR RENT
 APPLY INSTANTLYPET FRIENDLY
 APPLY INSTANTLY
 APPLY INSTANTLYPET FRIENDLYROOM FOR RENT
 PET FRIENDLY


Apartments for Rent
- PET FRIENDLY$1,499 - $2,076/mo2-3 bd2 baMarley Manor Luxury Apartment Homes | 1000 Marley Manor Dr,
Salisbury, MD 21804 - NEW - 22 HRS AGOPET FRIENDLYTotal price$1,199 - $1,876/mo1-3 bd1-2 baParkwood Apartments | 826 S Schumaker Dr,
Salisbury, MD 21804 - PET FRIENDLY
- PET FRIENDLY
- PET FRIENDLY
- PET FRIENDLY
- PET FRIENDLY
- PET FRIENDLY
 See more homes for rent inSalisbury
Off Market Homes Near 122 May Dr
 SOLDSEP 22, 2026ERA Martin Associates
 SOLDSEP 21, 2026RE/MAX Advantage Realty
 SOLDSEP 18, 2026Keller Williams Realty
 SOLDSEP 17, 2026Whitehead Real Estate Exec.
 SOLDSEP 17, 2026Whitehead Real Estate Exec.
 See more homes for sale inSalisbury


Homes for sale near 122 May Dr
 NEWCOMING SOON 9/300.34 ACRESLong & Foster Real Estate, Inc.
 NEW - 44 MIN AGO0.39 ACRESCentury 21 Downtown
 COMING SOON 10/1Worthington Realty Group, LLC
- See more homes for sale inSalisbury


- Results are loading