


$738,600
 3 Beds
 3 Baths
 1,400 sqft
122 Hampton Pl, Staten Island, NY 10309
Est. Refi. Payment $4,578/mo*
Refinance Your HomeCurrently Off Market - Sold Oct 23, 2024 for $625,000
Home Value
Trulia Estimate
$739KSince last month
Increased$5K (+0.7%)Since last year
Increased$80K (+12.2%)Since last sale
Increased$112K (+17.9%)Learn more about this home's value by checking out its Trulia Estimate, the value of nearby homes, and how much similar homes have sold for.
Trulia Estimate
The of this home's value increased by +97% in the last 10 years
| Month | Estimated value |
|---|---|
2026 | |
| September 2026 | $737K |
| August 2026 | $731K |
| July 2026 | $737K |
| June 2026 | $726K |
| May 2026 | $701K |
| April 2026 | $683K |
| March 2026 | $683K |
| February 2026 | $681K |
| January 2026 | $668K |
2025 | |
2024 | |
2023 | |
2022 | |
2021 | |
2020 | |
2019 | |
2018 | |
2017 | |
2016 | |
Comparable sales
These are recently sold homes that have a similar location or other similar features to this home, like bedrooms, bathrooms, and square footage. Get a sense of the expected prices in the area by viewing these homes.Address | Distance | Property Type | Sold Price | Sold Date | Bed | Bath | Sqft |
|---|---|---|---|---|---|---|---|
0.30 | Multi-Family Home | $846,000 | 09/08/26 | 3 | 3.5 | 1,611 | |
0.17 | Multi-Family Home | $999,500 | 10/08/25 | 5 | 2.5 | 2,725 | |
0.19 | Multi-Family Home | $1,065,000 | 08/26/26 | 4 | 3.5 | 2,500 | |
0.05 | Multi-Family Home | $960,000 | 01/30/26 | 6 | 5 | 2,600 | |
0.31 | Multi-Family Home | $985,000 | 07/31/26 | 4 | 2.5 | 2,500 | |
0.30 | Multi-Family Home | $920,000 | 08/06/26 | 4 | 3.5 | 2,496 | |
0.37 | Multi-Family Home | $795,000 | 04/22/26 | 4 | 4.5 | 2,424 | |
0.33 | Multi-Family Home | $1,300,000 | 05/11/26 | 4 | 3.5 | 3,000 | |
0.43 | Multi-Family Home | $970,000 | 11/14/25 | 4 | 4.5 | 2,250 | |
0.33 | Multi-Family Home | $1,185,000 | 12/15/25 | 6 | 4 | 2,430 |
Nearby home prices
Get a sense of expected prices in the area by checking the value of nearby homes.Address | Distance | Price | Bed | Bath | Sqft | Status |
|---|---|---|---|---|---|---|
0.00 | $570,900 | 3 | 1.5 | 1,188 | Off Market | |
0.00 | $599,888 | 3 | 1.5 | 1,296 | For Sale | |
0.00 | $583,000 | 2 | 1.5 | 1,080 | For Sale | |
0.00 | $771,800 | 3 | 4 | - | Off Market | |
0.00 | $642,200 | 3 | 11 | 1,782 | Off Market | |
0.00 | $612,100 | 3 | 1.5 | 1,306 | Off Market | |
0.00 | $665,000 | 3 | 2.5 | 1,732 | Recently Sold | |
0.00 | $700,000 | 3 | 3 | 1,661 | Recently Sold | |
0.00 | $593,800 | 3 | 2.5 | 1,188 | Off Market | |
0.00 | $680,000 | 3 | 3 | 1,540 | Recently Sold | |
0.00 | $636,400 | 3 | 1.5 | 1,632 | Off Market |
Local Information
- Map ViewExplore the area around 122 Hampton Pl.

- Schools1 Preschool School1 Elementary School1 Middle School1 High School

- Shop & Eat

-- mins to
Home Highlights

Multi-Family

Built in 1983

1,400 sqft

$528/sqft
About this House
Welcome to your new home in Woodbrooke Estate! This beautiful end unit 3-bedroom condo townhome offers the perfect blend of comfort, style, and convenience. Situated in a desirable neighborhood, this property boasts a range of features designed to enhance your living experience.
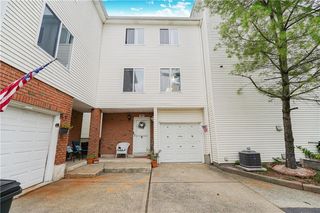
New roof, new siding, new windows, new furnace and AC condenser, new appliances, new water tank, new storm door, new front stairs-ready for you to move in.
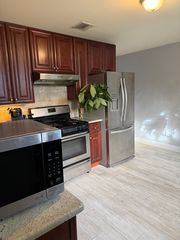
First floor: The living room/dining room combo with gleaming wood floors and fireplace and a open concept layout provides a spacious and flexible layout. The heart of the home, the kitchen, features granite countertops, warm wood cabinets and extra cabinet, counterspace to maximize the space. A beautiful granite stone table is integrated into the kitchen to provide seating for your morning breakfasts as you look out your sliding glass doors to your deck that overlooks your yard and common area where you can enjoy al fresco dining. Half bath off of the dining room for guests to use.
Second floor: Upstairs, you'll find three generously sized bedrooms, providing plenty of space for family, guests, or a home office. Primary bedroom is oversized and has a private half bath. Main bathroom is fully tiled and includes a heat lamp.
Basement: A great space for multi-generational families that includes a kitchenette area, hi hats, separate room for guest or office, large storage closet, utility room with newer washer/dryer. A 3/4 bath completes this space. Sliding glass doors provide access to your lower level deck providing privacy and another way to enjoy your outdoor space.
Whether you're entertaining friends and family, working from home, or simply enjoying your personal sanctuary, this property has it all.
Don't miss the opportunity to make this stunning condo townhome your own. Schedule a viewing today!
New roof, new siding, new windows, new furnace and AC condenser, new appliances, new water tank, new storm door, new front stairs-ready for you to move in.
First floor: The living room/dining room combo with gleaming wood floors and fireplace and a open concept layout provides a spacious and flexible layout. The heart of the home, the kitchen, features granite countertops, warm wood cabinets and extra cabinet, counterspace to maximize the space. A beautiful granite stone table is integrated into the kitchen to provide seating for your morning breakfasts as you look out your sliding glass doors to your deck that overlooks your yard and common area where you can enjoy al fresco dining. Half bath off of the dining room for guests to use.
Second floor: Upstairs, you'll find three generously sized bedrooms, providing plenty of space for family, guests, or a home office. Primary bedroom is oversized and has a private half bath. Main bathroom is fully tiled and includes a heat lamp.
Basement: A great space for multi-generational families that includes a kitchenette area, hi hats, separate room for guest or office, large storage closet, utility room with newer washer/dryer. A 3/4 bath completes this space. Sliding glass doors provide access to your lower level deck providing privacy and another way to enjoy your outdoor space.
Whether you're entertaining friends and family, working from home, or simply enjoying your personal sanctuary, this property has it all.
Don't miss the opportunity to make this stunning condo townhome your own. Schedule a viewing today!
122 Hampton Pl, Staten Island, NY 10309 is a 3 bedroom, 4 bathroom, 1,400 sqft multi-family in Rossville, built in 1983. It last sold for $625,000 on Oct 23, 2024 (2% below the $639,000 asking price). This property is not currently displayed as for sale or rent on Trulia. The Trulia Estimate is $738,600, with a rent estimate of $3,025/month.
Last check for updates: about 20 hours ago
Listed by Stephanie Orefice
Robert DeFalco Realty, Inc.
Bought with: Berkshire Hathaway HomeService Cangiano Estates
Source: SIBOR, MLS#2402856
Home Details for 122 Hampton Pl

|
|---|
Interior Details Basement: Finished,Full |
Beds & Baths Number of Bedrooms: 3Number of Bathrooms: 4Number of Bathrooms (full): 1Number of Bathrooms (three quarters): 1Number of Bathrooms (half): 2 |
Dimensions and Layout Living Area: 1400 Square Feet |
Appliances & Utilities Appliances: Dishwasher, Dryer, Microwave, Refrigerator, WasherDishwasherDryerMicrowaveRefrigeratorWasher |
Heating & Cooling Heating: Natural Gas,Forced AirHas CoolingAir Conditioning: Central AirHas HeatingHeating Fuel: Natural Gas |
Fireplace & Spa Has a Fireplace |
Gas & Electric Electric: 110 |
Levels, Entrance, & Accessibility Stories: 3 |
View No View |

|
|---|
Exterior Home Features Patio / Porch: Patio, DeckOther Structures: Shed(s) |
Parking & Garage No CarportNo GarageNo Attached GarageParking: Assigned |
Pool Pool: In GroundPool |
Water & Sewer Sewer: Public Sewer |

|
|---|
Year Built Year Built: 1983Year Renovated: 2010 |
Property Type / Style Property Type: ResidentialProperty Subtype: Half DuplexStructure Type: TownhouseArchitecture: Townhouse |
Building Construction Materials: Vinyl SidingNot a New Construction |
Property Information Condition: ExcellentParcel Number: 070481047 |

|
|---|
Price List Price: $639,000 |
Status Change & Dates Off Market Date: Tue Jul 23 2024 |

|
|---|
MLS Status: Closed |

|
|---|

|
|---|
Direction & Address City: Staten Island |

|
|---|
Building Area Building Area: 1400 Square Feet |

|
|---|
HOA Fee Includes: Snow Removal, Outside Maintenance, ClubhouseHas an HOA |

|
|---|
Lot Area: 3920.4 sqft |

|
|---|
Listing Agreement Type: Exclusive Right To Sell |

|
|---|
BasementMls Number: 2402856 |

|
|---|
HOA Amenities: Clubhouse,Playground,Pool |
Price and Tax history
| Date | Event | Price |
|---|---|---|
Oct 23, 2024 Source: SIBOR #2402856 | Sold | $625,000 |
Jul 23, 2024 Source: SIBOR #2402856 | Pending | $639,000 |
Jul 16, 2024 Source: SIBOR #2402856 | Contingent | $639,000 |
Jul 10, 2024 Source: SIBOR #2402856 | PendingToActive | $639,000 |
Jul 1, 2024 Source: SIBOR #2402856 | Contingent | $639,000 |
Jun 20, 2024 Source: SIBOR #2402856 | PriceChange | $639,000 Price decreased by 2% |
May 20, 2024 Source: SIBOR #2402856 | Listed For Sale | $649,000 |
Oct 30, 2015 Source: SIBOR #1097144 | Sold | $357,000 |
Feb 25, 2011 Source: N/A | Sold | $335,000 |
| Year | Property tax | Tax assessment |
|---|---|---|
| 2025 | $5,415 | $630,416 |
Home facts updated by county records
Market trends in New York
Last updated August 2026
Avg. sale price
$818K
$21.67KMoM
Sale-to-List Price
98.1%
0.1%MoM
Price per sq ft
$704
$22MoM
Available listings
16526
1221MoM
Around this home
Neighborhood Overview

Neighborhood stats provided by third party data sources.
What Locals Say about Rossville
At least 267 Trulia users voted on each feature.

91 % Say it's dog friendly

90 % Say there are sidewalks

88 % Say car is needed

85 % Say there's holiday spirit

79 % Say people would walk alone at night

78 % Say yards are well-kept

75 % Say streets are well-lit

70 % Say kids play outside

66 % Say it's walkable to grocery stores

63 % Say parking is easy

62 % Say there's wildlife

61 % Say it's quiet

60 % Say they plan to stay for at least 5 years

59 % Say neighbors are friendly

52 % Say it's walkable to restaurants

40 % Say there are community events
Sourced by Trulia users. Learn more about our methodology.
LGBTQ Local Legal Protections
LGBTQ Local Legal Protections



Certain real estate listing data is provided by Staten Island MLS under its Internet Data Exchange program. This data is provided exclusively for consumers’ personal, non-commercial use and may only be used for identifying prospective properties consumers may be interested in purchasing or renting. Any other use of the data is hereby prohibited. Data deemed reliable but is not guaranteed accurate by Staten Island MLS and should be independently verified. Copyright 2026 Staten Island Multiple Listing Service, Inc. All rights reserved.
Frequently asked questions about 122 Hampton Pl
- What is 122 Hampton Pl estimated to be worth?Trulia's estimated value for 122 Hampton Pl in Staten Island, NY is $738,600.
- What is the price history for 122 Hampton Pl?122 Hampton Pl in Staten Island, NY last sold for $625,000 in October 2024.
- Is Staten Island a buyer's or seller's market?Staten Island is currently a balanced market, based on recent for-sale activity.
- What's the median sale price in Staten Island?The median sale price in Staten Island is $818K. That is up $21.67K from the prior month.
- Does 122 Hampton Pl have air conditioning?Yes, 122 Hampton Pl in Staten Island, NY has air conditioning.
- Does 122 Hampton Pl have a pool?Yes, 122 Hampton Pl in Staten Island, NY has a pool.
Explore by feature - Pet Friendly
 NEW - 1 DAY AGOPET FRIENDLYJersey Central Management
 SPECIAL OFFERPET FRIENDLYFURNISHEDJersey Central Management
 PET FRIENDLYUDR
 PET FRIENDLYThe Bozzuto Group
 PET FRIENDLY
 NEW - 1 DAY AGOPET FRIENDLYBrookfield Properties
 PET FRIENDLYURL Management LLC
 NEW - 1 DAY AGOPET FRIENDLYWindsor Communities
 SPECIAL OFFERPET FRIENDLYBrookfield Properties
 SPECIAL OFFERPET FRIENDLYBrookfield Properties
Explore by feature - Garage
- SPECIAL OFFERPET FRIENDLYFURNISHEDJersey Central Management
- PET FRIENDLYThe Bozzuto Group
- PET FRIENDLY
- NEW - 1 DAY AGOPET FRIENDLYBrookfield Properties
 PET FRIENDLY
- NEW - 1 DAY AGOPET FRIENDLYWindsor Communities
- SPECIAL OFFERPET FRIENDLYBrookfield Properties
 PET FRIENDLYThe Bozzuto Group
 PET FRIENDLY

Explore by feature - Air Conditioning
- NEW - 1 DAY AGOPET FRIENDLYJersey Central Management
- SPECIAL OFFERPET FRIENDLYFURNISHEDJersey Central Management
- PET FRIENDLYUDR
- PET FRIENDLYThe Bozzuto Group
- PET FRIENDLY
- PET FRIENDLYURL Management LLC
- PET FRIENDLY
- NEW - 1 DAY AGOPET FRIENDLYWindsor Communities
- PET FRIENDLYThe Bozzuto Group
- PET FRIENDLY
Explore by feature - Pool
- SPECIAL OFFERPET FRIENDLYFURNISHEDJersey Central Management
- PET FRIENDLYUDR
- PET FRIENDLYThe Bozzuto Group
- PET FRIENDLYURL Management LLC
- NEW - 1 DAY AGOPET FRIENDLYWindsor Communities
- SPECIAL OFFERPET FRIENDLYBrookfield Properties
- SPECIAL OFFERPET FRIENDLYBrookfield Properties
 NEW - 1 DAY AGOSPECIAL OFFERPET FRIENDLYBrookfield Properties
 SPECIAL OFFERPET FRIENDLYBrookfield Properties
Explore by feature - Washer/dryer
- NEW - 1 DAY AGOPET FRIENDLYJersey Central Management
- SPECIAL OFFERPET FRIENDLYFURNISHEDJersey Central Management
- PET FRIENDLYUDR
- PET FRIENDLYThe Bozzuto Group
- PET FRIENDLY
- PET FRIENDLYURL Management LLC
- PET FRIENDLY
- SPECIAL OFFERPET FRIENDLYBrookfield Properties
- SPECIAL OFFERPET FRIENDLYBrookfield Properties
- NEW - 1 DAY AGOSPECIAL OFFERPET FRIENDLYBrookfield Properties
Explore by feature - Outdoor Space
 NEW - 19 HRS AGOAPPLY INSTANTLY
 APPLY INSTANTLYPET FRIENDLY
 APPLY INSTANTLYJamie Realty Group
 NEW - 2 DAYS AGOAPPLY INSTANTLYJAKHU PROPERTY GROUP
 APPLY INSTANTLYPET FRIENDLY
 APPLY INSTANTLYHT Realty Group (DBA for Han Tang Realty Inc.)
 APPLY INSTANTLYHT Realty Group (DBA for Han Tang Realty Inc.)
 APPLY INSTANTLYFURNISHED
 APPLY INSTANTLY
 APPLY INSTANTLYPET FRIENDLY
Apartments for Rent
 NEW - 1 DAY AGOPET FRIENDLY
 PET FRIENDLYFURNISHED
 PET FRIENDLY
 PET FRIENDLY$2,199 - $3,024/mo1-2 bd1-2 baBristol Station Apartments | 90 Bristol Station Ct,
Carteret, NJ 07008 PET FRIENDLY
 PET FRIENDLY
 APPLY INSTANTLYSENIOR HOUSINGPET FRIENDLY
 APPLY INSTANTLYPET FRIENDLY
 APPLY INSTANTLY
 NEW - 1 DAY AGOAPPLY INSTANTLY
 See more homes for rent inStaten Island
Off Market Homes Near 122 Hampton Pl
 SOLDSEP 18, 2026
 SOLDSEP 18, 2026
 SOLDSEP 18, 2026
 SOLDSEP 18, 2026
 SOLDSEP 18, 2026Keller Williams - Main Street
 SOLDSEP 17, 2026
 SOLDSEP 17, 2026
 SOLDSEP 17, 2026
 SOLDSEP 17, 2026
 SOLDSEP 17, 2026
 See more homes for sale inStaten Island
Homes for sale near 122 Hampton Pl
 Listing by: Hometime Estates LLC
 Listing by: SI Premiere Properties
 Listing by: SI Premiere Properties
 OPEN SUN, 1-2PMListing by: Tiger Realty
 NEW - 10 HRS AGOListing by: Robert DeFalco Realty, Inc.
 Listing by: Keller Williams Realty Staten Island
- See more homes for sale inStaten Island


- Results are loading