


$375,000
 3 Beds
 2 Baths
 1,812 sqft (on 0.50 acres)
12195 Longboard Loop, Kingston, OK 73439
We estimate this home will sell faster than 98% nearby.
Home Highlights

Single-Family Home

Built in 2025

0.5 acre lot

$207/sqft

HOA $25/mo
Local Information
- Map ViewExplore the area around 12195 Longboard Loop.

- Schools1 Preschool School1 Elementary School1 Middle School1 High School

- Shop & Eat

-- mins to
About this House
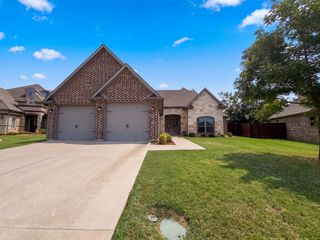
WHO DOESN’T LOVE THAT NEW HOUSE SMELL??? LIKE A NEW CAR SMELL! LESS THAN ONE MILE TO SANDERS ISLAND BOAT LAUNCH. FROM THE LAUNCH ONLY A 5 MINUTE BOAT RIDE TO ISLANDS. Welcome to 12195 Longboard Loop in the highly desirable Sander's Grove community near beautiful Lake Texoma! This brand-new construction offers 3 bedrooms, 2 bathrooms, thoughtfully designed living space on a spacious 0.50-acre lot. Featuring an open-concept floor plan, this home combines modern style with comfortable lake-area living. Elegant gold accents, decorative lighting, vaulted ceilings, and abundant natural light create a bright and inviting atmosphere throughout.
The open kitchen seamlessly brings the living and dining areas together, making it ideal for entertaining. Cook dinner but still be part of the fun! Every bedroom includes a walk-in closet, while the two full bathrooms offer generous storage and contemporary finishes. A cozy electric fireplace adds warmth and character to the main living space without the mess of traditional fireplace. Super swanky.
Enjoy outdoor living from the covered front and side patios, surrounded by mature trees and an established sod yard. The oversized lot provides ample room to add a shop, pool, or additional outdoor amenities. A gravel drive is already in place, offering convenience and functionality.
Located just a short golf cart ride from the Sanders island boat ramp, fishing pier, and sandy beaches of Lake Texoma, this property offers the perfect blend of relaxation and recreation. Sander's Grove features RARE community paved roads, underground utilities, and abundant wildlife, creating a peaceful setting for full-time living, a weekend retreat, or an investment property.
Experience the best of Lake Texoma living in this move-in-ready home where modern comfort meets outdoor adventure. ***** NEED A SHOP or GARAGE??? SELLER CAN DO! LET'S DISCUSS!*****
The open kitchen seamlessly brings the living and dining areas together, making it ideal for entertaining. Cook dinner but still be part of the fun! Every bedroom includes a walk-in closet, while the two full bathrooms offer generous storage and contemporary finishes. A cozy electric fireplace adds warmth and character to the main living space without the mess of traditional fireplace. Super swanky.
Enjoy outdoor living from the covered front and side patios, surrounded by mature trees and an established sod yard. The oversized lot provides ample room to add a shop, pool, or additional outdoor amenities. A gravel drive is already in place, offering convenience and functionality.
Located just a short golf cart ride from the Sanders island boat ramp, fishing pier, and sandy beaches of Lake Texoma, this property offers the perfect blend of relaxation and recreation. Sander's Grove features RARE community paved roads, underground utilities, and abundant wildlife, creating a peaceful setting for full-time living, a weekend retreat, or an investment property.
Experience the best of Lake Texoma living in this move-in-ready home where modern comfort meets outdoor adventure. ***** NEED A SHOP or GARAGE??? SELLER CAN DO! LET'S DISCUSS!*****
Last check for updates: about 11 hours ago
Listing courtesy of Andrea Cusey, (469) 323-1831
Cardinal Realty
Originating MLS: MLS Technology
Source: MLS Technology, Inc., MLS#2633763
Also Listed on MLS Technology, Inc..
We estimate this home will sell faster than 98% nearby.
Home Details for 12195 Longboard Loop

|
|---|
Interior Details Number of Rooms: 9Types of Rooms: Primary Bedroom, Bedroom, Primary Bathroom, Bathroom, Dining Room, Kitchen, Living Room, Utility Room |
Beds & Baths Number of Bedrooms: 3Number of Bathrooms: 2Number of Bathrooms (full): 2 |
Dimensions and Layout Living Area: 1812 Square Feet |
Appliances & Utilities Utilities: Fiber Optic Available, Separate MetersAppliances: Dishwasher, Electric Water Heater, Disposal, Microwave, Oven, Range, Refrigerator, StoveDishwasherDisposalLaundry: Electric Dryer HookupMicrowaveRefrigerator |
Heating & Cooling Heating: Central,ElectricHas CoolingAir Conditioning: Central AirHas HeatingHeating Fuel: Central |
Fireplace & Spa Number of Fireplaces: 1Fireplace: OtherHas a Fireplace |
Windows, Doors, Floors & Walls Window: Vinyl, Insulated WindowsDoor: Insulated DoorsFlooring: Wood Veneer |
Levels, Entrance, & Accessibility Stories: 1Levels: OneFloors: Wood Veneer |
Security Security: No Safety Shelter, Smoke Detector(s) |

|
|---|
Exterior Home Features Roof: Asphalt FiberglassPatio / Porch: Covered, Patio, PorchFencing: NoneOther Structures: NoneExterior: Gravel Driveway, LightingFoundation: Slab |
Parking & Garage No Garage |
Pool Pool: None |
Frontage Waterfront: Beach Access, Boat Ramp/Lift Access, Water AccessNot on Waterfront |
Water & Sewer Sewer: Septic TankWater Body: Texoma Lake |

|
|---|
Cumulative Days on Market: 370Days on Market: 5 |

|
|---|
Year Built Year Built: 2025 |
Property Type / Style Property Type: ResidentialProperty Subtype: Single Family ResidenceStructure Type: HouseArchitecture: House |
Building Construction Materials: HardiPlank Type, OtherIs a New ConstructionNo Additional Parcels |
Property Information Condition: New ConstructionNot Included in Sale: NAParcel Number: 042600001027000000 |

|
|---|
Price List Price: $375,000Price Per Sqft: $207 |
Status Change & Dates Possession Timing: Close Of Escrow |

|
|---|
MLS Status: Active |

|
|---|
Direction & Address City: KingstonCommunity: Sanders Grove |
School Information Elementary School: KingstonElementary School District: Kingston - Sch Dist (X65)Jr High / Middle School District: Kingston - Sch Dist (X65)High School: KingstonHigh School District: Kingston - Sch Dist (X65) |

|
|---|
Listing Agent Listing ID: 2633763 |

|
|---|
Building Area Building Area: 1812 Square Feet |

|
|---|
Not Senior Community |

|
|---|
Association for this Listing: MLS TechnologyHas an HOAHOA Fee: $300/Annually |

|
|---|
Lot Area: 0.50 acres |

|
|---|
Contingencies: 0Listing Terms: Conventional, FHA, USDA Loan, VA Loan |

|
|---|
Energy Efficiency Features: Doors, Windows |

|
|---|
Mls Number: 2633763Living Area Range: 1750-2000 SqFtLiving Area Range Units: Square Feet |

|
|---|
HOA Amenities: OtherSource Street Additional Info: Loop |
Around this home
What Locals Say about Kingston
At least 5 Trulia users voted on each feature.

100 % Say people would walk alone at night

100 % Say car is needed

86 % Say yards are well-kept

67 % Say there's holiday spirit

67 % Say parking is easy

63 % Say neighbors are friendly

60 % Say kids play outside

60 % Say there's wildlife

57 % Say it's quiet

43 % Say they plan to stay for at least 5 years

29 % Say there are community events

20 % Say it's walkable to restaurants

20 % Say it's walkable to grocery stores

20 % Say there are sidewalks

14 % Say it's dog friendly
Sourced by Trulia users. Learn more about our methodology.
Market trends in Kingston
Last updated August 2026
Avg. sale price
—
Sale-to-List Price
—
Price per sq ft
—
Available listings
157
4MoM
Home Value
Trulia Estimate
$362KSince last month
Increased$300 (+0.1%)Since last year
Decreased$44K (-10.9%)Since last sale
Increased$297K (+457.4%)Learn more about this home's value by checking out its Trulia Estimate, the value of nearby homes, and how much similar homes have sold for.
Trulia Estimate
The of this home's value decreased by -11% in the last 10 years
| Month | Estimated value |
|---|---|
2026 | |
| September 2026 | $362K |
| August 2026 | $362K |
| July 2026 | $364K |
| June 2026 | $364K |
| May 2026 | $389K |
| April 2026 | $389K |
| March 2026 | $391K |
| February 2026 | $391K |
| January 2026 | $391K |
2025 | |
Comparable sales
These are recently sold homes that have a similar location or other similar features to this home, like bedrooms, bathrooms, and square footage. Get a sense of the expected prices in the area by viewing these homes.Address | Distance | Property Type | Sold Price | Sold Date | Bed | Bath | Sqft |
|---|---|---|---|---|---|---|---|
0.10 | Single-Family Home | $405,000 | 09/01/26 | 3 | 2 | 1,888 | |
0.38 | Single-Family Home | $42,500 | 04/14/26 | 3 | 2 | 1,526 | |
0.23 | Single-Family Home | $445,000 | 12/19/25 | 3 | 2 | 1,982 | |
0.25 | Single-Family Home | $385,000 | 04/17/26 | 3 | 2 | 1,624 | |
0.29 | Single-Family Home | $352,000 | 11/25/25 | 3 | 2 | 1,500 | |
0.36 | Single-Family Home | $350,000 | 07/17/26 | 3 | 2 | 1,652 | |
0.25 | Single-Family Home | $485,000 | 09/11/26 | 4 | 2 | 2,463 | |
0.23 | Single-Family Home | $215,000 | 02/23/26 | 2 | 2 | 1,521 | |
0.47 | Single-Family Home | $375,000 | 09/23/25 | 3 | 2 | 1,494 | |
0.51 | Single-Family Home | $375,000 | 04/24/26 | 4 | 2 | 1,840 |
Nearby home prices
Get a sense of expected prices in the area by checking the value of nearby homes.Address | Distance | Price | Bed | Bath | Sqft | Status |
|---|---|---|---|---|---|---|
0.05 | $435,000 | 4 | 2.5 | 2,150 | For Sale | |
0.05 | $418,400 | 3 | 2 | 1,815 | Off Market | |
0.08 | $866,900 | 5 | 4.5 | 3,552 | Off Market | |
0.07 | - | - | - | - | Off Market | |
0.07 | - | - | - | - | Off Market | |
0.07 | $75,000 | - | - | - | For Sale | |
0.07 | $475,500 | 3 | 2 | 2,040 | Off Market | |
0.07 | $159,900 | - | - | - | For Sale | |
0.13 | $75,000 | - | - | - | For Sale | |
0.10 | $405,000 | 3 | 2 | 1,888 | Recently Sold | |
0.11 | $85,000 | - | - | - | Recently Sold |
Price and Tax history
| Date | Event | Price |
|---|---|---|
Sep 15, 2026 Source: MLS Technology, Inc. #2633763 | Listed For Sale | $375,000 |
Sep 7, 2026 Source: MLS Technology, Inc. #2607930 | ListingRemoved | $375,000 |
Jun 23, 2026 Source: MLS Technology, Inc. #2607930 | PriceChange | $375,000 Price decreased by 7% |
Mar 6, 2026 Source: MLS Technology, Inc. #2607930 | Listed For Sale | $402,550 |
Mar 5, 2026 Source: MLS Technology, Inc. #2538298 | ListingRemoved | $402,550 |
Oct 28, 2025 Source: MLS Technology, Inc. #2538298 | PriceChange | $402,550 Price decreased by 3% |
Sep 5, 2025 Source: MLS Technology, Inc. #2538298 | Listed For Sale | $415,000 |
Apr 5, 2023 Source: N/A | Sold | $65,000 |
| Year | Property tax | Tax assessment |
|---|---|---|
| 2025 | $613 | $68,250 |
Home facts updated by county records
LGBTQ Local Legal Protections
LGBTQ Local Legal Protections



Andrea Cusey, Cardinal Realty
Agent Phone: (469) 323-1831
IDX information is provided exclusively for personal, non-commercial use, and may not be used for any purpose other than to identify prospective properties consumers may be interested in purchasing.
Information is deemed reliable but not guaranteed.
Similar Homes You May Like
 0.5 ACRESAndrea Cusey, Cardinal Realty
 1.5 ACRESAnne Lasiter, Texoma Realty Group, LLC
 4.53 ACRESAnne Lasiter, Texoma Realty Group, LLC
 0.52 ACRESCrystal Pierce, Texoma Agency, Inc.
 0.5 ACRESShawn Stovall, Active Real Estate
 4 ACRESRenea Roberts, American Dream Realty
 0.46 ACRESMichelle McCullough, Homes By Lainie
 0.77 ACRESCami Hobbs, Riley & CO Real Estate Group
 NEW CONSTRUCTION0.69 ACRESSherry Bohannon, Active Real Estate
 NEW CONSTRUCTION0.52 ACRESClarice Smith, Active Real Estate
 0.52 ACRESClarice Smith, Active Real Estate
 0.93 ACRES
 2.39 ACRESRhonda Salicos, Easy Life Realty
 NEW CONSTRUCTION0.52 ACRESShavone Whipple, HST & CO
 2.2 ACRES
 0.88 ACRESShirley Noles, Ebby Halliday REALTORS
 0.33 ACRES

 0.56 ACRES
 OPEN SUN, 9-7PM
 0.32 ACRES
 0.34 ACRES

 1 ACRENancy Vincent, Vincent Realty Group of OK
 0.75 ACRESCami Hobbs, Riley & CO Real Estate Group
 0.54 ACRESJason Hightower, American Dream Realty
 0.32 ACRES
 OPEN SUN, 9-7PM
 0.87 ACRES
 0.28 ACRES
 0.62 ACRESCrystal Pierce, Texoma Agency, Inc.
 0.78 ACRES
 See more homes for sale inKingston


New Listings near 12195 Longboard Loop
- 0.5 ACRESAndrea Cusey, Cardinal Realty

 NEW - 22 HRS AGO0.31 ACRES
 0.58 ACRES
- NEW CONSTRUCTION0.52 ACRESShavone Whipple, HST & CO
 0.31 ACRES
 0.39 ACRES
- 0.87 ACRES
 0.29 ACRES
- 0.54 ACRESJason Hightower, American Dream Realty
 NEW CONSTRUCTION0.52 ACRESSherry Bohannon, Active Real Estate
- See more homes for sale inKingston


Frequently asked questions about 12195 Longboard Loop
- What is the estimated monthly payment for 12195 Longboard Loop?Based on a $375,000 list price with 20% down at today's rates, the estimated monthly payment for 12195 Longboard Loop in Kingston, OK is approximately $2,305 (about $2,046 principal & interest, $184 property taxes, and $75 homeowner's insurance). This is an estimate. Actual payment depends on your loan terms.
- What do residents say about Kingston?Residents describe Kingston, OK as well-kept, easy to park in, and neighborly. Most residents say you need a car. See homes for sale in Kingston, OK.
- What are the closest schools to 12195 Longboard Loop?The closest schools to 12195 Longboard Loop in Kingston, OK are Kingston Elementary School (Pre-K, rated 6/10), Kingston High School (rated 6/10), Kingston Middle School (rated 4/10).
- What is 12195 Longboard Loop estimated to be worth?Trulia's estimated value for 12195 Longboard Loop in Kingston, OK is $362,300.
- Does 12195 Longboard Loop have air conditioning?Yes, 12195 Longboard Loop in Kingston, OK has air conditioning.
- Does 12195 Longboard Loop have laundry facilities?Yes, 12195 Longboard Loop in Kingston, OK has laundry facilities.
12195 Longboard Loop, Kingston, OK 73439 is a 3 bedroom, 2 bathroom, 1,812 sqft single-family home built in 2025. This property is currently available for sale and was listed by MLS Technology, Inc. on Sep 15, 2026. The MLS # for this home is MLS# 2633763.