


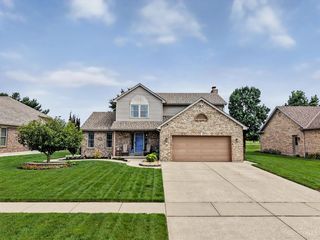
1219 Michael Dr
Harrison, OH 45030
 4 Beds
 3.5 Baths
 2,712 sqft (on 0.27 acres)
4 Beds
3.5 Baths
2,712 sqft
(on 0.27 acres)
Home Highlights

Parking
2 Car Garage

Outdoor
Patio, Pool

Climate Control
Heating & Cooling

HOA
$48/Monthly

Price/Sqft
$177

Listed
19 days ago
Local Information
- Map ViewExplore the area around 1219 Michael Dr.

- Schools1 Elementary School1 Middle School1 High School

- Shop & Eat

-- mins to
About this House
Welcome to an entertainer's dream! This home is loaded with high-end upgrades inside & out, offering the perfect blend of luxury, comfort, & functionality. Step into your own private backyard oasis featuring an 18' x 30' heated saltwater pool, a stunning stamped-concrete patio, a beautiful Amish-built pavilion, & a matching Amish-built storage shed with electricity creating the ultimate space for relaxing or entertaining. Inside, LVP flooring throughout the entire first floor and updated lighting and fixtures. The first-floor office has elegant French doors that provide the perfect private workspace. Upstairs, all bathrooms have been updated with durable Lifeproof LVP flooring, while the loft has been professionally converted into an additional bedroom, offering even more flexible living space. The spacious primary suite boasts a custom-designed walk-in closet. The finished lower level adds value with a dedicated office & a beautifully finished full bath with marble floors
Contact this Building
Home Details for 1219 Michael Dr

|
|---|
Interior Details Basement: Full,FinishedNumber of Rooms: 10Types of Rooms: Master Bedroom, Bedroom 2, Bedroom 3, Bedroom 4, Bedroom 5, Master Bathroom, Bathroom 1, Bathroom 2, Bathroom 3, Bathroom 4, Dining Room, Family Room, Kitchen, Living Room, Office |
Beds & Baths Number of Bedrooms: 4Number of Bathrooms: 4Number of Bathrooms (full): 3Number of Bathrooms (half): 1 |
Dimensions and Layout Living Area: 2712 Square Feet |
Appliances & Utilities Appliances: Dishwasher, Microwave, Oven/Range, Refrigerator, Gas Water HeaterDishwasherMicrowaveRefrigerator |
Heating & Cooling Heating: Forced Air,GasHas CoolingAir Conditioning: Central AirHas HeatingHeating Fuel: Forced Air |
Fireplace & Spa Number of Fireplaces: 1Fireplace: Gas, Living RoomHas a Fireplace |
Gas & Electric Gas: Natural |
Windows, Doors, Floors & Walls Window: Vinyl |
Levels, Entrance, & Accessibility Stories: 2Levels: Two |
View No View |

|
|---|
Exterior Home Features Roof: ShinglePatio / Porch: PatioFencing: WoodOther Structures: Shed(s)Foundation: Concrete PerimeterHas a Private Pool |
Parking & Garage Number of Garage Spaces: 2Number of Covered Spaces: 2No CarportHas a GarageHas an Attached GarageHas Open ParkingParking Spaces: 2Parking: Driveway |
Pool Pool: Heated, In GroundPool |
Water & Sewer Sewer: Public Sewer |

|
|---|
Days on Market: 19 |

|
|---|
Year Built Year Built: 2018 |
Property Type / Style Property Type: ResidentialProperty Subtype: Single Family ResidenceArchitecture: Traditional |
Building Construction Materials: Brick, Vinyl SidingNot a New Construction |
Property Information Parcel Number: 5610027039300 |

|
|---|
Price List Price: $479,900Price Per Sqft: $177Price Range: $0 - $479,900 |
Status Change & Dates Possession Timing: Close Of Escrow |

|
|---|
MLS Status: Pending |

|
|---|
Direction & Address City: Harrison |
School Information High School District: Southwest Local SD |

|
|---|
Listing Agent Listing ID: 1885575 |

|
|---|
Building Area Building Area: 2712 Square Feet |

|
|---|
HOA Fee Includes: Community Landscaping, PoolHOA Name: Parks of WhitewaterAssociation for this Listing: Cincinnati Area Multiple Listing ServiceHas an HOAHOA Fee: $575/Annually |

|
|---|
Lot Area: 0.27 acres |

|
|---|
Disclaimer: Information has not been verified, is not guaranteed and subject to change.<BR>Copyright</A> ©2026 <A name="trans">MLS of Greater Cincinnati, Inc. All rights reserved.</A><BR> |

|
|---|
Listing Terms: No Special Financing |

|
|---|
Owner Pays: Association Fees |

|
|---|
Last check for updates: about 4 hours ago
Listing courtesy of Josh Schneider, (513) 908-5543
RE/MAX Preferred Group, (513) 574-0600
Lee Sokolis, (513) 814-7150
RE/MAX Preferred Group, (513) 874-8373
Originating MLS: Cincinnati Area Multiple Listing Service
Source: Cincy MLS, MLS#1885575
Also Listed on Cincy MLS.
The data relating to real estate for sale on this website comes in part from the Broker Reciprocity programs of the MLS of Greater Cincinnati, Inc.. Those listings held by brokerage firms other than Zillow, Inc. are marked with the Broker Reciprocity logo and house icon. The properties displayed may not be all of the properties available through Broker Reciprocity.
IDX information is provided exclusively for personal, non-commercial use, and may not be used for any purpose other than to identify prospective properties consumers may be interested in purchasing.
Information is deemed reliable but not guaranteed.
Zillow, Inc. does not display the entire Cincinnati MLS Broker Reciprocity™ database on this web site. The listings of some real estate brokerage firms have been excluded.
Copyright 2026, MLS of Greater Cincinnati, Inc. All rights reserved
Market trends in Harrison
Last updated June 2026
Avg. sale price
—
Sale-to-List Price
—
Price per sq ft
—
Available listings
44
1MoM
Price History for 1219 Michael Dr
| Date | Price | Event | Source |
|---|---|---|---|
| 07/18/2026 | $479,900 | Pending | Cincy MLS #1885575 |
| 07/09/2026 | $479,900 | Listed For Sale | Cincy MLS #1885575 |
| 09/13/2018 | $269,295 | Sold | N/A |
| 05/25/2018 | $62,090 | Sold | N/A |
Similar Homes You May Like
 0.62 ACRES
 0.28 ACRESKeller Williams Advisors
 0.3 ACRESKeller Williams Advisors
 NEW CONSTRUCTION
 NEW CONSTRUCTION
 NEW CONSTRUCTION
 0.52 ACRESPrivate Real Estate Collection
 OPEN SAT, 12-2PM0.25 ACRESCENTURY 21 The Gene Group
 NEW CONSTRUCTION
 NEW CONSTRUCTION
 NEW CONSTRUCTION
- NEW CONSTRUCTION
 NEW CONSTRUCTION
 NEW CONSTRUCTION$719,800+4 bd2.5 ba3,085 sqftAmherst Plan in The Estates at Wynds of Liberty,
Liberty Township, OH 45011 NEW CONSTRUCTION
 NEW CONSTRUCTION
 See more homes for sale inHarrison


New Listings near 1219 Michael Dr
 0.46 ACRESLohmiller Real Estate
 Keller Williams Advisors
 NEW CONSTRUCTION
 FOR SALE BY OWNER
 OPEN SUN, 12:30-2PM0.34 ACRESPlum Tree Realty
 NEW - 5 HRS AGONEW CONSTRUCTIONDrees / Zaring Realty
- See more homes for sale inHarrison




Property Tax and Assessment
| Year | 2024 |
|---|---|
| Tax | $5,745 |
| Assessment | $346,690 |
Home facts updated by county records
Comparable Sales for 1219 Michael Dr
Address | Distance | Property Type | Sold Price | Sold Date | Bed | Bath | Sqft |
|---|---|---|---|---|---|---|---|
0.02 | Single-Family Home | $399,900 | 07/06/26 | 3 | 3.5 | 2,234 | |
0.25 | Single-Family Home | $415,000 | 03/20/26 | 4 | 2.5 | 2,722 | |
0.15 | Single-Family Home | $400,000 | 02/23/26 | 5 | 3.5 | 3,154 | |
0.20 | Single-Family Home | $407,000 | 02/17/26 | 4 | 3 | 2,366 | |
0.36 | Single-Family Home | $260,000 | 10/31/25 | 4 | 3 | 4,091 | |
0.11 | Single-Family Home | $420,000 | 12/04/25 | 4 | 3 | 2,774 | |
0.19 | Single-Family Home | $355,000 | 12/24/25 | 3 | 3 | 1,664 | |
0.31 | Single-Family Home | $455,000 | 12/03/25 | 4 | 2.5 | 3,398 | |
0.34 | Single-Family Home | $374,000 | 08/05/25 | 4 | 2.5 | 2,347 |
Nearby homes
Get a sense of prices in the area by checking nearby homes. SOLDJUL 6, 2026Keller Williams Advisors
 FOR SALEOPEN SUN, 1-3PM0.29 ACRESRE/MAX Preferred Group
 OFF MARKETColdwell Banker Realty
 OFF MARKETHand In Hand Realty, LLC


Assigned Schools
These are the assigned schools for 1219 Michael Dr.
- Crosby Elementary School
- K-5
- Public
- 785 Students
9/10GreatSchools RatingParent Rating AverageCrosby is a fantastic school. We have multiple children at this school right now, and each one of them is thriving academically and socially. My kids are excited to go to school each day. I have felt supported by all the staff that I have encountered. The new facility is also very nice. Highly recommend anyone to send their kids here!Parent Review2y ago - Harrison Middle School
- 6-8
- Public
- 990 Students
6/10GreatSchools RatingParent Rating AverageHarrison Jr School has been a wonderful school! The building is new and bright, teachers and staff are friendly and welcoming, and my child has been excelling there.Parent Review2y ago - William Henry Harrison High School
- 9-12
- Public
- 1017 Students
5/10GreatSchools RatingParent Rating AverageI am so thankful for the opportunities Southwest Local School District has provided to our children. I have watched my children learn and grow both socially and academically in so many ways through academic programs, fine arts, athletics and numerous other extracurricular experiences. They have made lifelong friendships and memories. I am confident that they are ready for college and beyond. Thank you, Southwest!Parent Review2y ago  Check out schools near 1219 Michael Dr.
What Locals Say about Harrison
At least 68 Trulia users voted on each feature.

88 % Say car is needed

88 % Say it's dog friendly

88 % Say there's holiday spirit

88 % Say parking is easy

86 % Say kids play outside

84 % Say there are sidewalks

80 % Say yards are well-kept

74 % Say people would walk alone at night

68 % Say streets are well-lit

61 % Say it's quiet

60 % Say neighbors are friendly

59 % Say it's walkable to restaurants

55 % Say it's walkable to grocery stores

55 % Say there's wildlife

51 % Say there are community events

49 % Say they plan to stay for at least 5 years
Sourced by Trulia users. Learn more about our methodology.
LGBTQ Local Legal Protections
LGBTQ Local Legal Protections



1219 Michael Dr, Harrison, OH 45030 is a 4 bedroom, 4 bathroom, 2,712 sqft single-family home built in 2018. This property is currently available for sale and was listed by Cincy MLS on Jul 6, 2026. The MLS # for this home is MLS# 1885575.