


$300,000
 3 Beds
 2 Baths
 1,467 sqft (on 0.64 acres)
12181 N 332 E, Demotte, IN 46310
Est. Refi. Payment $1,804/mo*
Refinance Your HomeCurrently Off Market - Sold Jul 10, 2026 for $305,000
Home Value
Trulia Estimate
$300KSince last month
Decreased$6K (-2%)Since last year
Increased$36K (+13.7%)Since last sale
Decreased$6K (-1.9%)Learn more about this home's value by checking out its Trulia Estimate, the value of nearby homes, and how much similar homes have sold for.
Trulia Estimate
The of this home's value increased by +88% in the last 10 years
| Month | Estimated value |
|---|---|
2026 | |
| September 2026 | $299K |
| August 2026 | $300K |
| July 2026 | $305K |
| June 2026 | $302K |
| May 2026 | $303K |
| April 2026 | $268K |
| March 2026 | $269K |
| February 2026 | $261K |
| January 2026 | $260K |
2025 | |
2024 | |
2023 | |
2022 | |
2021 | |
2020 | |
2019 | |
2018 | |
2017 | |
2016 | |
Comparable sales
These are recently sold homes that have a similar location or other similar features to this home, like bedrooms, bathrooms, and square footage. Get a sense of the expected prices in the area by viewing these homes.Address | Distance | Property Type | Sold Price | Sold Date | Bed | Bath | Sqft |
|---|---|---|---|---|---|---|---|
0.09 | Single-Family Home | $295,000 | 05/19/26 | 3 | 2 | 1,446 | |
0.08 | Single-Family Home | $325,000 | 07/17/26 | 3 | 2.5 | 1,800 | |
0.47 | Single-Family Home | $299,000 | 09/22/25 | 3 | 2 | 2,000 | |
0.45 | Single-Family Home | $240,000 | 05/13/26 | 3 | 2 | 1,776 | |
1.33 | Single-Family Home | $325,000 | 10/02/25 | 3 | 3 | 2,880 | |
1.11 | Single-Family Home | $136,000 | 05/20/26 | 3 | 2 | 1,316 | |
1.40 | Single-Family Home | $295,000 | 04/22/26 | 3 | 2 | 3,468 | |
1.39 | Single-Family Home | $179,000 | 04/27/26 | 3 | 1 | 1,095 | |
1.34 | Single-Family Home | $445,000 | 10/01/25 | 3 | 3 | 2,232 |
Nearby home prices
Get a sense of expected prices in the area by checking the value of nearby homes.Address | Distance | Price | Bed | Bath | Sqft | Status |
|---|---|---|---|---|---|---|
0.08 | $325,000 | 3 | 2.5 | 1,800 | Recently Sold | |
0.09 | $295,000 | 3 | 2 | 1,446 | Recently Sold | |
0.10 | $231,600 | 3 | 1 | - | Off Market | |
0.21 | $247,000 | 3 | 3 | 1,742 | Recently Sold | |
0.27 | - | - | - | - | Off Market | |
0.35 | $172,400 | 3 | 2 | 1,352 | Off Market | |
0.39 | $195,800 | 3 | 2 | 1,378 | Off Market | |
0.42 | $175,800 | 3 | 2 | 1,192 | Off Market | |
0.44 | $895,900 | 14 | 1 | 4,782 | Off Market | |
0.45 | $240,000 | 3 | 2 | 1,776 | Recently Sold | |
0.47 | $205,700 | 3 | 1.5 | 1,080 | Off Market |
Local Information
- Map ViewExplore the area around 12181 N 332 E.

- Schools1 Elementary School1 Middle School1 High School

- Shop & Eat

-- mins to
Home Highlights

Single-Family Home

Built in 1996

0.64 acre lot

1,467 sqft

$208/sqft

2.5 Car Garage
About this House
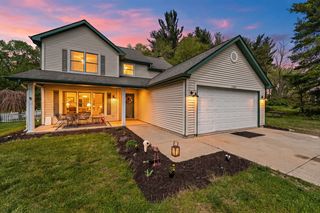
Enjoy peaceful country living in this charming 3-bedroom, 2-bath ranch, all on one level and situated on over a half-acre! Perfect for FIrst Time Buyers or Retirees looking for comfort and convenience. The spacious living room features vaulted ceilings, a cozy fireplace, and stunning views of the lush backyard where birdfeeders attract an abundance of birds and wildlife. The dining room also overlooks the beautiful outdoor setting, while additional views of the surrounding rural countryside create a truly relaxing atmosphere. The primary suite includes a private full bath and large walk-in closet for your own retreat at the end of the day. Newer furnace and central air provide peace of mind and year-round comfort. If you're looking for quiet surroundings, scenic views, and easy one-level living, this well-maintained home is a must-see!
12181 N 332 E, Demotte, IN 46310 is a 3 bedroom, 2 bathroom, 1,467 sqft single-family home built in 1996. It last sold for the $305,000 asking price on Jul 10, 2026. This property is not currently displayed as for sale or rent on Trulia. The Trulia Estimate is $300,000, with a rent estimate of $2,073/month.
Last check for updates: about 11 hours ago
Listed by Barbara Morgin
Morgin Realty, (219) 345-7653
Bought with: Tyler Niven, Brokerworks Group, (219) 786-7000
Source: NIRA as distributed by MLS GRID, MLS#838479
Home Details for 12181 N 332 E

|
|---|
MLS Status: Closed |

|
|---|
Interior Details Number of Rooms: 7Types of Rooms: Primary Bedroom, Bedroom 2, Bedroom 3, Dining Room, Kitchen, Laundry, Living Room |
Beds & Baths Number of Bedrooms: 3Number of Bathrooms: 2Number of Bathrooms (full): 2 |
Dimensions and Layout Living Area: 1467 Square Feet |
Appliances & Utilities Utilities: Cable Connected, Natural Gas Connected, Electricity ConnectedAppliances: Dryer, Water Softener Owned, Washer, Range Hood, Refrigerator, Gas Water Heater, Dishwasher, DisposalDishwasherDisposalDryerLaundry: Laundry Room,Main LevelRefrigeratorWasher |
Heating & Cooling Heating: Forced Air,Natural GasHas HeatingHeating Fuel: Forced Air |
Fireplace & Spa Number of Fireplaces: 1Fireplace: Gas Log, Living RoomHas a Fireplace |
Gas & Electric Electric: 100 Amp Service |
Levels, Entrance, & Accessibility Levels: One |
View Has a ViewView: Rural, Trees/Woods |

|
|---|
Exterior Home Features Patio / Porch: Covered, Rear Porch, Patio, Front Porch |
Parking & Garage Number of Garage Spaces: 2.5Number of Covered Spaces: 2.5Has a GarageHas an Attached GarageHas Open ParkingParking Spaces: 2.5Parking: Attached,Kitchen Level,Garage Faces Front,Driveway,Concrete,Additional Parking,Garage Door Opener |
Pool Pool: None |
Water & Sewer Sewer: Septic Tank |
Finished Area Finished Area (above surface): 1467 |

|
|---|
Year Built Year Built: 1996 |
Property Type / Style Property Type: ResidentialProperty Subtype: Single Family Residence |
Building Not a New ConstructionNot Attached Property |
Property Information Parcel Number: 560234334018000013 |

|
|---|
Price List Price: $305,000Price Per Sqft: $208/sqft |

|
|---|
Direction & Address City: DeMotteCommunity: Bridgeport Add |
School Information High School District: North Newton |

|
|---|
Building Area Building Area: 1467 Square Feet |

|
|---|
Community Features: Curbs |

|
|---|
No HOA |

|
|---|
Lot Area: 0.64 acres |

|
|---|
Special Conditions: None |

|
|---|
Listing Agreement Type: Exclusive Right To SellListing Terms: Cash, VA Loan, USDA Loan, FHA, Conventional |

|
|---|
Mls Number: 838479Attribution Contact: bmorgin@gmail.comAbove Grade Unfinished Area: 1467 |

|
|---|
Curbs |
Price and Tax history
| Date | Event | Price |
|---|---|---|
Jul 10, 2026 Source: NIRA as distributed by MLS GRID #838479 | Sold | $305,000 |
Jun 2, 2026 Source: NIRA as distributed by MLS GRID #838479 | Pending | $305,000 |
May 26, 2026 Source: NIRA as distributed by MLS GRID #838479 | PendingToActive | $305,000 |
May 16, 2026 Source: NIRA as distributed by MLS GRID #838479 | Contingent | $305,000 |
May 9, 2026 Source: NIRA as distributed by MLS GRID #838479 | Listed For Sale | $305,000 |
| Year | Property tax | Tax assessment |
|---|---|---|
| 2025 | $1,279 | $240,300 |
Home facts updated by county records
Market trends in Thayer
Last updated August 2026
Avg. sale price
—
Sale-to-List Price
—
Price per sq ft
—
Available listings
—
Around this home
LGBTQ Local Legal Protections
LGBTQ Local Legal Protections



Based on information submitted to the MLS GRID as of 2026-09-15 17:22:55 PDT. All data is obtained from various sources and may not have been verified by broker or MLS GRID. Supplied Open House Information is subject to change without notice. All information should be independently reviewed and verified for accuracy. Properties may or may not be listed by the office/agent presenting the information. Some IDX listings have been excluded from this website. Click here for more information
Frequently asked questions about 12181 N 332 E
- What is 12181 N 332 E estimated to be worth?Trulia's estimated value for 12181 N 332 E in Demotte, IN is $300,000.
- What is the price history for 12181 N 332 E?12181 N 332 E in Demotte, IN last sold for $305,000 in July 2026.
- Is Demotte a buyer's or seller's market?Demotte is currently a balanced market, based on recent for-sale activity.
- What are the closest schools to 12181 N 332 E?The closest schools to 12181 N 332 E in Demotte, IN are Lincoln Elementary School (rated 4/10), North Newton Jr-Sr High School (Middle, rated 6/10).
- Does 12181 N 332 E have laundry facilities?Yes, 12181 N 332 E in Demotte, IN has in-unit laundry.
- How big is the lot at 12181 N 332 E?The lot at 12181 N 332 E in Demotte, IN is about 0.64 acres (28,000 sq ft).
Apartments for Rent

- Results are loading
Off Market Homes Near 12181 N 332 E
 SOLDSEP 8, 2026Amber Otto, RE/MAX Executives
 SOLDSEP 4, 2026Kellie Robb, Brokerworks Group
 SOLDAUG 31, 2026Christine Benko, SCHUPP Real Estate
 SOLDAUG 21, 2026Karen Sytsma, McColly Real Estate
 SOLDAUG 18, 2026Cheryl Kasparian, KMS Properties LLC
 SOLDAUG 12, 2026Craig Welsh, Platinum Realty Group
 SOLDJUL 30, 2026Tiffany Dowling, Keller Williams Preferred Real
 SOLDJUL 28, 2026John Schupp, SCHUPP Real Estate
 SOLDJUL 22, 2026Rusty Merrills, @properties/Christie's Intl RE
 SOLDJUL 17, 2026Tracy VanderWall, RE/MAX Executives
 See more homes for sale inDemotte
Homes for sale near 12181 N 332 E
 0.34 ACRESJessica Cardin, Realty Executives Premier
 1.27 ACRESJason Utesch, Realty Executives Premier
 0.36 ACRESValeri Wasemann, Realty Executives Premier
 0.34 ACRESDaniel Calvert, Northwest Indiana Real Estate
 0.5 ACRESJessica Halliar, RE/MAX Executives
 20.93 ACRESJana Caudill, eXp Realty, LLC
 5 ACRESCody Wedding, RE/MAX Executives
- See more homes for sale inDemotte

- Results are loading