

$829,800
 4 Beds
 3 Baths
 3,268 sqft (on 0.46 acres)
1218 OVERLOOK DRIVE, Mount Dora, FL 32757
Est. Refi. Payment $5,938/mo*
Refinance Your HomeCurrently Off Market - Sold Apr 23, 2025 for $850,000
Home Value
Trulia Estimate
$830KSince last month
Increased$600 (+0.1%)Since last year
Decreased$13K (-1.6%)Since last sale
Decreased$20K (-2.4%)Learn more about this home's value by checking out its Trulia Estimate, the value of nearby homes, and how much similar homes have sold for.
Trulia Estimate
The of this home's value increased by +179% in the last 10 years
| Month | Estimated value |
|---|---|
2026 | |
| September 2026 | $830K |
| August 2026 | $829K |
| July 2026 | $838K |
| June 2026 | $839K |
| May 2026 | $843K |
| April 2026 | $829K |
| March 2026 | $832K |
| February 2026 | $828K |
| January 2026 | $834K |
2025 | |
2024 | |
2023 | |
2022 | |
2021 | |
2020 | |
2019 | |
2018 | |
2017 | |
2016 | |
Comparable sales
These are recently sold homes that have a similar location or other similar features to this home, like bedrooms, bathrooms, and square footage. Get a sense of the expected prices in the area by viewing these homes.Address | Distance | Property Type | Sold Price | Sold Date | Bed | Bath | Sqft |
|---|---|---|---|---|---|---|---|
0.05 | Single-Family Home | $525,000 | 11/20/25 | 3 | 2 | 2,424 | |
0.20 | Single-Family Home | $525,000 | 06/15/26 | 4 | 3.5 | 2,352 | |
0.49 | Single-Family Home | $625,000 | 05/01/26 | 3 | 3 | 3,169 | |
0.23 | Single-Family Home | $393,000 | 12/02/25 | 3 | 2.5 | 2,083 | |
0.19 | Single-Family Home | $544,000 | 12/26/25 | 3 | 4 | 1,850 | |
0.40 | Single-Family Home | $678,000 | 10/30/25 | 4 | 3 | 2,101 | |
0.28 | Single-Family Home | $1,179,250 | 10/17/25 | 4 | 3.5 | 2,475 | |
0.46 | Single-Family Home | $665,000 | 10/31/25 | 5 | 2 | 2,458 | |
0.55 | Single-Family Home | $645,000 | 05/01/26 | 4 | 3 | 4,029 |
Nearby home prices
Get a sense of expected prices in the area by checking the value of nearby homes.Address | Distance | Price | Bed | Bath | Sqft | Status |
|---|---|---|---|---|---|---|
0.09 | $784,000 | 4 | 3.5 | 3,997 | Off Market | |
0.04 | $460,000 | 4 | 3.5 | 2,772 | For Sale | |
0.05 | $525,000 | 3 | 2 | 2,424 | Recently Sold | |
0.09 | $690,600 | 3 | 2.5 | 1,931 | Off Market | |
0.07 | $692,400 | 4 | 3 | 2,333 | Off Market | |
0.15 | $1,077,600 | 4 | 4.5 | 6,844 | Off Market | |
0.13 | $764,900 | 4 | 3.5 | 2,674 | Off Market | |
0.10 | $403,000 | 2 | 2 | 1,632 | Off Market | |
0.12 | $763,800 | 4 | 3 | 2,720 | Off Market | |
0.13 | $313,800 | 2 | 2 | 1,414 | Off Market | |
0.15 | $424,900 | 3 | 2 | 1,388 | Off Market |
Local Information
- Map ViewExplore the area around 1218 OVERLOOK DRIVE.

- Schools1 Preschool School1 Elementary School1 Middle School1 High School

- Shop & Eat

-- mins to
Home Highlights

Single-Family Home

Built in 1950

0.46 acre lot

3,268 sqft

$254/sqft
About this House
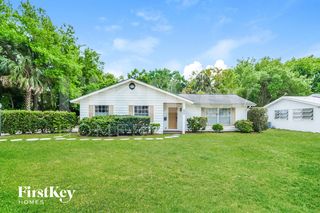
Courtyard home with In-law suite in the desirable Lake Gertrude neighborhood, one block from the scenic lakeside walking path. This is a custom home. The main home is 3 bd / 2 baths, with an attached in-law suite 1 bd / 1 bath, for a total of 3268 SF. The home was fully renovated in 2014 and the in-law suite was built in 2016. All work was permitted and built to code, including structural improvements throughout and high efficiency items: insulation, doors and windows. High efficiency A/C's were added in 2023. The efficiency features, including an irrigation well, contribute to a low monthly utility bill of approx. $250. This courtyard home with In-Law suite features a large double lot with a front circular driveway and a large rear driveway on normandy drive with an EV/RV charging receptacle. The home has a split floor plan. The foyer steps up to the living room with 11 ft high ceilings and large windows viewing an oak tree canopy. The dining room has a fireplace and a wet bar with quartz countertops and refrigerator with an ice maker. The kitchen has a skylight and features granite countertops, large island, a walk-in pantry, gas range and stainless appliances. Double french doors open to the rear porch. The primary suite features a high tray ceiling and the bedroom and bath are spacious. There are his & hers closets, a linen closet, soaking tub, shower and a toilet room. The split plan's second bedroom is currently used by the homeowner as an office and features built-ins for storage. The third bedroom is currently used as an exercise room and features an infrared sauna. The hall bath has a french door to a private courtyard with an outdoor shower. The laundry room has an adjacent multi-purpose closet. Additional closets are a coat closet, second linen closet and a 7x10 storage room off the courtyard. The resort style outdoor area is great for entertaining or relaxing. There is a large rear porch open to the terraced patio, courtyard, dining pergola and hot tub surrounded by tropical foliage. A tranquil water feature in natural stone has a babbling brook cascading to the lower pond and is surrounded by lush bamboo. The in-law suite or multi-generational suite is attached to the main house and has two entries. The front side entry has a foyer, and the rear courtyard is accessed by double french doors. The suite has high ceilings with a living room skylight, dining area and kitchenette with quartz countertops, custom cabinetry and stainless appliances. Double doors open to the bedroom built-in with a desk area and additional storage. There is an extra large closet and private bath with a large shower and two shower heads. This suite was originally used as an in-law suite and most recently used as an airbnb. This custom home has premium finishes throughout, wood floors, granite kitchen countertops, porch ceilings finished with T&G cypress and is energy efficient. This is an exceptionally well maintained custom home and has unique outdoor areas created for Florida living.
1218 OVERLOOK DRIVE, Mount Dora, FL 32757 is a 4 bedroom, 3 bathroom, 3,268 sqft single-family home built in 1950. It last sold for the $850,000 asking price on Apr 23, 2025. This property is not currently displayed as for sale or rent on Trulia. The Trulia Estimate is $829,800, with a rent estimate of $3,659/month.
Last check for updates: about 7 hours ago
Listed by Steven Koleno, (804) 656-5007
BEYCOME OF FLORIDA LLC, (804) 656-5007
Bought with: Jill Cohen, (407) 332-6000, WATSON REALTY CORP, (407) 332-6000
Originating MLS: Orlando Regional
Source: Stellar MLS, MLS#O6267721
IDX information is provided exclusively for personal, non-commercial use, and may not be used for any purpose other than to identify prospective properties consumers may be interested in purchasing. Information is deemed reliable but not guaranteed. Some IDX listings have been excluded from this website.
Listing Information presented by local MLS brokerage: Zillow, Inc - (407) 904-3511
Listing Information presented by local MLS brokerage: Zillow, Inc - (407) 904-3511
Home Details for 1218 OVERLOOK DRIVE

|
|---|
Interior Details Number of Rooms: 7Types of Rooms: Primary Bedroom, Bedroom 2, Bedroom 3, Bedroom 4, Dining Room, Kitchen, Living RoomWet Bar |
Beds & Baths Number of Bedrooms: 4Number of Bathrooms: 3Number of Bathrooms (full): 3 |
Dimensions and Layout Living Area: 3268 Square Feet |
Appliances & Utilities Utilities: Cable Connected, Electricity Connected, Fiber Optics, Natural Gas Connected, Water ConnectedAppliances: Bar Fridge, Oven, Convection Oven, Dishwasher, Disposal, Dryer, Gas Water Heater, Ice Maker, Kitchen Reverse Osmosis System, Microwave, Range, Range Hood, Refrigerator, Tankless Water Heater, Washer, Water Filtration SystemDishwasherDisposalDryerLaundry: InsideMicrowaveRefrigeratorWasher |
Heating & Cooling Heating: Central,ElectricHas CoolingAir Conditioning: Central AirHas HeatingHeating Fuel: Central |
Fireplace & Spa Has a Fireplace |
Gas & Electric Has Electric on Property |
Windows, Doors, Floors & Walls Door: French Doors, Outdoor Shower, Sliding DoorsFlooring: Carpet, Ceramic Tile, Laminate, Hardwood |
Levels, Entrance, & Accessibility Stories: 1Number of Stories: 1Levels: OneFloors: Carpet, Ceramic Tile, Laminate, Hardwood |
View No View |

|
|---|
Exterior Home Features Roof: ShingleExterior: Courtyard, Irrigation System, Lighting, Outdoor Shower, Private Mailbox, Rain Gutters, SaunaFoundation: Block, Stem WallNo Private Pool |
Parking & Garage No CarportNo Garage |
Frontage Road Surface Type: PavedNot on Waterfront |
Water & Sewer Sewer: Septic Tank |

|
|---|
Cumulative Days on Market: 112 |

|
|---|
Year Built Year Built: 1950 |
Property Type / Style Property Type: ResidentialProperty Subtype: Single Family Residence |
Building Construction Materials: Block, StuccoIs a New ConstructionNo Additional Parcels |
Property Information Condition: CompletedParcel Number: 301927160000004200 |

|
|---|
Price List Price: $850,000 |
Status Change & Dates Off Market Date: Tue Apr 22 2025 |

|
|---|
MLS Status: Sold |

|
|---|
Direction & Address City: MOUNT DORACommunity: MOUNT DORA PINE CREST UNREC |

|
|---|
Building Area Building Area: 3268 Square Feet |

|
|---|
Not Senior Community |

|
|---|
Association for this Listing: Orlando RegionalNo HOA |

|
|---|
Lot Area: 0.46 acres |

|
|---|
Special Conditions: None |

|
|---|
Listing Terms: Other |

|
|---|
Business Information Ownership: Fee Simple |

|
|---|
Partially Furnished |

|
|---|
Mls Number: O6267721Showing Considerations: See RemarksShowing Requirements: Call Owner, See RemarksUniversal Property Id: US-12069-N-301927160000004200-R-N |
Price and Tax history
| Date | Event | Price |
|---|---|---|
Apr 23, 2025 Source: Stellar MLS #O6267721 | Sold | $850,000 |
Mar 20, 2025 Source: Stellar MLS #O6267721 | PriceChange | $850,000 Price decreased by 11% |
Feb 16, 2025 Source: Stellar MLS #O6267721 | PriceChange | $950,000 Price decreased by 4% |
Jan 1, 2025 Source: Stellar MLS #O6267721 | Listed For Sale | $990,000 |
Jun 27, 1996 Source: N/A | Sold | $65,000 |
| Year | Property tax | Tax assessment |
|---|---|---|
| 2025 | $11,366 | $592,733 |
Home facts updated by county records
Market trends in Mount Dora
Last updated August 2026
Avg. sale price
$424K
$8.33KMoM
Sale-to-List Price
98.0%
0.2%MoM
Price per sq ft
$209
$1MoM
Available listings
299
15MoM
Around this home
What Locals Say about Mount Dora
At least 190 Trulia users voted on each feature.

87 % Say it's dog friendly

83 % Say car is needed

76 % Say yards are well-kept

73 % Say there are sidewalks

73 % Say there's holiday spirit

69 % Say it's quiet

69 % Say streets are well-lit

69 % Say parking is easy

65 % Say people would walk alone at night

59 % Say kids play outside

57 % Say they plan to stay for at least 5 years

54 % Say neighbors are friendly

52 % Say it's walkable to restaurants

49 % Say there's wildlife

36 % Say there are community events

33 % Say it's walkable to grocery stores
Sourced by Trulia users. Learn more about our methodology.
LGBTQ Local Legal Protections
LGBTQ Local Legal Protections



Frequently asked questions about 1218 OVERLOOK DRIVE
- What is 1218 OVERLOOK DRIVE estimated to be worth?Trulia's estimated value for 1218 OVERLOOK DRIVE in Mount Dora, FL is $829,800.
- What is the price history for 1218 OVERLOOK DRIVE?1218 OVERLOOK DRIVE in Mount Dora, FL last sold for $850,000 in April 2025.
- Is Mount Dora a buyer's or seller's market?Mount Dora is currently a balanced market, based on recent for-sale activity.
- What's the median sale price in Mount Dora?The median sale price in Mount Dora is $424K. That is up $8.33K from the prior month.
- Does 1218 OVERLOOK DRIVE have air conditioning?Yes, 1218 OVERLOOK DRIVE in Mount Dora, FL has air conditioning.
- Does 1218 OVERLOOK DRIVE have laundry facilities?Yes, 1218 OVERLOOK DRIVE in Mount Dora, FL has in-unit laundry.
Explore by feature - Pet Friendly
 SPECIAL OFFERPET FRIENDLY
 NEW - 1 DAY AGOPET FRIENDLY
 SPECIAL OFFERPET FRIENDLY
 SPECIAL OFFERPET FRIENDLY
 SPECIAL OFFERPET FRIENDLY
 APPLY INSTANTLYPET FRIENDLY
 APPLY INSTANTLYPET FRIENDLY
 APPLY INSTANTLYPET FRIENDLY
 PET FRIENDLY0.48 ACRES
 PET FRIENDLY
Explore by feature - Garage
 APPLY INSTANTLY
 APPLY INSTANTLYPET FRIENDLY
- APPLY INSTANTLYPET FRIENDLY
- APPLY INSTANTLYPET FRIENDLY
 APPLY INSTANTLY
- PET FRIENDLY0.48 ACRES
 PET FRIENDLY
 PET FRIENDLY
 PET FRIENDLY
 PET FRIENDLY
Explore by feature - Air Conditioning
- SPECIAL OFFERPET FRIENDLY
- APPLY INSTANTLY
 APPLY INSTANTLYPET FRIENDLY
- APPLY INSTANTLYPET FRIENDLY
- APPLY INSTANTLYPET FRIENDLY
- APPLY INSTANTLYPET FRIENDLY
- APPLY INSTANTLYPET FRIENDLY
- PET FRIENDLY0.48 ACRES
- PET FRIENDLY
- PET FRIENDLY
Explore by feature - Pool
- SPECIAL OFFERPET FRIENDLY
- NEW - 1 DAY AGOPET FRIENDLY
- SPECIAL OFFERPET FRIENDLY
- APPLY INSTANTLYPET FRIENDLY
- APPLY INSTANTLYPET FRIENDLY
- APPLY INSTANTLYPET FRIENDLY
- APPLY INSTANTLYPET FRIENDLY
- APPLY INSTANTLY
- PET FRIENDLY0.48 ACRES
- PET FRIENDLY
Explore by feature - Washer/dryer
- SPECIAL OFFERPET FRIENDLY
- NEW - 1 DAY AGOPET FRIENDLY
- SPECIAL OFFERPET FRIENDLY
- SPECIAL OFFERPET FRIENDLY
- SPECIAL OFFERPET FRIENDLY
- APPLY INSTANTLY
- APPLY INSTANTLYPET FRIENDLY
- APPLY INSTANTLYPET FRIENDLY
- APPLY INSTANTLYPET FRIENDLY
- APPLY INSTANTLYPET FRIENDLY
Explore by feature - Outdoor Space
- APPLY INSTANTLY
 FURNISHED
 APPLY INSTANTLYPET FRIENDLYFURNISHED
 APPLY INSTANTLYPET FRIENDLYFURNISHED
 PET FRIENDLY
 PET FRIENDLY

Apartments for Rent
- NEW - 1 DAY AGOPET FRIENDLY
- PET FRIENDLY
 PET FRIENDLY
- PET FRIENDLY
- PET FRIENDLY
- PET FRIENDLY
- APPLY INSTANTLYPET FRIENDLY
- APPLY INSTANTLYPET FRIENDLY
 See more homes for rent inMount Dora
Off Market Homes Near 1218 OVERLOOK DRIVE
 SOLDSEP 18, 2026ERA GRIZZARD REAL ESTATE
 SOLDSEP 18, 2026CLINEBELL FAULKNER LLC
 SOLDSEP 18, 2026WATSON REALTY CORP
 SOLDSEP 17, 2026STELLAR NON-MEMBER OFFICE
 SOLDSEP 15, 2026HANSON REAL ESTATE GROUP, INC.
 SOLDSEP 15, 2026VINTAGE REALTY, INC.
 SOLDSEP 15, 2026WEEKLEY HOMES REALTY COMPANY
 SOLDSEP 14, 2026MARK SPAIN REAL ESTATE
 SOLDSEP 11, 2026ERA GRIZZARD REAL ESTATE
 See more homes for sale inMount Dora

Homes for sale near 1218 OVERLOOK DRIVE
 0.33 ACRESOLYMPUS EXECUTIVE REALTY INC
 0.38 ACRESDAVE LOWE REALTY, INC.
 OPEN SAT, 10-2PM0.28 ACRESHARRISON REAL PROPERTY GROUP
 0.43 ACRESDAVE LOWE REALTY, INC.
 0.59 ACRESSOUTHERN STYLE MANAGEMENT
 0.36 ACRESKELLER WILLIAMS ELITE PARTNERS III REALTY
 NEW CONSTRUCTIONCOLONY REALTY GROUP, INC.
 NEW CONSTRUCTIONCOLONY REALTY GROUP, INC.
- See more homes for sale inMount Dora


- Results are loading