

$563,400
 3 Beds
 2.5 Baths
 2,209 sqft
12173 NEW TRANQUILITY PATH, Venice, FL 34293
Est. Refi. Payment $3,670/mo*
Refinance Your HomeCurrently Off Market - Sold Oct 19, 2026 for $569,821 (2% below list price)
Home Value
Trulia Estimate
$563KSince last month
Decreased$300 (-0.1%)Since last year
Decreased$800 (-0.1%)Since last sale
Decreased$7K (-1.2%)Learn more about this home's value by checking out its Trulia Estimate, the value of nearby homes, and how much similar homes have sold for.
Trulia Estimate
The of this home's value decreased by 0% in the last 10 years
| Month | Estimated value |
|---|---|
2026 | |
| October 2026 | $563K |
| September 2026 | $563K |
| August 2026 | $564K |
Comparable sales
These are recently sold homes that have a similar location or other similar features to this home, like bedrooms, bathrooms, and square footage. Get a sense of the expected prices in the area by viewing these homes.Address | Distance | Property Type | Sold Price | Sold Date | Bed | Bath | Sqft |
|---|---|---|---|---|---|---|---|
0.05 | Single-Family Home | $559,000 | 11/03/25 | 3 | 2.5 | 2,208 | |
0.09 | Single-Family Home | $548,665 | 10/16/26 | 3 | 3 | 2,322 | |
0.12 | Single-Family Home | $500,000 | 09/25/26 | 3 | 2.5 | 2,209 | |
0.06 | Single-Family Home | $510,000 | 08/13/26 | 4 | 3 | 2,209 | |
0.07 | Single-Family Home | $532,740 | 12/18/25 | 4 | 3 | 2,373 | |
0.08 | Single-Family Home | $464,000 | 10/16/26 | 3 | 2.5 | 1,787 | |
0.07 | Single-Family Home | $447,683 | 06/29/26 | 3 | 2 | 1,894 | |
0.09 | Single-Family Home | $590,000 | 02/20/26 | 4 | 3 | 2,370 | |
0.11 | Single-Family Home | $435,000 | 08/18/26 | 3 | 2 | 1,902 |
Nearby home prices
Get a sense of expected prices in the area by checking the value of nearby homes.Address | Distance | Price | Bed | Bath | Sqft | Status |
|---|---|---|---|---|---|---|
0.01 | - | - | - | - | Off Market | |
0.01 | - | - | - | - | Off Market | |
0.02 | - | - | - | - | Off Market | |
0.02 | - | - | - | - | Off Market | |
0.03 | - | - | - | - | Off Market | |
0.03 | - | - | - | - | Off Market | |
0.03 | $510,000 | - | - | - | Recently Sold | |
0.04 | - | - | - | - | Off Market | |
0.04 | - | - | - | - | Off Market | |
0.04 | - | - | - | - | Off Market | |
0.04 | - | - | - | - | Off Market | |
0.04 | - | - | - | - | Off Market | |
0.04 | - | - | - | - | Off Market | |
0.04 | $396,800 | 2 | 2 | 1,506 | Off Market | |
0.04 | - | - | - | - | Off Market | |
0.05 | $535,000 | - | - | - | Recently Sold | |
0.05 | - | - | - | - | Off Market | |
0.05 | - | - | - | - | Off Market | |
0.05 | - | - | - | - | Off Market | |
0.05 | $555,900 | 3 | 2.5 | 2,208 | Off Market |
Local Information
- Map ViewExplore the area around 12173 NEW TRANQUILITY PATH.

- Schools1 Preschool School1 Elementary School1 Middle School1 High School

- Shop & Eat

-- mins to
Home Highlights

Single-Family Home

Built in 2026

2,209 sqft

$258/sqft

2 Car Garage

HOA $407/mo
About this House
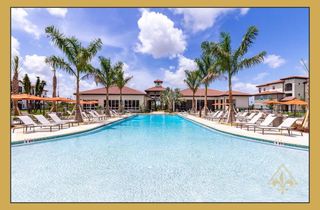
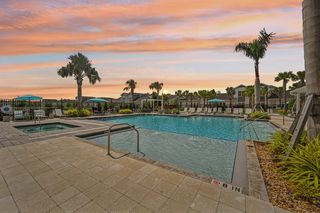
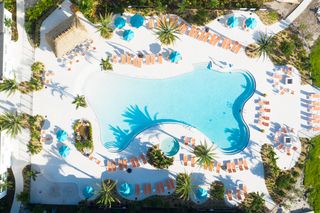
What's unique:Two sparkling resort-style poolsBeautifully designed clubhousesStylish tile backsplash
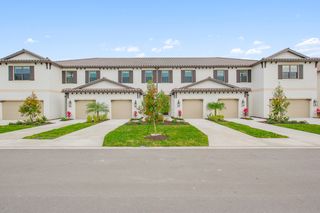
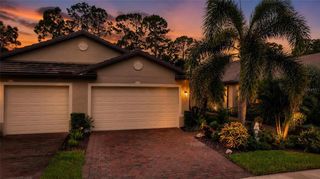
Introducing the Gateway model with a West Indies elevation in the welcoming Sunstone community, where thoughtful upgrades and effortless Florida living come together in perfect harmony. This beautifully designed home features an open-concept layout filled with natural light that spills in, flooding every nook and cranny, while durable luxury vinyl plank flooring enhances the main living areas with both style and function. The kitchen serves as the heart of the home, showcasing off-white quartz countertops with delicate gray and taupe veining, rich wood-toned cabinetry with crown molding and soft-close doors and drawers, a stylish tile backsplash, and a full suite of ENERGY STAR appliances, all seamlessly connected to the gathering and dining spaces for easy entertaining and everyday comfort. The private owner’s suite offers a serene retreat with dual vanities and a tile-to-ceiling shower, while additional bedrooms feature plush carpeting and a versatile study provides the perfect space for a home office or quiet getaway. Step outside to the covered lanai with paver flooring and embrace Florida’s signature indoor-outdoor lifestyle, complete with the added convenience of a washer and dryer. Living in Sunstone means enjoying an exceptional amenity experience with two sparkling resort-style pools and beautifully designed clubhouses, fully equipped workout facilities, and popular pickleball courts, all brought together by a dedicated lifestyle director who curates engaging events and social opportunities, just moments from shopping, dining, and the Gulf Coast’s stunning beaches. Photos, renderings and plans are for illustrative purposes only and should never be relied upon and may vary from the actual home. Pricing, dimensions and features can change at any time without notice or obligation. The photos may be from a furnished model home and not the home offered for sale.
12173 NEW TRANQUILITY PATH, Venice, FL 34293 is a 3 bedroom, 3 bathroom, 2,209 sqft single-family home built in 2026. It last sold for $569,821 on Oct 19, 2026 (2% below the $578,821 asking price). This property is not currently displayed as for sale or rent on Trulia. The Trulia Estimate is $563,400, with a rent estimate of $3,329/month.
Last check for updates: about 6 hours ago
Listed by Marcia Toalson, (941) 367-4524
MATTAMY REAL ESTATE SERVICES, (215) 630-6577
Bought with: Christopher Shipe, (941) 914-6647, PREFERRED SHORE LLC, (941) 999-1179
Originating MLS: Suncoast Tampa
Source: Stellar MLS, MLS#TB8538511
IDX information is provided exclusively for personal, non-commercial use, and may not be used for any purpose other than to identify prospective properties consumers may be interested in purchasing. Information is deemed reliable but not guaranteed. Some IDX listings have been excluded from this website.
Listing Information presented by local MLS brokerage: Zillow, Inc - (407) 904-3511
Listing Information presented by local MLS brokerage: Zillow, Inc - (407) 904-3511
Home Details for 12173 NEW TRANQUILITY PATH

|
|---|
Interior Details Number of Rooms: 8Types of Rooms: Primary Bedroom, Bedroom 2, Bedroom 3, Balcony Porch Lanai, Den, Dining Room, Great Room, Kitchen |
Beds & Baths Number of Bedrooms: 3Number of Bathrooms: 3Number of Bathrooms (full): 2Number of Bathrooms (half): 1 |
Dimensions and Layout Living Area: 2209 Square Feet |
Appliances & Utilities Utilities: BB/HS Internet Available, Cable Available, Electricity Connected, Phone Available, Public, Sewer Connected, Street Lights, Underground Utilities, Water ConnectedAppliances: Dishwasher, Disposal, Dryer, Electric Water Heater, Gas Water Heater, Microwave, Range, WasherDishwasherDisposalDryerLaundry: Laundry RoomMicrowaveWasher |
Heating & Cooling Heating: Central,ElectricHas CoolingAir Conditioning: Central AirHas HeatingHeating Fuel: Central |
Fireplace & Spa No Fireplace |
Gas & Electric Has Electric on Property |
Windows, Doors, Floors & Walls Window: Hurricane Shutters/WindowsDoor: Sliding DoorsFlooring: Carpet, Tile |
Levels, Entrance, & Accessibility Stories: 1Levels: OneFloors: Carpet, Tile |
View Has a ViewView: Trees/Woods, Water |

|
|---|
Exterior Home Features Roof: ShinglePatio / Porch: Covered, Rear PorchVegetation: Trees/LandscapedExterior: Irrigation System, SidewalkFoundation: SlabNo Private Pool |
Parking & Garage Number of Garage Spaces: 2Number of Covered Spaces: 2Other Parking: Garage Dimensions: 19x20No CarportHas a GarageHas an Attached GarageParking Spaces: 2Parking: Garage Door Opener |
Frontage WaterfrontWaterfront: PondRoad Surface Type: PavedOn Waterfront |
Water & Sewer Sewer: Public Sewer |

|
|---|
Cumulative Days on Market: 24 |

|
|---|
Year Built Year Built: 2026 |
Property Type / Style Property Type: ResidentialProperty Subtype: Single Family Residence |
Building Construction Materials: BlockIs a New ConstructionNo Additional Parcels |
Property Information Condition: CompletedParcel Number: 802160364 |

|
|---|
Price List Price: $578,821Price Per Sqft: $258/sqft |
Status Change & Dates Off Market Date: Sun Sep 06 2026 |

|
|---|
MLS Status: Sold |

|
|---|

|
|---|
Direction & Address City: VENICECommunity: SUNSTONE LAKESIDE AT WELLEN PARK |
School Information Elementary School: Taylor Ranch ElementaryJr High / Middle School: Venice Area MiddleHigh School: Wellen Park High |

|
|---|
Building Details Builder Model: Gateway West IndieBuilder Name: Mattamy Homes |
Building Area Building Area: 2694 Square Feet |

|
|---|
Community Features: Deed Restrictions, Gated Community - No Guard, Park, Playground, Pool, SidewalksNot Senior Community |
Other Playground |

|
|---|
HOA Fee Includes: Maintenance Grounds, Pool Maintenance, Recreational FacilitiesHOA Name: Jeff GayAssociation for this Listing: Suncoast TampaHas an HOAHOA Fee: $407/Monthly |

|
|---|
Lot Area: 6276 sqft |

|
|---|
Special Conditions: None |

|
|---|
Listing Terms: Cash, Conventional, FHA, VA Loan |

|
|---|
Energy Efficiency Features: Appliances, HVAC, Insulation, Lighting, Thermostat, Water Heater |

|
|---|
Business Information Ownership: Fee Simple |

|
|---|
Mls Number: TB8538511Water View: WaterShowing Considerations: Electricity Not On, See Remarks, Under ConstructionShowing Requirements: Call Before Showing, Call Listing OfficeUniversal Property Id: US-12115-N-802160364-R-N |

|
|---|
HOA Amenities: Fence Restrictions,Gated,Playground,Pool,Recreation Facilities |
Price and Tax history
| Date | Event | Price |
|---|---|---|
Oct 19, 2026 Source: Stellar MLS #TB8538511 | Sold | $569,821 |
Sep 8, 2026 Source: Stellar MLS #TB8538511 | Pending | $578,821 |
Aug 13, 2026 Source: Stellar MLS #TB8538511 | Listed For Sale | $578,821 |
| Year | Property tax | Tax assessment |
|---|---|---|
| 2025 | $4,238 | $107,800 |
Home facts updated by county records
Market trends in Venice
Last updated September 2026
Avg. sale price
$362K
$3.75KMoM
Sale-to-List Price
96.8%
0.1%MoM
Price per sq ft
$231
$3MoM
Available listings
906
7MoM
Sourced by Trulia Market Trends
Around this home
What Locals Say about Venice
This October
Trick-or-Treat Score
Built from what locals say about this neighborhood.- 75% say there's holiday spirit
- 59% say there are sidewalks
- 58% say neighbors are friendly
Trulia Trick or TreatStart Ghost Hunt
At least 350 Trulia users voted on each feature.

90 % Say it's dog friendly

86 % Say car is needed

85 % Say parking is easy

76 % Say it's quiet

75 % Say there's holiday spirit

74 % Say people would walk alone at night

68 % Say yards are well-kept

63 % Say there's wildlife

60 % Say they plan to stay for at least 5 years

59 % Say there are sidewalks

58 % Say neighbors are friendly

56 % Say streets are well-lit

42 % Say it's walkable to grocery stores

41 % Say it's walkable to restaurants

40 % Say there are community events

38 % Say kids play outside
Sourced by Trulia users. Learn more about our methodology.
LGBTQ Local Legal Protections
LGBTQ Local Legal Protections


Frequently asked questions about 12173 NEW TRANQUILITY PATH
- What is 12173 NEW TRANQUILITY PATH estimated to be worth?Trulia's estimated value for 12173 NEW TRANQUILITY PATH in Venice, FL is $563,400.
- What is the price history for 12173 NEW TRANQUILITY PATH?12173 NEW TRANQUILITY PATH in Venice, FL last sold for $569,821 in October 2026.
- Is Venice a buyer's or seller's market?Venice is currently a seller's market, based on recent for-sale activity.
- What's the median sale price in Venice?The median sale price in Venice is $362K. That is down $3.75K from the prior month.
- Does 12173 NEW TRANQUILITY PATH have air conditioning?Yes, 12173 NEW TRANQUILITY PATH in Venice, FL has air conditioning.
- Does 12173 NEW TRANQUILITY PATH have a pool?Yes, 12173 NEW TRANQUILITY PATH in Venice, FL has a pool.
Explore by feature - Pet Friendly
 PET FRIENDLYTotal price$1,695 - $4,265/mo1-3 bd1-3 baThe Lawrence at Wellen Park | 12615 Sunglow Blvd,
Venice, FL 34293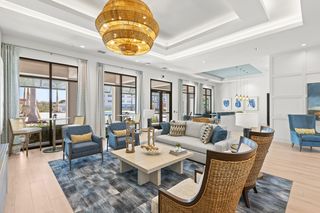 SPECIAL OFFERPET FRIENDLY
 SPECIAL OFFERPET FRIENDLY
 SPECIAL OFFERPET FRIENDLY
 SPECIAL OFFERPET FRIENDLY
 SPECIAL OFFERPET FRIENDLY
 SPECIAL OFFERPET FRIENDLY
 NEW - 1 DAY AGOSPECIAL OFFERPET FRIENDLY
 NEW - 2 DAYS AGOSPECIAL OFFERPET FRIENDLYFURNISHED
 SPECIAL OFFERPET FRIENDLY
Explore by feature - Garage
- SPECIAL OFFERPET FRIENDLY
- NEW - 1 DAY AGOSPECIAL OFFERPET FRIENDLY
- NEW - 2 DAYS AGOSPECIAL OFFERPET FRIENDLYFURNISHED
 SPECIAL OFFERPET FRIENDLYFURNISHED
 SPECIAL OFFERPET FRIENDLY
 SPECIAL OFFER
 NEW - 1 DAY AGOSPECIAL OFFERPET FRIENDLY
 PET FRIENDLY$1,799 - $2,286/mo1-2 bd1-2 baThe Floridian Club of Sarasota - An Active Adult Community | 19600 Floridian Club Dr,
Venice, FL 34292 SPECIAL OFFERPET FRIENDLY
 APPLY INSTANTLYPET FRIENDLY
Explore by feature - Air Conditioning
 NEW - 1 DAY AGOSPECIAL OFFER
- PET FRIENDLYTotal price$1,695 - $4,265/mo1-3 bd1-3 baThe Lawrence at Wellen Park | 12615 Sunglow Blvd,
Venice, FL 34293 - SPECIAL OFFERPET FRIENDLY
- NEW - 1 DAY AGOSPECIAL OFFERPET FRIENDLY
- NEW - 2 DAYS AGOSPECIAL OFFERPET FRIENDLYFURNISHED
 SPECIAL OFFERPET FRIENDLY
- SPECIAL OFFERPET FRIENDLYFURNISHED
 NEW - 1 DAY AGOSPECIAL OFFERPET FRIENDLYFURNISHED
- SPECIAL OFFER
- PET FRIENDLY$1,799 - $2,286/mo1-2 bd1-2 baThe Floridian Club of Sarasota - An Active Adult Community | 19600 Floridian Club Dr,
Venice, FL 34292
Explore by feature - Pool
- NEW - 1 MIN AGOSPECIAL OFFERPET FRIENDLY
- SPECIAL OFFERPET FRIENDLY
- NEW - 3 HRS AGOSPECIAL OFFERPET FRIENDLY
 NEW - 8 HRS AGOPET FRIENDLY
- NEW - 8 HRS AGOSPECIAL OFFER
- NEW - 11 HRS AGOPET FRIENDLYTotal price$1,695 - $4,265/mo1-3 bd1-3 baThe Lawrence at Wellen Park | 12615 Sunglow Blvd,
Venice, FL 34293 - SPECIAL OFFERPET FRIENDLY

- NEW - 1 DAY AGOSPECIAL OFFERPET FRIENDLY
- SPECIAL OFFERPET FRIENDLY
Explore by feature - Washer/dryer
- NEW - 1 DAY AGOSPECIAL OFFER
- PET FRIENDLYTotal price$1,695 - $4,265/mo1-3 bd1-3 baThe Lawrence at Wellen Park | 12615 Sunglow Blvd,
Venice, FL 34293 - SPECIAL OFFERPET FRIENDLY
- SPECIAL OFFERPET FRIENDLY
- SPECIAL OFFERPET FRIENDLY
- SPECIAL OFFERPET FRIENDLY
- SPECIAL OFFERPET FRIENDLY
- SPECIAL OFFERPET FRIENDLY
- NEW - 1 DAY AGOSPECIAL OFFERPET FRIENDLY
- NEW - 2 DAYS AGOSPECIAL OFFERPET FRIENDLYFURNISHED
Explore by feature - Outdoor Space
- NEW - 2 DAYS AGOSPECIAL OFFERPET FRIENDLYFURNISHED
 PET FRIENDLY
 PET FRIENDLY
- PET FRIENDLY
 APPLY INSTANTLYPET FRIENDLY
 APPLY INSTANTLYPET FRIENDLY
 NEW - 1 DAY AGOPET FRIENDLY
 PET FRIENDLYFURNISHED
 PET FRIENDLY
 SENIOR HOUSING
Apartments for Rent
- PET FRIENDLYTotal price$1,695 - $4,265/mo1-3 bd1-3 baThe Lawrence at Wellen Park | 12615 Sunglow Blvd,
Venice, FL 34293  SENIOR HOUSINGPET FRIENDLY$1,738 - $3,049/moStudio-3 bd1-2 baSolea Wellen Park 55+ Active Adult | 19315 W Villages Pkwy,
Venice, FL 34293- PET FRIENDLY
- PET FRIENDLYFURNISHED
- PET FRIENDLY
 PET FRIENDLY
 PET FRIENDLY
 PET FRIENDLY
 PET FRIENDLY
 PET FRIENDLY
 See more homes for rent inVenice
Off Market Homes Near 12173 NEW TRANQUILITY PATH
 SOLDOCT 22, 2026SANTANA AND COMPANY REAL ESTATE
 SOLDOCT 22, 2026GRAND HOMES REAL ESTATE
 SOLDOCT 22, 2026WHITE SANDS REALTY GROUP FL
 SOLDOCT 22, 2026KELLER WILLIAMS ON THE WATER S
 SOLDOCT 21, 2026KW PEACE RIVER PARTNERS
 SOLDOCT 20, 2026COLDWELL BANKER REALTY
 SOLDOCT 19, 2026PREMIER SOTHEBYS INTL REALTY
 See more homes for sale inVenice

Homes for sale near 12173 NEW TRANQUILITY PATH
 NEW CONSTRUCTIONMATTAMY REAL ESTATE SERVICES
 NEW CONSTRUCTIONMATTAMY REAL ESTATE SERVICES
 NEW CONSTRUCTIONMATTAMY REAL ESTATE SERVICES
- NEW CONSTRUCTIONMATTAMY REAL ESTATE SERVICES
 NEW CONSTRUCTIONMATTAMY REAL ESTATE SERVICES
 NEW CONSTRUCTIONMATTAMY REAL ESTATE SERVICES
- See more homes for sale inVenice


- Results are loading