


$699,000
 3 Beds
 3 Baths
 1,483 sqft
1216 Walters Ct, Concord, CA 94520
Est. Mortgage $4,902/mo*
Get Pre-QualifiedHome Highlights

Townhouse

Built in 2026

$471/sqft

Garage

HOA $463/mo
Local Information
- Map ViewExplore the area around 1216 Walters Ct.

- Schools1 Elementary School1 Middle School1 High School

- Shop & Eat

-- mins to
About this House
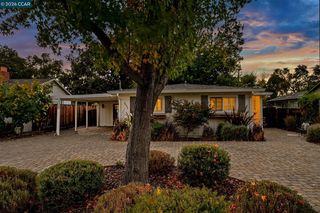
Welcome to Residence 1, a stylish three-story townhome that blends contemporary architecture with a smart, efficient interior layout. The ground level provides a welcoming entry with a convenient coat closet and direct access to the spacious two-car garage, complete with additional storage and utility space. This level is designed to keep your daily essentials organized while offering a smooth transition into the home. Upstairs, the main living level opens into a bright and airy layout that brings the kitchen, dining room, and living room together in one seamless space. Large windows along the front of the home fill the living area with natural light and opens onto a private balcony—perfect for enjoying a morning coffee or unwinding outdoors. The kitchen features a center island, pantry storage, dedicated refrigerator space, and a functional cooking layout that connects effortlessly to the dining and living areas. A private bedroom and full bath are located toward the back of this level, making it ideal for guests, a home office, or flexible multigenerational living. The third floor is designed for privacy and comfort, offering two beautifully arranged bedroom suites. The primary suite sits at the back of the home and includes a walk-in closet and an en-suite bath with dual sinks, a walk-in shower, and a private water closet. The secondary suite is situated toward the front and offers its own spacious layout with an adjoining full bath and walk in closet. A centrally located stacked laundry closet adds convenience to your everyday routine. Furnished photos are of Model home and are layout similar but varies in sqft.
Last check for updates: 32 minutes ago
Listing courtesy of Brielle Carranza DRE #01916151, (925) 995-4015
Discovery Realty Inc
Source: Bay East AOR, MLS#41148932
Also Listed on CRMLS, Bay East AOR.
Home Details for 1216 Walters Ct

|
|---|
Interior Details Number of Rooms: 9Types of Rooms: Bathroom, Kitchen |
Beds & Baths Number of Bedrooms: 3Number of Bathrooms: 3Number of Bathrooms (full): 3 |
Dimensions and Layout Living Area: 1483 Square Feet |
Appliances & Utilities Appliances: Electric Range, Plumbed For Ice Maker, Microwave, Electric Water Heater, Washer/Dryer StackedLaundry: Laundry Closet,Electric,Upper LevelMicrowave |
Heating & Cooling Heating: Heat PumpHas CoolingAir Conditioning: Central AirHas HeatingHeating Fuel: Heat Pump |
Fireplace & Spa Fireplace: NoneNo Fireplace |
Gas & Electric Electric: Photovoltaics Seller Owned, Photovoltaics Third-Party Owned, 220 Volts in LaundryHas Electric on Property |
Windows, Doors, Floors & Walls Window: Double Pane WindowsFlooring: Laminate, Tile, Carpet |
Levels, Entrance, & Accessibility Stories: 3Levels: Three Or MoreFloors: Laminate, Tile, Carpet |
Security Security: Carbon Monoxide Detector(s) |

|
|---|
Exterior Home Features Roof: CementPatio / Porch: Front PorchFencing: Partial FenceExterior: Low MaintenanceNo Private Pool |
Parking & Garage Number of Garage Spaces: 2Number of Covered Spaces: 2No CarportHas a GarageNo Attached GarageParking Spaces: 2Parking: Attached,Garage Door Opener |
Pool Pool: None |
Frontage Not on Waterfront |
Water & Sewer Sewer: Public Sewer |

|
|---|
Days on Market: <1 day on Trulia |

|
|---|
Year Built Year Built: 2026 |
Property Type / Style Property Type: ResidentialProperty Subtype: Residential, TownhouseArchitecture: Contemporary,Modern/High Tech |
Building Building Name: NoneConstruction Materials: Stone, StuccoIs a New Construction |
Property Information Condition: New ConstructionParcel Number: 126210062Model Home Type: Alberta |

|
|---|
Price List Price: $699,000Price Per Sqft: $471 |
Status Change & Dates Possession Timing: Close Of Escrow |

|
|---|
MLS Status: New |

|
|---|
Direction & Address City: ConcordCommunity: Not Listed |

|
|---|
Listing Agent Listing ID: 41148932 |

|
|---|
Building Details Builder Name: Discovery Homes |
Building Area Building Area: 1483 Square Feet |

|
|---|
Units in Building: 17 |

|
|---|
HOA Fee Includes: Common Area Maint, Maintenance Grounds, StreetHOA Name: NONEHOA Phone: 925-373-6316Has an HOAHOA Fee: $463/Monthly |

|
|---|
Lot Area: 1440 sqft |

|
|---|
Special Conditions: Standard |

|
|---|
Listing Agreement Type: Excl RightListing Terms: CalHFA, Cash, Conventional, FHA, VA Loan |

|
|---|
Mobile Home Park Mobile Home Units: Feet |

|
|---|
Mls Number: 41148932Above Grade Unfinished Area Units: Square FeetBelow Grade Unfinished Area Units: Square Feet |

|
|---|
HOA Amenities: Barbecue,BBQ Area,Guest Parking,Picnic Area |
Around this home
Neighborhood Overview

Neighborhood stats provided by third party data sources.
What Locals Say about Four Corners
At least 254 Trulia users voted on each feature.

84 % Say it's dog friendly

82 % Say there are sidewalks

78 % Say car is needed

72 % Say it's walkable to grocery stores

72 % Say there's holiday spirit

71 % Say yards are well-kept

68 % Say it's walkable to restaurants

63 % Say kids play outside

62 % Say parking is easy

57 % Say streets are well-lit

54 % Say they plan to stay for at least 5 years

52 % Say it's quiet

52 % Say people would walk alone at night

50 % Say neighbors are friendly

40 % Say there's wildlife

29 % Say there are community events
Sourced by Trulia users. Learn more about our methodology.
Market trends in Concord
Last updated August 2026
Avg. sale price
$780K
$4.33KMoM
Sale-to-List Price
100.3%
0.4%MoM
Price per sq ft
$509
$7MoM
Available listings
303
7MoM
Home Value
Learn more about this home's value by checking out the value of nearby homes and how much similar homes have sold for.
Comparable sales
These are recently sold homes that have a similar location or other similar features to this home, like bedrooms, bathrooms, and square footage. Get a sense of the expected prices in the area by viewing these homes.Address | Distance | Property Type | Sold Price | Sold Date | Bed | Bath | Sqft |
|---|---|---|---|---|---|---|---|
0.09 | Townhouse | $700,000 | 08/14/26 | 4 | 3 | 1,741 | |
0.06 | Townhouse | $428,000 | 03/20/26 | 2 | 2 | 1,155 | |
0.06 | Townhouse | $428,888 | 02/19/26 | 2 | 2 | 1,144 | |
0.25 | Townhouse | $449,000 | 11/14/25 | 3 | 2 | 1,240 | |
0.12 | Townhouse | $385,000 | 07/27/26 | 2 | 2 | 1,089 | |
0.52 | Townhouse | $675,000 | 03/09/26 | 3 | 3 | 1,332 | |
0.18 | Townhouse | $420,000 | 10/31/25 | 2 | 2 | 1,089 | |
0.25 | Townhouse | $445,000 | 05/08/26 | 3 | 1.5 | 1,346 | |
1.27 | Townhouse | $670,000 | 05/08/26 | 3 | 2.5 | 1,645 | |
1.07 | Townhouse | $615,000 | 02/25/26 | 2 | 2.5 | 1,121 |
Nearby home prices
Get a sense of expected prices in the area by checking the value of nearby homes.Address | Distance | Price | Bed | Bath | Sqft | Status |
|---|---|---|---|---|---|---|
0.03 | $298,700 | 2 | 1 | 768 | Off Market | |
0.03 | $345,600 | 2 | 2 | 912 | Off Market | |
0.03 | $332,400 | 2 | 2 | 912 | Off Market | |
0.05 | $341,400 | 2 | 1 | 720 | Off Market | |
0.06 | $448,200 | 2 | 2 | 1,144 | Off Market | |
0.06 | $408,300 | 2 | 2 | 1,144 | Off Market | |
0.06 | $388,600 | 2 | 2 | 1,144 | Off Market | |
0.06 | $428,888 | 2 | 2 | 1,144 | Recently Sold | |
0.06 | $432,000 | 2 | 2 | 1,152 | Off Market | |
0.06 | $428,000 | 2 | 2 | 1,155 | Recently Sold | |
0.06 | $418,900 | 2 | 2 | 1,155 | Off Market |
Price and Tax history
| Date | Event | Price |
|---|---|---|
Sep 21, 2026 Source: Bay East AOR #41148932 | Listed For Sale | $699,000 |
LGBTQ Local Legal Protections
LGBTQ Local Legal Protections



Brielle Carranza, Discovery Realty Inc
Agent Phone: (925) 995-4015
Bay East© 2026, CCAR© 2026, bridgeMLS© 2026. Information Deemed Reliable but not Guaranteed. This information is
being provided by the Bay East MLS, or CCAR MLS, or bridgeMLS. The listings
presented here may or may not be listed by the Broker/Agent operating this website.
This information is intended for the personal use of consumers and may not be used or any purpose other than to identify prospective properties consumers may be
interested in purchasing. Data last updated at 2026-09-21 00:58:19 PDT.
Similar Homes You May Like


 NEW CONSTRUCTION
- NEW CONSTRUCTION
- NEW CONSTRUCTION
- NEW CONSTRUCTION


 0.31 ACRES


 0.31 ACRES
 Randy Romero DRE #01348720, Vanguard Properties
 OPEN TUE, 11-1PM
 David Hurtado DRE #01451895, Zown Realty California Inc.
 See more homes for sale inConcord

New Listings near 1216 Walters Ct
 0.64 ACRES
 NEWOPEN TUE, 10:30-12:30PM
- OPEN TUE, 11-1PM
 NEWOPEN TUE, 11-1PM
 0.29 ACRES
 OPEN TUE, 10:30-1PM
 NEW - 2 DAYS AGO0.4 ACRES
 NEW - 2 HRS AGOAUCTION
 0.25 ACRES
- 0.31 ACRES


- See more homes for sale inConcord

Frequently asked questions about 1216 Walters Ct
- What is the estimated monthly payment for 1216 Walters Ct?Based on a $699,000 list price with 20% down at today's rates, the estimated monthly payment for 1216 Walters Ct in Concord, CA is approximately $4,525 (about $3,780 principal & interest, $670 property taxes, and $75 homeowner's insurance). This is an estimate. Actual payment depends on your loan terms.
- How does the list price for 1216 Walters Ct compare to homes in Concord?1216 Walters Ct in Concord, CA is listed at $699,000, about 10% below the $780K median sale price in Concord.
- What do residents say about the Four Corners neighborhood?Residents describe the Four Corners neighborhood in Concord, CA as dog-friendly, pedestrian-friendly, and walkable to grocery stores. See homes for sale in Four Corners, Concord.
- What are the closest schools to 1216 Walters Ct?The closest schools to 1216 Walters Ct in Concord, CA are Meadow Homes Elementary School (rated 2/10), Mt. Diablo High School (rated 3/10), Oak Grove Middle School (rated 4/10).
- Does 1216 Walters Ct have air conditioning?Yes, 1216 Walters Ct in Concord, CA has air conditioning.
- Does 1216 Walters Ct have laundry facilities?Yes, 1216 Walters Ct in Concord, CA has laundry facilities.
1216 Walters Ct, Concord, CA 94520 is a 3 bedroom, 3 bathroom, 1,483 sqft townhouse built in 2026. 1216 Walters Ct is located in Four Corners, Concord. This property is currently available for sale and was listed by Bay East AOR on Sep 21, 2026. The MLS # for this home is MLS# 41148932.