


$899,000
Original price: $915,000
 4 Beds
 3 Baths
 3,637 sqft (on 1.16 acres)
1215 Rosa Dr, Monroe, NC 28112
Est. Mortgage $5,468/mo*
Get Pre-QualifiedHome Highlights

Single-Family Home

Built in 2001

1.16 acre lot

$247/sqft

4 Car Garage

HOA $3/mo
Local Information
- Map ViewExplore the area around 1215 Rosa Dr.

- Schools1 Preschool School1 Elementary School1 Middle School1 High School

- Shop & Eat

-- mins to
About this House
What's unique:Peaceful lake viewsMultiple zero-entry pointsExtensive millworkWide hallwaysCustom-built solid brick ranchWalk-in shower with seating
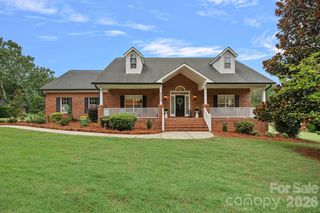
A rare opportunity to own a custom-built, solid brick ranch showcasing timeless craftsmanship, thoughtful design, and peaceful lake views in desirable Lakeview Estates. Situated on a private, wooded corner lot, this home makes a stunning first impression with a sweeping curved driveway, mature landscaping, and a substantial solid wood front door with decorative leaded glass insert set within an arched entry.
This home reflects true quality construction rarely found today. Inside, you will find extensive millwork, stain-in-place hardwood floors, and a creative architectural design featuring arches, curves, and transom windows that carry a cohesive style throughout the home. Natural light fills the open floor plan, highlighting the home’s pristine condition and well-maintained interiors.
Designed for both comfort and accessibility, this ranch home offers wide hallways, multiple zero-entry points, and ADA-compliant features throughout.
The layout includes 3 bedrooms plus a dedicated office with closet that can easily serve as a 4th bedroom, with additional adjoining space that could accommodate a future bathroom or secondary office (see floor plan). The primary suite features dual vanities, a jetted soaking tub, walk-in shower with seating, and generous storage.
The kitchen opens to the main living areas and offers beautiful lake views, built-in oven/microwave, walk-in pantry, and functional layout ideal for everyday living and entertaining. The spacious family room flows seamlessly into a large Four Seasons sunroom with tile flooring and views of the lake.
Outdoor living continues with a circular brick patio that mirrors the home’s architectural curves, while the protected lot across the street helps preserve the lake view.
Car enthusiasts, hobbyists, or those needing extra storage will appreciate the 4-car garage setup, including a 2-car attached garage, a separate single-bay attached garage that is fully heated and cooled via the home’s HVAC system (not a standalone unit), and an additional detached single garage ideal for a boat, golf cart, or lawn equipment.
An unfinished space above the garage offers excellent potential for future expansion. Plans for stair access are available and the space is easily accessible from the end of the hallway.
No pets have ever lived in the home, contributing to its exceptionally clean and pristine condition. Neighborhood being set up for fiber and moving down the street to this house.
Conveniently located near the growing downtown area of Monroe with dining, shopping, and community events, and with easy access to major highways and Charlotte Douglas International Airport.
Too many features to list. Please refer to the “Features of This Home” document attached in MLS for a complete overview of this truly special property.
This home reflects true quality construction rarely found today. Inside, you will find extensive millwork, stain-in-place hardwood floors, and a creative architectural design featuring arches, curves, and transom windows that carry a cohesive style throughout the home. Natural light fills the open floor plan, highlighting the home’s pristine condition and well-maintained interiors.
Designed for both comfort and accessibility, this ranch home offers wide hallways, multiple zero-entry points, and ADA-compliant features throughout.
The layout includes 3 bedrooms plus a dedicated office with closet that can easily serve as a 4th bedroom, with additional adjoining space that could accommodate a future bathroom or secondary office (see floor plan). The primary suite features dual vanities, a jetted soaking tub, walk-in shower with seating, and generous storage.
The kitchen opens to the main living areas and offers beautiful lake views, built-in oven/microwave, walk-in pantry, and functional layout ideal for everyday living and entertaining. The spacious family room flows seamlessly into a large Four Seasons sunroom with tile flooring and views of the lake.
Outdoor living continues with a circular brick patio that mirrors the home’s architectural curves, while the protected lot across the street helps preserve the lake view.
Car enthusiasts, hobbyists, or those needing extra storage will appreciate the 4-car garage setup, including a 2-car attached garage, a separate single-bay attached garage that is fully heated and cooled via the home’s HVAC system (not a standalone unit), and an additional detached single garage ideal for a boat, golf cart, or lawn equipment.
An unfinished space above the garage offers excellent potential for future expansion. Plans for stair access are available and the space is easily accessible from the end of the hallway.
No pets have ever lived in the home, contributing to its exceptionally clean and pristine condition. Neighborhood being set up for fiber and moving down the street to this house.
Conveniently located near the growing downtown area of Monroe with dining, shopping, and community events, and with easy access to major highways and Charlotte Douglas International Airport.
Too many features to list. Please refer to the “Features of This Home” document attached in MLS for a complete overview of this truly special property.
Last check for updates: about 12 hours ago
Listing Provided by: Sheila Fleming
Real Broker, LLC
Source: Canopy MLS as distributed by MLS GRID, MLS#4366917
Also Listed on Canopy MLS as distributed by MLS GRID.
Home Details for 1215 Rosa Dr

|
|---|
Interior Details Number of Rooms: 10Types of Rooms: Primary Bedroom, Bedroom S, Bathroom Full, Bathroom Half, Dining Room, Family Room, Kitchen, Laundry, Office, Sunroom |
Beds & Baths Number of Bedrooms: 4Main Level Bedrooms: 4Number of Bathrooms: 4Number of Bathrooms (full): 2Number of Bathrooms (half): 2 |
Dimensions and Layout Living Area: 3637 Square Feet |
Appliances & Utilities Appliances: Dishwasher, Disposal, Electric Cooktop, Microwave, Refrigerator, Wall Oven, Washer/DryerDishwasherDisposalLaundry: Electric Dryer Hookup,In Hall,Inside,Laundry Room,Main Level,SinkMicrowaveRefrigerator |
Heating & Cooling Heating: Heat PumpHas CoolingAir Conditioning: Ceiling Fan(s),Central AirHas HeatingHeating Fuel: Heat Pump |
Fireplace & Spa Fireplace: Family Room, Gas |
Windows, Doors, Floors & Walls Door: French Doors, Pocket DoorsFlooring: Carpet, Tile, Vinyl, Wood |
Levels, Entrance, & Accessibility Stories: 1Levels: OneAccessibility: Two or More Access Exits, Door Width 32 Inches or More, No Interior Steps, Zero-Grade EntryFloors: Carpet, Tile, Vinyl, Wood |
View Has a ViewView: Water |
Security Security: Intercom, Smoke Detector(s) |

|
|---|
Exterior Home Features Patio / Porch: Covered, Front Porch, Patio, Rear PorchOther Structures: Outbuilding, Workshop, OtherExterior: Storage, Other - See RemarksFoundation: Crawl Space |
Parking & Garage Number of Garage Spaces: 4Number of Covered Spaces: 4No CarportHas a GarageHas an Attached GarageHas Open ParkingParking Spaces: 4Parking: Circular Driveway,Driveway,Attached Garage,Detached Garage,Garage Door Opener,Garage Faces Side,Garage Shop,Golf Cart Garage,Parking Space(s),Other - See Remarks,Garage on Main Level |
Frontage Responsible for Road Maintenance: Publicly Maintained RoadRoad Surface Type: Concrete, Paved |
Water & Sewer Sewer: Public Sewer |
Surface & Elevation Elevation Units: Feet |
Finished Area Finished Area (above surface): 3637 Square Feet |

|
|---|
Cumulative Days on Market: 144Days on Market: 165 |

|
|---|
Year Built Year Built: 2001 |
Property Type / Style Property Type: ResidentialProperty Subtype: Single Family Residence |
Building Construction Materials: Brick FullNot a New ConstructionNo Additional Parcels |
Property Information Parcel Number: 09162019 |

|
|---|
Price List Price: $899,000Price Per Sqft: $247 |

|
|---|
MLS Status: Active |

|
|---|
Direction & Address City: MonroeCommunity: Lakeview Estates |
School Information Elementary School: Rock RestJr High / Middle School: MonroeHigh School: Monroe |

|
|---|
Listing Agent Listing ID: 4366917 |

|
|---|
Building Area Building Area: 3637 Square Feet |

|
|---|
Not Senior Community |

|
|---|
HOA Name: Lakeview EstatesHas an HOAHOA Fee: $40/Annually |

|
|---|
Lot Area: 1.16 acres |

|
|---|
Special Conditions: Estate |

|
|---|
Listing Terms: Cash, Conventional, FHA, VA Loan |

|
|---|
Mls Number: 4366917Attic: Pull Down StairsWater ViewWater View: WaterAttribution Contact: sheila@carolinaskyre.comAbove Grade Unfinished Area: 3637 |
Around this home
What Locals Say about Monroe
At least 234 Trulia users voted on each feature.

83 % Say car is needed

83 % Say parking is easy

77 % Say yards are well-kept

68 % Say there's holiday spirit

64 % Say kids play outside

64 % Say it's dog friendly

56 % Say it's quiet

49 % Say streets are well-lit

48 % Say they plan to stay for at least 5 years

45 % Say there are sidewalks

45 % Say people would walk alone at night

43 % Say neighbors are friendly

38 % Say there's wildlife

34 % Say it's walkable to grocery stores

26 % Say it's walkable to restaurants

24 % Say there are community events
Sourced by Trulia users. Learn more about our methodology.
Market trends in Monroe
Last updated August 2026
Avg. sale price
$362K
$5.83KMoM
Sale-to-List Price
—
Price per sq ft
$210
$3MoM
Available listings
301
11MoM
Home Value
Trulia Estimate
$868KSince last month
Decreased$3K (-0.4%)Since last year
Increased$182K (+27.2%)Since last sale
Increased$807K (+1,792.4%)Learn more about this home's value by checking out its Trulia Estimate, the value of nearby homes, and how much similar homes have sold for.
Trulia Estimate
The of this home's value increased by +118% in the last 10 years
| Month | Estimated value |
|---|---|
2026 | |
| September 2026 | $852K |
| August 2026 | $855K |
| July 2026 | $871K |
| June 2026 | $875K |
| May 2026 | $885K |
| April 2026 | $899K |
| March 2026 | $686K |
| February 2026 | $682K |
| January 2026 | $674K |
2025 | |
2024 | |
2023 | |
2022 | |
2021 | |
2020 | |
2019 | |
2018 | |
2017 | |
2016 | |
Comparable sales
These are recently sold homes that have a similar location or other similar features to this home, like bedrooms, bathrooms, and square footage. Get a sense of the expected prices in the area by viewing these homes.Address | Distance | Property Type | Sold Price | Sold Date | Bed | Bath | Sqft |
|---|---|---|---|---|---|---|---|
0.07 | Single-Family Home | $525,000 | 08/05/26 | 4 | 3 | 2,909 | |
0.04 | Single-Family Home | $590,000 | 10/07/25 | 4 | 3.5 | 3,310 | |
0.14 | Single-Family Home | $899,900 | 04/24/26 | 4 | 4.5 | 3,288 | |
0.17 | Single-Family Home | $510,000 | 05/14/26 | 3 | 2.5 | 2,014 | |
0.35 | Single-Family Home | $710,000 | 07/10/26 | 3 | 2.5 | 2,607 | |
0.41 | Single-Family Home | $485,000 | 12/08/25 | 4 | 3.5 | 2,529 | |
0.56 | Single-Family Home | $460,000 | 06/23/26 | 4 | 3 | 2,300 | |
0.43 | Single-Family Home | $440,000 | 03/02/26 | 4 | 2.5 | 2,790 | |
0.53 | Single-Family Home | $412,000 | 12/30/25 | 3 | 2 | 2,228 | |
0.49 | Single-Family Home | $422,000 | 11/07/25 | 4 | 2.5 | 2,408 |
Nearby home prices
Get a sense of expected prices in the area by checking the value of nearby homes.Address | Distance | Price | Bed | Bath | Sqft | Status |
|---|---|---|---|---|---|---|
0.04 | $590,000 | 4 | 3.5 | 3,310 | Off Market | |
0.07 | $525,000 | 4 | 3 | 2,909 | Recently Sold | |
0.02 | $799,999 | 4 | 3.5 | 3,033 | For Sale | |
0.08 | $779,200 | 5 | 3.5 | 5,359 | Off Market | |
0.14 | $899,900 | 4 | 4.5 | 3,288 | Recently Sold | |
0.17 | $510,000 | 3 | 2.5 | 2,014 | Recently Sold | |
0.30 | $397,100 | 3 | 2.5 | 1,915 | Off Market | |
0.34 | - | - | - | - | Off Market | |
0.28 | $825,000 | 4 | 3 | 2,709 | For Sale | |
0.41 | $485,000 | 4 | 3.5 | 2,529 | Recently Sold | |
0.35 | $710,000 | 3 | 2.5 | 2,607 | Recently Sold |
Price and Tax history
| Date | Event | Price |
|---|---|---|
Aug 24, 2026 Source: Canopy MLS as distributed by MLS GRID #4366917 | PriceChange | $899,000 Price decreased by 2% |
Jun 4, 2026 Source: Canopy MLS as distributed by MLS GRID #4366917 | PriceChange | $915,000 Price decreased by 1% |
Apr 14, 2026 Source: Canopy MLS as distributed by MLS GRID #4366917 | Listed For Sale | $925,000 |
Aug 27, 2012 Source: Agent Provided | ListingRemoved | $421,000 |
Feb 28, 2012 Source: Agent Provided | Listed For Sale | $421,000 |
Mar 14, 2001 Source: N/A | Sold | $45,000 |
Apr 8, 1998 Source: N/A | Sold | $32,000 |
| Year | Property tax | Tax assessment |
|---|---|---|
| 2025 | $6,147 | $703,100 |
Home facts updated by county records
LGBTQ Local Legal Protections
LGBTQ Local Legal Protections



Sheila Fleming, Real Broker, LLC
Based on information submitted to the MLS GRID as of 2026-09-25 15:58:18 PDT. All data is obtained from various sources and may not have been verified by broker or MLS GRID. Supplied Open House Information is subject to change without notice. All information should be independently reviewed and verified for accuracy. Properties may or may not be listed by the office/agent presenting the information. Some IDX listings have been excluded from this website. Click here for more information
Similar Homes You May Like
 0.92 ACRESColdwell Banker Realty
 0.86 ACRESGreen Olive Realty, LLC
 OPEN SAT, 12-2PMNorthGroup Real Estate LLC
 OPEN SAT, 12-2PM0.35 ACRESEXP Realty LLC Mooresville
 0.71 ACRESKeller Williams Ballantyne Area
 1.8 ACRESCentral Carolina Real Estate Group LLC
 0.99 ACRESCentral Carolina Real Estate Group LLC
 0.57 ACRESEXP Realty LLC Mooresville
 3.47 ACRESLantern Realty & Development
 0.92 ACRESSavvy + Co Real Estate
 1.09 ACRESKeller Williams Ballantyne Area
 OPEN SAT, 9-5PM0.46 ACRESKeller Williams Ballantyne Area
 0.31 ACRESKeller Williams Ballantyne Area
 NEW - 1 DAY AGO0.92 ACRESKeller Williams Select
 1.24 ACRESCentury-21 Cornerstone.
 See more homes for sale inMonroe


New Listings near 1215 Rosa Dr
- NEW - 1 DAY AGO0.92 ACRESKeller Williams Select
 NEW - 16 HRS AGONEW CONSTRUCTIONCCNC Realty Group LLC
 NEW - 16 HRS AGONEW CONSTRUCTIONCCNC Realty Group LLC
 8.1 ACRESPrestige Properties of the Carolinas, LLC
 OPEN SAT, 11-1PMHoward Hanna Allen Tate Fort Mill
 OPEN SUN, 2-4PMNEW CONSTRUCTION0.74 ACRESCarolina Homes Connection, LLC
 NEW - 1 DAY AGONEW CONSTRUCTION1.01 ACRESHoward Hanna Allen Tate Southland Homes + Realty LLC
- See more homes for sale inMonroe


Frequently asked questions about 1215 Rosa Dr
- What is the estimated monthly payment for 1215 Rosa Dr?Based on a $899,000 list price with 20% down at today's rates, the estimated monthly payment for 1215 Rosa Dr in Monroe, NC is approximately $5,505 (about $5,010 principal & interest, $420 property taxes, and $75 homeowner's insurance). This is an estimate. Actual payment depends on your loan terms.
- How does the list price for 1215 Rosa Dr compare to homes in Monroe?1215 Rosa Dr in Monroe, NC is listed at $899,000, about 148% above the $362K median sale price in Monroe.
- What do residents say about Monroe?Residents describe Monroe, NC as easy to park in, well-kept, and dog-friendly. Most residents say you need a car. See homes for sale in Monroe, NC.
- What are the closest schools to 1215 Rosa Dr?The closest schools to 1215 Rosa Dr in Monroe, NC are Monroe High School (rated 2/10), Monroe Middle School (rated 2/10), Rock Rest Elementary School (Pre-K, rated 9/10).
- Does 1215 Rosa Dr have air conditioning?Yes, 1215 Rosa Dr in Monroe, NC has air conditioning.
- Does 1215 Rosa Dr have laundry facilities?Yes, 1215 Rosa Dr in Monroe, NC has laundry facilities.
1215 Rosa Dr, Monroe, NC 28112 is a 4 bedroom, 4 bathroom, 3,637 sqft single-family home built in 2001. This property is currently available for sale and was listed by Canopy MLS as distributed by MLS GRID on Apr 9, 2026. The MLS # for this home is MLS# 4366917.