


Listed by Garrin Fuller, Serhant California Inc
$384,999
 2 Beds
 1 Bath
 903 sqft
12135 Orange Crest Ct #3, Lakeside, CA 92040
Est. Mortgage $3,000/mo*
Get Pre-QualifiedHome Highlights

Condo

Built in 1973

$426/sqft

1 Car Garage

HOA $468/mo
Local Information
- Map ViewExplore the area around 12135 Orange Crest Ct #3.

- Schools2 Elementary Schools2 Middle Schools2 High Schools

- Shop & Eat

-- mins to
About this House
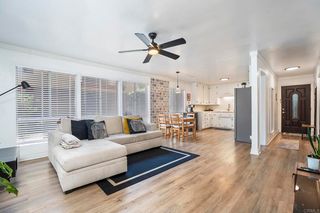
Welcome to this beautifully cared-for 2-bedroom, 1-bath condo in the Winter Garden Green community of Lakeside. This 903 sq ft, two-story home has been meticulously maintained and recently refreshed throughout with new carpet, fresh paint, and thoughtful cosmetic updates — move-in ready from the moment you walk through the door. The functional floor plan places both bedrooms upstairs, offering a private retreat separate from the main living space below, all wrapped in a low-maintenance lifestyle ideal for a first-time buyer, investor, or anyone looking to downsize without sacrificing quality. A private front lawn and easy-care landscaping add to the curb appeal. Enjoy resort-style perks right in the community with a sparkling pool and spa, while grounds maintenance is covered — giving you more time to relax and less time on upkeep. Priced to sell, this home offers an affordable entry point into San Diego County real estate without compromising on location. Just minutes from shopping, restaurants, and freeway access, you're only 15-20 minutes from anywhere in the county — commute downtown, hit the coast, or head into the mountains with ease. Zoned for Lemon Crest Elementary, Lakeside Middle, and El Capitan High (Lakeside Union / Grossmont Union High School Districts), this location keeps you close to local shops, parks, and the everyday conveniences that make Lakeside such a desirable place to call home. Don't miss this rare opportunity to own a truly turnkey home in one of Lakeside's most established communities. Schedule your private showing today. Photos have been virtually staged*
Home Details for 12135 Orange Crest Ct #3

|
|---|
Interior Details Number of Rooms: 6Types of Rooms: Master Bedroom, Bedroom, Entry Foyer, Kitchen, Laundry, Living Room |
Beds & Baths Number of Bedrooms: 2Number of Bathrooms: 1Number of Bathrooms (full): 1 |
Dimensions and Layout Living Area: 903 Square Feet |
Appliances & Utilities Laundry: Common Area,In Garage |
Heating & Cooling Has CoolingAir Conditioning: Central AirNo Heating |
Fireplace & Spa Fireplace: NoneSpa: Heated, In GroundNo FireplaceHas a Spa |
Windows, Doors, Floors & Walls Common Walls: 1 Common Wall |
Levels, Entrance, & Accessibility Stories: 2Number of Stories: 2Levels: TwoEntry Location: Front door |
View Has a ViewView: Hills, Mountain(s), Neighborhood |

|
|---|
Exterior Home Features No Private Pool |
Parking & Garage Number of Garage Spaces: 1Number of Covered Spaces: 1Open Parking Spaces: 1Has a GarageHas an Attached GarageParking Spaces: 2Parking: Garage Attached |
Pool Pool: Community, In Ground, Association |
Frontage Not on Waterfront |
Water & Sewer Sewer: Public Sewer |

|
|---|
Cumulative Days on Market: 27Days on Market: 42 |

|
|---|
Year Built Year Built: 1973 |
Property Type / Style Property Type: ResidentialProperty Subtype: Condominium |
Building Attached To Another Structure |
Property Information Parcel Number: 3945511503 |

|
|---|
Price List Price: $384,999Price Per Sqft: $426 |
Status Change & Dates Off Market Date: Thu Sep 10 2026 |

|
|---|
MLS Status: Pending |

|
|---|

|
|---|
Direction & Address City: Lakeside |
School Information High School District: Lakeside Union |

|
|---|
Listing Agent Listing ID: PTP2606064 |

|
|---|
Community Features: Curbs, Gutter(s), Park, Storm Drain(s), Street Lights, Sidewalks, PoolNot Senior CommunityUnits in Building: 204 |

|
|---|
HOA Fee Includes: SewerHOA Name: Wintergarden GreensHOA Phone: 619-229-0044Association for this Listing: California Regional MLS (North San Diego County & Pacific Southwest AORs)Has an HOAHOA Fee: $468/Monthly |

|
|---|
Lot Area: 7405.2 sqft |

|
|---|
Special Conditions: Standard |

|
|---|
Contingencies: Contingent on close of escrow on replacement propertyListing Terms: Cash, Conventional, FHA |

|
|---|
Mls Number: PTP2606064Living Area Range Units: Square FeetAttribution Contact: garrinwfuller@gmail.comActivation Date: Fri Aug 14 2026Back On Market Date: Fri Aug 14 2026Start Showing Date: Fri Aug 14 2026Universal Property Id: US-06073-N-3945511503-R-N |

|
|---|
HOA Amenities: Maintenance Grounds,Pool,Pets Allowed,Spa/Hot Tub,Trash,WaterSource Internet Entire Listing Display |
Around this home
- Lemon Crest Elementary School
- K-5
- Public
- 437 Students
3/10GreatSchools RatingParent Rating AverageMy children LOVE this school – from the teachers to the students to the challenging curriculum. Lemon Crest integrates compassion into their teaching standards, emphasizes the importance of values, and builds leaders through each of their classes and lessons.Though it is a small school, it allows for a lower student to teacher ratio, giving children more confidence when asking questions, engage in group activities, and opportunities for one-on-one time with the teachers.Teachers are passionate about seeing their students succeed. They are so great about sharing moments of pride they see within your child – their good behaviors and achievements; and they know the importance of getting the parents involved should an issue arise, and do it in a very respectful, approachable manner.Great team – great school!Parent Review4y ago - Lakeside Early Advantage Preschool
- Public
NAGreatSchools RatingParent Rating Average No reviews available for this school.
What Locals Say about Lakeside
At least 185 Trulia users voted on each feature.

88 % Say car is needed

79 % Say it's dog friendly

77 % Say parking is easy

73 % Say there's holiday spirit

63 % Say kids play outside

62 % Say yards are well-kept

60 % Say there are sidewalks

57 % Say it's quiet

57 % Say there's wildlife

53 % Say neighbors are friendly

46 % Say they plan to stay for at least 5 years

43 % Say people would walk alone at night

41 % Say it's walkable to grocery stores

41 % Say streets are well-lit

39 % Say it's walkable to restaurants

29 % Say there are community events
Sourced by Trulia users. Learn more about our methodology.
Market trends in Lakeside
Last updated August 2026
Avg. sale price
—
Sale-to-List Price
—
Price per sq ft
—
Available listings
102
12MoM
Home Value
Trulia Estimate
$383KSince last month
Decreased$11K (-2.8%)Since last year
Decreased$21K (-5.1%)Since last sale
Increased$298K (+350.4%)Learn more about this home's value by checking out its Trulia Estimate, the value of nearby homes, and how much similar homes have sold for.
Trulia Estimate
The of this home's value increased by +80% in the last 10 years
| Month | Estimated value |
|---|---|
2026 | |
| September 2026 | $383K |
| August 2026 | $394K |
| July 2026 | $394K |
| June 2026 | $402K |
| May 2026 | $401K |
| April 2026 | $402K |
| March 2026 | $404K |
| February 2026 | $399K |
| January 2026 | $397K |
2025 | |
2024 | |
2023 | |
2022 | |
2021 | |
2020 | |
2019 | |
2018 | |
2017 | |
2016 | |
Comparable sales
These are recently sold homes that have a similar location or other similar features to this home, like bedrooms, bathrooms, and square footage. Get a sense of the expected prices in the area by viewing these homes.Address | Distance | Property Type | Sold Price | Sold Date | Bed | Bath | Sqft |
|---|---|---|---|---|---|---|---|
0.05 | Condo | $410,000 | 07/07/26 | 2 | 1 | 903 | |
0.06 | Condo | $400,000 | 03/30/26 | 2 | 1 | 780 | |
0.09 | Condo | $380,000 | 05/11/26 | 2 | 1 | 780 | |
0.07 | Condo | $395,000 | 12/05/25 | 2 | 1 | 780 | |
0.08 | Condo | $399,000 | 05/07/26 | 2 | 1 | 819 | |
0.24 | Condo | $376,000 | 08/14/26 | 2 | 1 | 728 | |
0.45 | Condo | $355,000 | 05/06/26 | 2 | 1 | 806 | |
0.25 | Condo | $303,000 | 10/21/25 | 1 | 1 | 665 |
Nearby home prices
Get a sense of expected prices in the area by checking the value of nearby homes.Address | Distance | Price | Bed | Bath | Sqft | Status |
|---|---|---|---|---|---|---|
0.03 | $424,800 | 2 | 1 | 780 | Off Market | |
0.03 | $445,500 | 2 | 1 | 903 | Off Market | |
0.03 | $399,000 | 2 | 1 | 903 | For Sale | |
0.03 | $497,200 | 2 | 1 | 903 | Off Market | |
0.03 | $475,700 | 2 | 1 | 903 | Off Market | |
0.04 | $454,900 | 2 | 1 | 903 | Off Market | |
0.05 | $410,000 | 2 | 1 | 903 | Recently Sold | |
0.04 | $412,400 | 2 | 1 | 903 | Off Market | |
0.04 | $389,000 | 2 | 1 | 903 | For Sale | |
0.05 | $397,100 | 2 | 1 | 903 | Off Market | |
0.06 | $380,000 | 2 | 1 | 780 | For Sale | |
0.06 | $374,000 | 2 | 1 | 903 | For Sale |
Price and Tax history
| Date | Event | Price |
|---|---|---|
Sep 11, 2026 Source: CRMLS #PTP2606064 | Pending | $384,999 |
Sep 7, 2026 Source: CRMLS #PTP2606064 | PriceChange | $384,999 Price decreased by 3% |
Aug 25, 2026 Source: CRMLS #PTP2606064 | PriceChange | $394,999 Price decreased by 1% |
Aug 14, 2026 Source: CRMLS #PTP2606064 | Listed For Sale | $399,999 |
Feb 28, 2001 Source: N/A | Sold | $85,000 |
Jan 28, 2000 Source: N/A | Sold | $72,000 |
| Year | Property tax | Tax assessment |
|---|---|---|
| 2026 | Unavailable | $248,164 |
Home facts updated by county records
LGBTQ Local Legal Protections
LGBTQ Local Legal Protections



Garrin Fuller, Serhant California Inc

The multiple listing data appearing on this website, or contained in reports produced therefrom, is owned and copyrighted by California Regional Multiple Listing Service, Inc. ("CRMLS") and is protected by all applicable copyright laws. Information provided is for viewer's personal, non-commercial use and may not be used for any purpose other than to identify prospective properties the viewer may be interested in purchasing. All listing data, including but not limited to square footage and lot size is believed to be accurate, but the listing Agent, listing Broker and CRMLS and its affiliates do not warrant or guarantee such accuracy. The viewer should independently verify the listed data prior to making any decisions based on such information by personal inspection and/or contacting a real estate professional.
Based on information from California Regional Multiple Listing Service, Inc. as of 2026-09-25 00:45:49 PDT and /or other sources. All data, including all measurements and calculations of area, is obtained from various sources and has not been, and will not be, verified by broker or MLS. All information should be independently reviewed and verified for accuracy. Properties may or may not be listed by the office/agent presenting the information
Based on information from California Regional Multiple Listing Service, Inc. as of 2026-09-25 00:45:49 PDT and /or other sources. All data, including all measurements and calculations of area, is obtained from various sources and has not been, and will not be, verified by broker or MLS. All information should be independently reviewed and verified for accuracy. Properties may or may not be listed by the office/agent presenting the information
Similar Homes You May Like
 0.3 ACRESeXp Realty of Southern Calif.
 See more homes for sale inLakeside




New Listings near 12135 Orange Crest Ct #3
 NEWOPEN SUN, 2-4PMeXp Realty of California, Inc
 1.65 ACRESBerkshire Hathaway HomeService
 NEW - 1 DAY AGORosemary Aljundi, Mobile Home Connection, My State MLS
 OPEN SUN, 10-12PMSerhant California, Inc.
 OPEN SAT, 1-3PMFirst Source Realty
 FOR SALE BY OWNER
 OPEN SAT, 11-1PMColdwell Banker West
 0.53 ACRESSan Diego Homes Realty
 Jim Bottrell, eXp of Greater Los Angeles, Inc, My State MLS
- 0.3 ACRESeXp Realty of Southern Calif.
- See more homes for sale inLakeside


Frequently asked questions about 12135 Orange Crest Ct #3
- What is the estimated monthly payment for 12135 Orange Crest Ct #3?Based on a $384,999 list price with 20% down at today's rates, the estimated monthly payment for 12135 Orange Crest Ct #3 in Lakeside, CA is approximately $2,576 (about $2,126 principal & interest, $375 property taxes, and $75 homeowner's insurance). This is an estimate. Actual payment depends on your loan terms.
- What do residents say about Lakeside?Residents describe Lakeside, CA as dog-friendly, easy to park in, and well-kept. Most residents say you need a car. See homes for sale in Lakeside, CA.
- What are the closest schools to 12135 Orange Crest Ct #3?The closest schools to 12135 Orange Crest Ct #3 in Lakeside, CA are El Capitan High School (rated 6/10), Lakeside Early Advantage Preschool (Elementary/Middle/High), Lakeside Middle School (rated 5/10).
- Does 12135 Orange Crest Ct #3 have air conditioning?Yes, 12135 Orange Crest Ct #3 in Lakeside, CA has air conditioning.
- Does 12135 Orange Crest Ct #3 have a pool?Yes, 12135 Orange Crest Ct #3 in Lakeside, CA has a pool.
- Does 12135 Orange Crest Ct #3 have laundry facilities?Yes, 12135 Orange Crest Ct #3 in Lakeside, CA has laundry facilities.
12135 Orange Crest Ct #3, Lakeside, CA 92040 is a 2 bedroom, 1 bathroom, 903 sqft condo built in 1973. This property is currently available for sale and was listed by CRMLS on Aug 11, 2026. The MLS # for this home is MLS# PTP2606064.