

$729,500
 6 Beds
 5 Baths
 4,437 sqft (on 0.29 acres)
1213 Hackworth St, Roanoke, TX 76262
Est. Refi. Payment $5,105/mo*
Refinance Your HomeHome Value
Trulia Estimate
$730KSince last month
Decreased$4K (-0.5%)Since last year
Decreased$23K (-3.1%)Learn more about this home's value by checking out its Trulia Estimate, the value of nearby homes, and how much similar homes have sold for.
Trulia Estimate
The of this home's value increased by +54% in the last 10 years
| Month | Estimated value |
|---|---|
2026 | |
| October 2026 | $728K |
| September 2026 | $732K |
| August 2026 | $731K |
| July 2026 | $737K |
| June 2026 | $746K |
| May 2026 | $750K |
| March 2026 | $741K |
| February 2026 | $741K |
| January 2026 | $742K |
2025 | |
2024 | |
2023 | |
2022 | |
2021 | |
2020 | |
2019 | |
2018 | |
2017 | |
2016 | |
Comparable sales
These are recently sold homes that have a similar location or other similar features to this home, like bedrooms, bathrooms, and square footage. Get a sense of the expected prices in the area by viewing these homes.Address | Distance | Property Type | Sold Price | Sold Date | Bed | Bath | Sqft |
|---|---|---|---|---|---|---|---|
0.11 | Single-Family Home | - | 01/22/26 | 5 | 4.5 | 4,450 | |
0.13 | Single-Family Home | - | 11/20/25 | 5 | 4.5 | 5,040 | |
0.07 | Single-Family Home | - | 10/23/25 | 4 | 3.5 | 4,099 | |
0.13 | Single-Family Home | - | 11/14/25 | 4 | 3.5 | 4,476 | |
0.21 | Single-Family Home | - | 07/15/26 | 5 | 3.5 | 3,659 | |
0.19 | Single-Family Home | - | 02/19/26 | 4 | 3.5 | 4,071 | |
0.11 | Single-Family Home | - | 01/12/26 | 4 | 3.5 | 3,284 | |
0.03 | Single-Family Home | - | 07/28/26 | 4 | 2.5 | 3,271 | |
0.22 | Single-Family Home | - | 01/15/26 | 5 | 3.5 | 3,519 | |
0.18 | Single-Family Home | - | 07/02/26 | 4 | 3.5 | 4,205 |
Nearby home prices
Get a sense of expected prices in the area by checking the value of nearby homes.Address | Distance | Price | Bed | Bath | Sqft | Status |
|---|---|---|---|---|---|---|
0.02 | $701,300 | 5 | 5 | 4,303 | Off Market | |
0.02 | $807,600 | 7 | 4.5 | 5,489 | Off Market | |
0.03 | - | 4 | 2.5 | 3,271 | Recently Sold | |
0.03 | $712,500 | 4 | 4 | 4,162 | Off Market | |
0.04 | $836,500 | 5 | 4 | 5,093 | Off Market | |
0.05 | $693,900 | 5 | 4 | 4,316 | Off Market | |
0.05 | $664,300 | 5 | 3.5 | 4,600 | Off Market | |
0.05 | $631,100 | 4 | 4 | 3,874 | Off Market | |
0.05 | $592,400 | 4 | 3 | 3,247 | Off Market | |
0.06 | $406,100 | 3 | 2 | 1,683 | Off Market | |
0.06 | $641,400 | 5 | 4 | 4,356 | Off Market | |
0.06 | $559,700 | 3 | 2.5 | 2,550 | Off Market | |
0.06 | $653,200 | 5 | 4 | 4,328 | Off Market | |
0.06 | $664,500 | 5 | 3.5 | 4,816 | Off Market | |
0.06 | $697,500 | 5 | 4 | 3,675 | Off Market | |
0.06 | $829,200 | 5 | 3.5 | 4,776 | Off Market | |
0.07 | $917,600 | 5 | 4.5 | 4,436 | Off Market | |
0.07 | $696,200 | 6 | 4 | 5,223 | Off Market | |
0.07 | $559,300 | 3 | 2.5 | 2,931 | Off Market | |
0.07 | $562,700 | 4 | 3.5 | 4,099 | Off Market |
Local Information
- Map ViewExplore the area around 1213 Hackworth St.

- Schools1 Preschool School1 Elementary School1 Middle School1 High School

- Shop & Eat

-- mins to
Home Highlights

Single-Family Home

Built in 2008

0.29 acre lot

4,437 sqft

$164/sqft

3 Car Garage

HOA $47/mo
About this House
What's unique:Open floor planFormal dining roomLarge poolLarge game roomUnique third-story flex roomMassive covered patio
Welcome Home!
1213 Hackworth St is located in the highly sought-after community of Briarwyck in Roanoke, TX. This home is ideally located within walking distance of the local elementary school, with quick drives to both the middle and high schools. The area offers plentiful options for shopping and entertainment, and is conveniently situated off major highways, providing quick access to many key areas throughout the DFW metroplex.
This 3 story home spans an expansive 4,436 square feet, boasting an open floor plan that offers generous space for living and entertaining. It features 6 bedrooms, 5 full bathrooms, a formal dining room, a centralized living room with a cozy fireplace, a large game room, and a unique third-story flex room for versatile use. The backyard is a private oasis, complete with a massive covered patio, two pergolas, two dog runs with access to the third car garage, and a large pool— all backing up to a greenbelt with mature vegetation to ensure maximum privacy.
Recent upgrades have enhanced the home's appeal, including the replacement of both HVAC units in August 2022, new windows and upgraded blinds in November 2023, a new water heater in 2024, and a new roof in June 2024. Additionally, the home features fresh paint, new carpet, and upgraded tile, ensuring it is move-in ready.
Don't miss your chance to own this exceptional property. Schedule your private tour today!
1213 Hackworth St, Roanoke, TX 76262 is a 6 bedroom, 5 bathroom, 4,437 sqft single-family home built in 2008. It was last sold on Aug 1, 2025. More recently, it was listed as a rental in June 2015 with an asking price of $3,200 per month. That rental listing was removed on June 8, 2015. This property is not currently displayed as for sale or rent on Trulia. The Trulia Estimate is $729,500, with a rent estimate of $6,853/month.
Last check for updates: about 19 hours ago
Listed by Andrew Dotson 0808077, (214) 457-9304
Realty Of America, LLC, (512) 788-9495
Bought with: Mandie Dealey, Allie Beth Allman & Associates, (817) 697-4900
Source: NTREIS, MLS#20943475
Home Details for 1213 Hackworth St

|
|---|
Interior Details Number of Rooms: 4Types of Rooms: Master Bedroom, Game Room, Living Room, Media Room |
Beds & Baths Number of Bedrooms: 6Number of Bathrooms: 5Number of Bathrooms (full): 5 |
Dimensions and Layout Living Area: 4437 Square Feet |
Appliances & Utilities Utilities: Electricity Available, Natural Gas Available, Sewer Available, Separate Meters, Underground Utilities, Water Available, Cable AvailableAppliances: Dishwasher, Disposal, Gas Oven, Microwave, Water SoftenerDishwasherDisposalMicrowave |
Heating & Cooling Has CoolingAir Conditioning: Central Air,Ceiling Fan(s) |
Fireplace & Spa Number of Fireplaces: 1Fireplace: GasHas a Fireplace |
Gas & Electric Has Electric on Property |
Levels, Entrance, & Accessibility Stories: 3Levels: Three Or More |

|
|---|
Exterior Home Features Patio / Porch: CoveredFencing: Fenced, Wood, Wrought IronExterior: Dog Run, Rain Gutters |
Parking & Garage Number of Garage Spaces: 3Number of Covered Spaces: 3No CarportHas a GarageHas an Attached GarageHas Open ParkingParking Spaces: 3Parking: Driveway,Garage |
Pool Pool: Pool |
Frontage Not on Waterfront |
Water & Sewer Sewer: Public Sewer |

|
|---|
Cumulative Days on Market: 31 |

|
|---|
Year Built Year Built: 2008 |
Property Type / Style Property Type: ResidentialProperty Subtype: Single Family ResidenceStructure Type: HouseArchitecture: Detached |
Building Construction Materials: Brick, Rock, StoneNot Attached Property |
Property Information Parcel Number: R525605 |

|
|---|
Price List Price: $775,000 |
Status Change & Dates Possession Timing: Close Of Escrow, Negotiable, Specified Date |

|
|---|
MLS Status: Closed |

|
|---|

|
|---|
Direction & Address City: RoanokeCommunity: Briarwyck Add Ph 1 |
School Information Elementary School: RoanokeElementary School District: Northwest ISDJr High / Middle School: MedlinJr High / Middle School District: Northwest ISDHigh School: Byron NelsonHigh School District: Northwest ISD |

|
|---|
Community Features: Curbs |

|
|---|
HOA Fee Includes: All Facilities, Association ManagementHOA Name: Briarwyck 114 Homeowners' Association Inc.HOA Phone: 817-900-1899Has an HOAHOA Fee: $142/Quarterly |

|
|---|
Lot Area: 0.29 acres |

|
|---|
Listing Terms: Cash, Conventional, FHA |

|
|---|
Mls Number: 20943475Living Area Range Units: Square FeetAttribution Contact: 214-457-9304Above Grade Unfinished Area Units: Square FeetBelow Grade Unfinished Area Units: Square FeetUniversal Property Id: US-48121-N-R525605-R-N |

|
|---|
Curbs |
Price and Tax history
| Date | Event | Price |
|---|---|---|
Aug 1, 2025 Source: NTREIS #20943475 | Sold | -- |
Jul 15, 2025 Source: NTREIS #20943475 | Pending | $775,000 |
Jul 1, 2025 Source: NTREIS #20943475 | Contingent | $775,000 |
Jun 23, 2025 Source: NTREIS #20943475 | PriceChange | $775,000 Price decreased by 2% |
May 30, 2025 Source: NTREIS #20943475 | Listed For Sale | $790,000 |
Jun 8, 2015 Source: Agent Provided | ListingRemoved | $3,200 |
Jun 6, 2015 Source: Agent Provided | Listed For Rent | $3,200 |
Jun 6, 2015 Source: Agent Provided | ListingRemoved | $459,900 |
May 14, 2015 Source: Agent Provided | Listed For Sale | $459,900 |
| Year | Property tax | Tax assessment |
|---|---|---|
| 2025 | $9,990 | $752,541 |
Home facts updated by county records
Market trends in Roanoke
Last updated September 2026
Avg. sale price
—
Sale-to-List Price
—
Price per sq ft
—
Available listings
77
8MoM
Sourced by Trulia Market Trends
Around this home
What Locals Say about Roanoke
This October
Trick-or-Treat Score
Built from what locals say about this neighborhood.- 83% say there's holiday spirit
- 81% say there are sidewalks
- 52% say neighbors are friendly
Trulia Trick or TreatStart Ghost Hunt
At least 146 Trulia users voted on each feature.

91 % Say it's dog friendly

90 % Say yards are well-kept

86 % Say car is needed

83 % Say there's holiday spirit

83 % Say parking is easy

81 % Say there are sidewalks

79 % Say kids play outside

76 % Say people would walk alone at night

67 % Say streets are well-lit

66 % Say it's quiet

58 % Say there's wildlife

52 % Say neighbors are friendly

52 % Say they plan to stay for at least 5 years

46 % Say there are community events

34 % Say it's walkable to restaurants

31 % Say it's walkable to grocery stores
Sourced by Trulia users. Learn more about our methodology.
LGBTQ Local Legal Protections
LGBTQ Local Legal Protections


IDX information is provided exclusively for personal, non-commercial use, and may not be used for any purpose other than to identify prospective properties consumers may be interested in purchasing. Information is deemed reliable but not guaranteed.
Frequently asked questions about 1213 Hackworth St
- What is 1213 Hackworth St estimated to be worth?Trulia's estimated value for 1213 Hackworth St in Roanoke, TX is $729,500.
- What is the price history for 1213 Hackworth St?1213 Hackworth St in Roanoke, TX last sold in August 2025.
- Is Roanoke a buyer's or seller's market?Roanoke is currently a buyer's market, based on recent for-sale activity.
- What do residents say about Roanoke?Residents describe Roanoke, TX as dog-friendly, well-kept, and easy to park in. Most residents say you need a car. See recently sold homes in Roanoke, TX.
- Does 1213 Hackworth St have air conditioning?Yes, 1213 Hackworth St in Roanoke, TX has air conditioning.
- Does 1213 Hackworth St have a pool?Yes, 1213 Hackworth St in Roanoke, TX has a pool.
Explore by feature - Pet Friendly
 SPECIAL OFFERPET FRIENDLY
 NEW - 1 DAY AGOPET FRIENDLY
 SPECIAL OFFERPET FRIENDLY
 NEW - 1 DAY AGOPET FRIENDLY
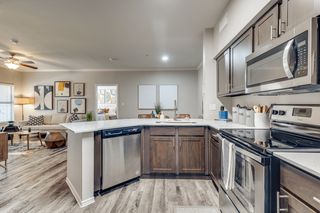 NEW - 1 DAY AGOSPECIAL OFFERPET FRIENDLY
 SPECIAL OFFERPET FRIENDLY
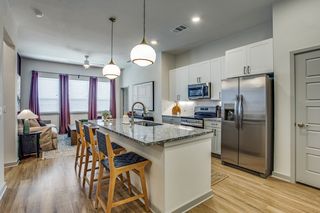 NEW - 1 DAY AGOSPECIAL OFFERPET FRIENDLYTotal price$1,319 - $2,623/moStudio-3 bd1-2 baJefferson Northlake | 4700 State Highway 114,
Roanoke, TX 76262 SPECIAL OFFERPET FRIENDLY
 SPECIAL OFFERPET FRIENDLY
 PET FRIENDLY
Explore by feature - Garage
- SPECIAL OFFERPET FRIENDLY
- NEW - 1 DAY AGOPET FRIENDLY
- SPECIAL OFFERPET FRIENDLY
- NEW - 1 DAY AGOPET FRIENDLY
- SPECIAL OFFERPET FRIENDLY
 APPLY INSTANTLY
 APPLY INSTANTLYPET FRIENDLY
 PET FRIENDLY
 PET FRIENDLY
 PET FRIENDLY
Explore by feature - Air Conditioning
- SPECIAL OFFERPET FRIENDLY
- NEW - 1 DAY AGOPET FRIENDLY
- SPECIAL OFFERPET FRIENDLY
- NEW - 1 DAY AGOPET FRIENDLY
- SPECIAL OFFERPET FRIENDLY
- SPECIAL OFFERPET FRIENDLY
- PET FRIENDLY
 SPECIAL OFFERPET FRIENDLY
- APPLY INSTANTLY
 APPLY INSTANTLYPET FRIENDLYROOM FOR RENT

Explore by feature - Pool
- NEW - 4 HRS AGOSPECIAL OFFERPET FRIENDLY
- NEW - 23 HRS AGOSPECIAL OFFERPET FRIENDLY
- NEW - 1 DAY AGOPET FRIENDLY
- NEW - 1 DAY AGOPET FRIENDLY
- SPECIAL OFFERPET FRIENDLY
- SPECIAL OFFERPET FRIENDLY
- SPECIAL OFFERPET FRIENDLY
 PET FRIENDLY
- APPLY INSTANTLY
Explore by feature - Washer/dryer
- SPECIAL OFFERPET FRIENDLY
- SPECIAL OFFERPET FRIENDLY
- NEW - 1 DAY AGOPET FRIENDLY
- NEW - 1 DAY AGOSPECIAL OFFERPET FRIENDLY
- PET FRIENDLY
- APPLY INSTANTLY
- PET FRIENDLY
- PET FRIENDLY
- APPLY INSTANTLYPET FRIENDLYROOM FOR RENT
 APPLY INSTANTLYPET FRIENDLY
Explore by feature - Outdoor Space
- APPLY INSTANTLYPET FRIENDLYROOM FOR RENT
 APPLY INSTANTLYPET FRIENDLY
 APPLY INSTANTLY
 PET FRIENDLY

 PET FRIENDLY
Apartments for Rent
- PET FRIENDLY

- PET FRIENDLY
- NEW - 1 DAY AGOPET FRIENDLY
- NEW - 1 DAY AGOPET FRIENDLYTotal price$1,319 - $2,623/moStudio-3 bd1-2 baJefferson Northlake | 4700 State Highway 114,
Roanoke, TX 76262  NEW - 1 DAY AGOPET FRIENDLYFURNISHED
 PET FRIENDLY
 PET FRIENDLY$1,336 - $2,275/mo1-3 bd1-2 baThe Ruby at Chadwick Commons | 5001 State Highway 114,
Roanoke, TX 76262 PET FRIENDLYTotal price$1,829 - $2,842/mo1-3 bd1-3 baCovey Homes Litsey Creek | 15101 Litsey Creek Dr,
Roanoke, TX 76262- PET FRIENDLY
- NEW - 1 DAY AGOPET FRIENDLY
- PET FRIENDLY
- PET FRIENDLY
 PET FRIENDLY
 See more homes for rent inRoanoke
Off Market Homes Near 1213 Hackworth St
 SOLDJUN 22, 2026
 SOLDAPR 9, 2026
 See more homes for sale inRoanoke
Homes for sale near 1213 Hackworth St
 0.38 ACRES


 0.25 ACRES


 NEW - 2 DAYS AGO


- See more homes for sale inRoanoke

- Results are loading