


$2,306,000
 6 Beds
 6.5 Baths
 6,336 sqft (on 0.34 acres)
1211 Suffield Dr, Mc Lean, VA 22101
Est. Refi. Payment $14,574/mo*
Refinance Your HomeCurrently Off Market - Sold Aug 18, 2023 for $1,950,000
Home Value
Trulia Estimate
$2.31MSince last month
Decreased$28K (-1.2%)Since last year
Decreased$41K (-1.8%)Since last sale
Increased$356K (+18.3%)Learn more about this home's value by checking out its Trulia Estimate, the value of nearby homes, and how much similar homes have sold for.
Trulia Estimate
The of this home's value increased by +61% in the last 10 years
| Month | Estimated value |
|---|---|
2026 | |
| September 2026 | $2.31M |
| September 2026 | $2.31M |
| August 2026 | $2.33M |
| July 2026 | $2.33M |
| June 2026 | $2.39M |
| May 2026 | $2.39M |
| April 2026 | $2.37M |
| March 2026 | $2.38M |
| February 2026 | $2.35M |
| January 2026 | $2.29M |
2025 | |
2024 | |
2023 | |
2022 | |
2021 | |
2020 | |
2019 | |
2018 | |
2017 | |
2016 | |
Comparable sales
These are recently sold homes that have a similar location or other similar features to this home, like bedrooms, bathrooms, and square footage. Get a sense of the expected prices in the area by viewing these homes.Address | Distance | Property Type | Sold Price | Sold Date | Bed | Bath | Sqft |
|---|---|---|---|---|---|---|---|
0.12 | Single-Family Home | $2,125,000 | 10/31/25 | 6 | 5.5 | 5,609 | |
0.06 | Single-Family Home | $2,300,000 | 06/18/26 | 5 | 5 | 3,094 | |
0.41 | Single-Family Home | $2,450,000 | 02/05/26 | 6 | 6.5 | 6,474 | |
0.17 | Single-Family Home | $2,328,000 | 02/13/26 | 7 | 5.5 | 6,800 | |
0.35 | Single-Family Home | $1,899,000 | 04/20/26 | 5 | 4.5 | 4,430 | |
0.39 | Single-Family Home | $2,300,000 | 05/18/26 | 5 | 4 | 5,953 | |
0.34 | Single-Family Home | $2,180,000 | 07/15/26 | 5 | 3.5 | 4,676 | |
0.36 | Single-Family Home | $1,810,000 | 11/20/25 | 5 | 4 | 4,584 | |
0.45 | Single-Family Home | $2,350,000 | 11/20/25 | 5 | 4.5 | 4,706 | |
0.17 | Single-Family Home | $1,675,000 | 09/09/26 | 4 | 3.5 | 3,094 |
Nearby home prices
Get a sense of expected prices in the area by checking the value of nearby homes.Address | Distance | Price | Bed | Bath | Sqft | Status |
|---|---|---|---|---|---|---|
0.02 | $1,944,100 | 4 | 5 | 3,094 | Off Market | |
0.02 | $2,020,000 | 4 | 5 | 3,556 | Off Market | |
0.03 | $2,064,300 | 5 | 5 | 3,094 | Off Market | |
0.03 | $2,374,700 | 7 | 6 | 4,988 | Off Market | |
0.04 | $2,033,200 | 5 | 5 | 3,622 | Off Market | |
0.04 | $2,185,800 | 5 | 5 | 3,732 | Off Market | |
0.04 | $2,174,300 | 5 | 5 | 3,646 | Off Market | |
0.04 | - | - | - | - | Off Market | |
0.04 | - | - | - | - | Off Market | |
0.04 | - | - | - | - | Off Market | |
0.04 | - | - | - | - | Off Market | |
0.04 | $1,969,100 | 4 | 4 | 3,350 | Off Market | |
0.04 | $2,191,600 | 7 | 6 | 4,952 | Off Market | |
0.04 | $2,428,000 | 8 | 9 | 5,730 | Off Market | |
0.05 | $2,024,300 | 4 | 4.5 | 3,094 | Off Market | |
0.05 | $2,095,300 | 5 | 4.5 | 3,515 | Off Market | |
0.05 | $2,098,000 | 5 | 5 | 4,443 | Off Market | |
0.06 | $2,300,000 | 5 | 5 | 3,094 | Recently Sold | |
0.06 | $2,018,600 | 4 | 5 | 3,350 | Off Market | |
0.06 | $2,060,800 | 5 | 5 | 4,118 | Off Market |
Local Information
- Map ViewExplore the area around 1211 Suffield Dr.

- Schools1 Preschool School1 Elementary School1 Middle School1 High School

- Shop & Eat

-- mins to
Home Highlights

Single-Family Home

Built in 1978

0.34 acre lot

6,336 sqft

$364/sqft

Garage
About this House
What's unique:Brick fireplaceCustom stone fireplaceMarble fireplaceAmple backyardFormal dining roomRecreation room
OPEN HOUSES CANCELLED 07/15/23 & 07/16/23 --WELCOME TO LYNWOOD JUST MINUTES FROM WASHINGTON DC, MCLEAN, ARLINGTON AND TYSONS and situated adjacent to The Potomac School fields. Limited turnover in the neighborhood so don't miss this rare opportunity to enjoy this immaculately maintained property. Situated on an idyllic cul-de-sac lot, this traditional white brick colonial has gorgeous curb appeal with an elegant large front porch, and over 6,000 SF living space with 6 bedrooms, 6.5 baths and updates and upgrades throughout.
Entering the foyer, one is welcomed by the curved/spiral staircase and flanked by the large formal living room with marble fireplace, and the office/library with double doors and built-in bookshelves. Proceed to the Chef's kitchen with a SubZero refrigerator, Viking stove, Bosch dishwasher, extensive white cabinetry and bar. The kitchen connects to the formal dining room and opens to the elegant, vaulted ceiling family room with a custom stone fireplace. The family room has a wall of windows and glass doors that offer views and access to the large painted deck and backyard. Adjacent to the family room is a second first floor office (or 6th bedroom) with a full bath, large closet, and a bay window overlooking beautiful trees. Upstairs, the primary suite has two walk-in closets with custom built-ins. The beautifully renovated primary bath includes travertine tile throughout with a heavy glass enclosed shower and a dual vanity. Three secondary bedrooms and two renovated shared full bathrooms complete the upper level. Hardwood floors on main & upper levels refinished in 2021.
The renovated and updated, large walkout lower level has a recreation room with a brick fireplace, an exercise room, 2nd kitchen, and an in-law suite with a full bath. New luxury vinyl flooring throughout the basement. Ample backyard for kids play, darling wood playhouse and fenced-in vegetable garden. Whole House HVAC replacement in 2020. Oversized 2-car garage with extra storage space. Security system.
Entering the foyer, one is welcomed by the curved/spiral staircase and flanked by the large formal living room with marble fireplace, and the office/library with double doors and built-in bookshelves. Proceed to the Chef's kitchen with a SubZero refrigerator, Viking stove, Bosch dishwasher, extensive white cabinetry and bar. The kitchen connects to the formal dining room and opens to the elegant, vaulted ceiling family room with a custom stone fireplace. The family room has a wall of windows and glass doors that offer views and access to the large painted deck and backyard. Adjacent to the family room is a second first floor office (or 6th bedroom) with a full bath, large closet, and a bay window overlooking beautiful trees. Upstairs, the primary suite has two walk-in closets with custom built-ins. The beautifully renovated primary bath includes travertine tile throughout with a heavy glass enclosed shower and a dual vanity. Three secondary bedrooms and two renovated shared full bathrooms complete the upper level. Hardwood floors on main & upper levels refinished in 2021.
The renovated and updated, large walkout lower level has a recreation room with a brick fireplace, an exercise room, 2nd kitchen, and an in-law suite with a full bath. New luxury vinyl flooring throughout the basement. Ample backyard for kids play, darling wood playhouse and fenced-in vegetable garden. Whole House HVAC replacement in 2020. Oversized 2-car garage with extra storage space. Security system.
1211 Suffield Dr, Mc Lean, VA 22101 is a 6 bedroom, 7 bathroom, 6,336 sqft single-family home built in 1978. It last sold for $1,950,000 on Aug 18, 2023. This property is not currently displayed as for sale or rent on Trulia. The Trulia Estimate is $2,306,000, with a rent estimate of $7,912/month.
Home Details for 1211 Suffield Dr

|
|---|
Heating & Cooling Heating: Forced AirAir ConditioningCooling System: CentralHeating Fuel: Forced Air |
Levels, Entrance, & Accessibility Stories: 2Floors: Hardwood |
Interior Details Number of Rooms: 10Types of Rooms: Recreation Room |
Appliances & Utilities DishwasherMicrowaveRefrigeratorWasher |
Fireplace & Spa Fireplace |

|
|---|
Year Built Year Built: 1978 |
Property Type / Style Property Type: Single Family HomeArchitecture: split level |

|
|---|
Exterior Home Features DeckExterior: Brick |
Parking & Garage GarageParking: Garage Attached |

|
|---|
Units in Building: 1 |

|
|---|
Lot Area: 0.34 acres |
Price and Tax history
| Date | Event | Price |
|---|---|---|
Aug 18, 2023 Source: Bright MLS #VAFX2133642 | Sold | $1,950,000 |
Aug 4, 2023 Source: Bright MLS #VAFX2133642 | Pending | $1,950,000 |
Jul 15, 2023 Source: Bright MLS #VAFX2133642 | Contingent | $1,950,000 |
Jul 12, 2023 Source: Bright MLS #VAFX2133642 | PriceChange | $1,950,000 Price decreased by 2% |
Jun 28, 2023 Source: Bright MLS #VAFX2133642 | PriceChange | $1,999,000 Price decreased by 5% |
Jun 20, 2023 Source: Bright MLS #VAFX2133642 | Listed For Sale | $2,095,000 |
Jul 14, 2005 Source: N/A | Sold | $1,625,000 |
May 30, 1997 Source: N/A | Sold | $550,000 |
| Year | Property tax | Tax assessment |
|---|---|---|
| 2025 | $22,246 | $1,886,820 |
Home facts updated by county records
Market trends in McLean
Last updated August 2026
Avg. sale price
$1.4M
$119KMoM
Sale-to-List Price
98.9%
0.5%MoM
Price per sq ft
$453
$0MoM
Available listings
245
4MoM
Around this home
What Locals Say about McLean
At least 228 Trulia users voted on each feature.

91 % Say it's dog friendly

87 % Say car is needed

87 % Say parking is easy

78 % Say it's quiet

76 % Say people would walk alone at night

69 % Say yards are well-kept

69 % Say there are sidewalks

68 % Say there's holiday spirit

64 % Say they plan to stay for at least 5 years

61 % Say there's wildlife

61 % Say kids play outside

57 % Say streets are well-lit

54 % Say it's walkable to grocery stores

49 % Say neighbors are friendly

48 % Say there are community events

47 % Say it's walkable to restaurants
Sourced by Trulia users. Learn more about our methodology.
LGBTQ Local Legal Protections
LGBTQ Local Legal Protections



Frequently asked questions about 1211 Suffield Dr
- What is 1211 Suffield Dr estimated to be worth?Trulia's estimated value for 1211 Suffield Dr in Mc Lean, VA is $2,306,000.
- What is the price history for 1211 Suffield Dr?1211 Suffield Dr in Mc Lean, VA last sold for $1,950,000 in August 2023.
- Is Mc Lean a buyer's or seller's market?Mc Lean is currently a seller's market, based on recent for-sale activity.
- What's the median sale price in Mc Lean?The median sale price in Mc Lean is $1.4M. That is down $119K from the prior month.
- Does 1211 Suffield Dr have air conditioning?Yes, 1211 Suffield Dr in Mc Lean, VA has air conditioning.
- How big is the lot at 1211 Suffield Dr?The lot at 1211 Suffield Dr in Mc Lean, VA is about 0.34 acres (15,015 sq ft).
Explore by feature - Pet Friendly
 PET FRIENDLYFURNISHED
 SPECIAL OFFERPET FRIENDLY
 SPECIAL OFFERPET FRIENDLY
 NEW - 1 DAY AGOPET FRIENDLY
 SPECIAL OFFERPET FRIENDLY
 SPECIAL OFFERPET FRIENDLYTotal price$1,575 - $2,804/moStudio-3 bd1-2 baIndigo at McLean Station | 1750 Old Meadow Rd,
McLean, VA 22102 NEW - 1 DAY AGOSPECIAL OFFERPET FRIENDLY
 SPECIAL OFFERPET FRIENDLYFURNISHED
 SPECIAL OFFERPET FRIENDLY
 NEW - 1 DAY AGOSPECIAL OFFERPET FRIENDLY
Explore by feature - Garage
- SPECIAL OFFERPET FRIENDLY
- NEW - 1 DAY AGOPET FRIENDLY
- NEW - 1 DAY AGOSPECIAL OFFERPET FRIENDLY
- SPECIAL OFFERPET FRIENDLYFURNISHED
- SPECIAL OFFERPET FRIENDLY
 SPECIAL OFFERPET FRIENDLYTotal price$2,096 - $5,940/moStudio-3 bd1-2 baThe Jones at Tysons | 1500 Westbranch Dr,
McLean, VA 22102 APPLY INSTANTLY
 APPLY INSTANTLYPET FRIENDLY
 APPLY INSTANTLYPET FRIENDLYFURNISHED
 APPLY INSTANTLYPET FRIENDLYFURNISHED
Explore by feature - Air Conditioning
- SPECIAL OFFERPET FRIENDLY
- SPECIAL OFFERPET FRIENDLY
- NEW - 1 DAY AGOPET FRIENDLY

- SPECIAL OFFERPET FRIENDLY
- SPECIAL OFFERPET FRIENDLYTotal price$2,096 - $5,940/moStudio-3 bd1-2 baThe Jones at Tysons | 1500 Westbranch Dr,
McLean, VA 22102  PET FRIENDLYTotal price$2,422 - $4,039/moStudio-2 bd1-2 baOvation at Park Crest | 8231 Crestwood Heights Dr,
McLean, VA 22102- APPLY INSTANTLY
 APPLY INSTANTLYPET FRIENDLY
 APPLY INSTANTLYPET FRIENDLY
Explore by feature - Pool
- PET FRIENDLYFURNISHED
- SPECIAL OFFERPET FRIENDLY
- SPECIAL OFFERPET FRIENDLY
- NEW - 1 DAY AGOPET FRIENDLY
- SPECIAL OFFERPET FRIENDLY
- NEW - 1 DAY AGOSPECIAL OFFERPET FRIENDLY
- SPECIAL OFFERPET FRIENDLYFURNISHED
- SPECIAL OFFERPET FRIENDLY
- NEW - 1 DAY AGOSPECIAL OFFERPET FRIENDLY
Explore by feature - Washer/dryer
- PET FRIENDLYFURNISHED
- SPECIAL OFFERPET FRIENDLY
- SPECIAL OFFERPET FRIENDLY
- NEW - 1 DAY AGOPET FRIENDLY
- SPECIAL OFFERPET FRIENDLY
- SPECIAL OFFERPET FRIENDLYTotal price$1,575 - $2,804/moStudio-3 bd1-2 baIndigo at McLean Station | 1750 Old Meadow Rd,
McLean, VA 22102 - NEW - 1 DAY AGOSPECIAL OFFERPET FRIENDLY
- SPECIAL OFFERPET FRIENDLYFURNISHED
- SPECIAL OFFERPET FRIENDLY
Explore by feature - Outdoor Space
 APPLY INSTANTLYPET FRIENDLY
 APPLY INSTANTLYPET FRIENDLYFURNISHED
 APPLY INSTANTLY
 APPLY INSTANTLYPET FRIENDLY
 PET FRIENDLY
 PET FRIENDLY
 PET FRIENDLY
 APPLY INSTANTLY
 APPLY INSTANTLYPET FRIENDLY
Apartments for Rent
- PET FRIENDLY
- PET FRIENDLY
 PET FRIENDLY
- APPLY INSTANTLYPET FRIENDLY
 APPLY INSTANTLYPET FRIENDLY
 See more homes for rent inMc Lean
Off Market Homes Near 1211 Suffield Dr
 SOLDOCT 1, 2026TTR Sotheby's International Realty
 SOLDOCT 1, 2026Compass
 SOLDSEP 30, 2026Washington Fine Properties, LLC
 SOLDSEP 30, 2026TTR Sotheby's International Realty
 SOLDSEP 30, 2026Corcoran McEnearney
 SOLDSEP 30, 2026Long & Foster Real Estate, Inc.
 See more homes for sale inMc Lean


Homes for sale near 1211 Suffield Dr
 0.49 ACRESREP Real Estate Partners
 COMING SOON 4/1NEW CONSTRUCTION0.34 ACRESWashington Fine Properties, LLC
 0.57 ACRESUltima Properties, Inc.
 NEW CONSTRUCTION0.31 ACRESKW Metro Center
 NEW CONSTRUCTION0.25 ACRESKW Metro Center
 OPEN SUN, 2-4PMNEW CONSTRUCTION1.54 ACRESCorcoran McEnearney
 NEW CONSTRUCTION0.29 ACRESKeller Williams Realty
- NEW - 8 HRS AGO0.76 ACRES
 NEW - 1 DAY AGO0.52 ACRESWashington Fine Properties, LLC
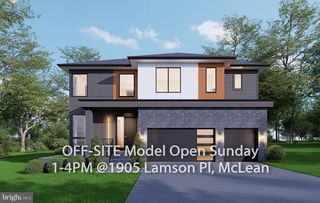 OPEN SUN, 1-4PMNEW CONSTRUCTION0.27 ACRESInnovation Properties, LLC
- See more homes for sale inMc Lean

- Results are loading