


$649,000
 4 Beds
 2 Baths
 1,785 sqft
1211 Eton Court, Fairfield, CA 94533
Est. Mortgage $4,136/mo*
Get Pre-QualifiedHome Highlights

Single-Family Home

Built in 2017

$364/sqft

2 Car Garage
Local Information
- Map ViewExplore the area around 1211 Eton Court.

- Schools1 Elementary School1 Middle School1 High School

- Shop & Eat

-- mins to
About this House
What's unique:Fresh interior paint throughoutOwned solar
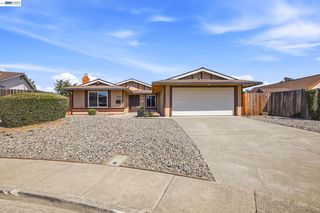
Tucked at the end of a quiet cul-de-sac in Fairfield, this 4-bedroom, 2-bath home offers 1,725 square feet of comfortable, move-in-ready living. Fresh interior paint throughout gives every room a clean, bright feel and a true blank canvas to make it your own. The floor plan flows easily from the living areas out to the real showstopper, a spacious backyard set on a generous 8,276 square foot lot with plenty of room to garden, relax, and host. Whether you picture summer barbecues with friends or quiet evenings outdoors, this yard has the space to enjoy it all. Peace of mind comes built in with owned solar and a backup generator, so even during a brownout you can keep the lights on and the comfort going. Location is a highlight here. You are just minutes from Solano Town Center for shopping and dining, with quick access to I-80 for an easy commute, and a short drive to Travis Air Force Base. The cul-de-sac setting keeps things calm and low-traffic while still putting everyday conveniences right at your fingertips. Come experience it in person and picture yourself settling in. Schedule your private showing today.
Contact this Building
Last check for updates: about 3 hours ago
Listing courtesy of Dylon Baker DRE #01990381
Rapisarda Real Estate, (707) 448-4248
Originating MLS: Northern Solano
Source: BAREIS, MLS#326062397
Also Listed on BAREIS.
Home Details for 1211 Eton Court

|
|---|
Interior Details Basement: NoneNumber of Rooms: 7Types of Rooms: Master Bedroom, Bedroom, Bathroom, Dining Room, Family Room, Kitchen, Living Room |
Beds & Baths Number of Bedrooms: 4Number of Bathrooms: 2Number of Bathrooms (full): 2 |
Dimensions and Layout Living Area: 1785 Square Feet |
Appliances & Utilities Utilities: PublicLaundry: Cabinets,Hookups Only |
Heating & Cooling Heating: CentralHas CoolingAir Conditioning: Ceiling Fan(s),Central AirHas HeatingHeating Fuel: Central |
Fireplace & Spa No Fireplace |
Windows, Doors, Floors & Walls Flooring: Tile, Wood |
Levels, Entrance, & Accessibility Stories: 1Levels: OneAccessibility: Grip-Accessible FeaturesFloors: Tile, Wood |
View No View |

|
|---|
Exterior Home Features Roof: TilePatio / Porch: PatioFencing: Back Yard, WoodOther Structures: Shed(s)Foundation: Slab |
Parking & Garage Number of Garage Spaces: 2Number of Covered Spaces: 2No CarportHas a GarageHas an Attached GarageHas Open ParkingParking Spaces: 4Parking: Attached,RV Possible,Paved |
Water & Sewer Sewer: Public Sewer |

|
|---|
Days on Market: 63 |

|
|---|
Year Built Year Built: 2017 |
Property Type / Style Property Type: ResidentialProperty Subtype: Single Family ResidenceStructure Type: DetachedArchitecture: Detached |
Building Construction Materials: Stucco, WoodNot Attached Property |
Property Information Parcel Number: 0034012350 |

|
|---|
Price List Price: $649,000Price Per Sqft: $364 |
Status Change & Dates Possession Timing: Close Of Escrow |

|
|---|
MLS Status: Active Under Contract |

|
|---|
Direction & Address City: Fairfield |

|
|---|
Listing Agent Listing ID: 326062397 |

|
|---|
Building Area Building Area: 1785 Square Feet |

|
|---|
Not Senior Community |

|
|---|
Association for this Listing: Northern SolanoNo HOAHOA Fee: No HOA Fee |

|
|---|
Lot Area: 8285.112 sqft |

|
|---|
Disclaimer: All data, photos, visualizations, and information regarding a property, including the property's compliance with state and local legal requirements and all measurements and calculations of area, have been obtained from various sources, and may include such material that has been generated by use of artificial intelligence. Such information and material have not been and will not be verified for accuracy by the listing broker or the multiple listing service, and are not guaranteed as complete, accurate or reliable. Such information and material should be independently reviewed and verified for accuracy. This information and material are intended for the personal use of consumers and may not be used for any purpose other than to identify prospective properties consumers may be interested in purchasing. |

|
|---|
Special Conditions: Standard |

|
|---|
Mobile Home Park Mobile Home Units: Feet |

|
|---|
Around this home
What Locals Say about Fairfield
At least 859 Trulia users voted on each feature.

92 % Say there are sidewalks

85 % Say it's dog friendly

84 % Say car is needed

77 % Say parking is easy

76 % Say yards are well-kept

72 % Say there's holiday spirit

64 % Say streets are well-lit

59 % Say kids play outside

58 % Say it's quiet

52 % Say people would walk alone at night

51 % Say it's walkable to grocery stores

51 % Say they plan to stay for at least 5 years

49 % Say neighbors are friendly

41 % Say it's walkable to restaurants

37 % Say there's wildlife

23 % Say there are community events
Sourced by Trulia users. Learn more about our methodology.
Market trends in Fairfield
Last updated August 2026
Avg. sale price
$584K
$1.17KMoM
Sale-to-List Price
100.0%
Price per sq ft
$340
$1MoM
Available listings
284
4MoM
Home Value
Trulia Estimate
$648KSince last month
Decreased$600 (-0.1%)Since last year
Increased$43K (+7.1%)Since last sale
Increased$158K (+32.2%)Learn more about this home's value by checking out its Trulia Estimate, the value of nearby homes, and how much similar homes have sold for.
Trulia Estimate
The of this home's value increased by +49% in the last 10 years
| Month | Estimated value |
|---|---|
2026 | |
| September 2026 | $648K |
| August 2026 | $648K |
| July 2026 | $650K |
| June 2026 | $610K |
| May 2026 | $607K |
| April 2026 | $608K |
| March 2026 | $604K |
| February 2026 | $602K |
| January 2026 | $594K |
2025 | |
2024 | |
2023 | |
2022 | |
2021 | |
2020 | |
2019 | |
2018 | |
2017 | |
2016 | |
Comparable sales
These are recently sold homes that have a similar location or other similar features to this home, like bedrooms, bathrooms, and square footage. Get a sense of the expected prices in the area by viewing these homes.Address | Distance | Property Type | Sold Price | Sold Date | Bed | Bath | Sqft |
|---|---|---|---|---|---|---|---|
0.04 | Single-Family Home | $630,000 | 05/28/26 | 4 | 2 | 1,785 | |
0.19 | Single-Family Home | $549,000 | 10/20/25 | 4 | 2 | 1,925 | |
0.22 | Single-Family Home | $535,000 | 11/24/25 | 4 | 2 | 1,589 | |
0.20 | Single-Family Home | $602,000 | 07/16/26 | 3 | 2 | 1,776 | |
0.25 | Single-Family Home | $580,000 | 06/01/26 | 4 | 2 | 1,474 | |
0.37 | Single-Family Home | $570,000 | 05/08/26 | 4 | 2 | 1,474 | |
0.42 | Single-Family Home | $540,000 | 12/18/25 | 4 | 2 | 1,780 | |
0.27 | Single-Family Home | $538,000 | 08/07/26 | 3 | 3 | 1,980 | |
0.37 | Single-Family Home | $545,000 | 02/04/26 | 4 | 2 | 1,248 |
Nearby home prices
Get a sense of expected prices in the area by checking the value of nearby homes.Address | Distance | Price | Bed | Bath | Sqft | Status |
|---|---|---|---|---|---|---|
0.04 | $630,000 | 4 | 2 | 1,785 | Recently Sold | |
0.10 | $609,600 | 5 | 3 | 2,470 | Off Market | |
0.13 | $410,000 | 3 | 2.5 | 1,234 | Recently Sold | |
0.16 | $406,800 | 3 | 2 | 1,234 | Off Market | |
0.13 | $571,200 | 4 | 2 | 1,481 | Off Market | |
0.15 | $599,900 | 4 | 3 | 2,040 | Off Market | |
0.11 | $560,200 | 4 | 2.5 | 1,778 | Off Market | |
0.17 | $370,618 | 2 | 2.5 | 1,224 | Recently Sold | |
0.17 | $377,200 | 2 | 2 | 1,224 | Off Market | |
0.17 | $374,000 | 2 | 2.5 | 1,224 | Off Market | |
0.15 | $514,500 | 3 | 2 | 1,532 | For Sale | |
0.20 | $602,000 | 3 | 2 | 1,776 | Recently Sold |
Price and Tax history
| Date | Event | Price |
|---|---|---|
Aug 31, 2026 Source: BAREIS #326062397 | Pending | $649,000 |
Aug 7, 2026 Source: BAREIS #326062397 | PendingToActive | $649,000 |
Aug 4, 2026 Source: BAREIS #326062397 | Pending | $649,000 |
Jul 21, 2026 Source: BAREIS #326062397 | Listed For Sale | $649,000 |
Jan 24, 2020 Source: BAREIS #21929626 | Sold | $490,000 |
Dec 2, 2019 Source: Agent Provided | PriceChange | $490,000 Price decreased by 1% |
Oct 15, 2019 Source: Agent Provided | PriceChange | $497,000 Price decreased by 3% |
Sep 30, 2019 Source: Agent Provided | PriceChange | $510,000 Price decreased by 3% |
Sep 17, 2019 Source: Agent Provided | Listed For Sale | $525,000 |
Mar 5, 2017 Source: N/A | Sold | $420,000 |
Dec 16, 2016 Source: Agent Provided | PriceChange | $419,725 Price decreased by 2% |
Dec 9, 2016 Source: Agent Provided | PriceChange | $429,725 Price decreased by 1% |
Dec 6, 2016 Source: Agent Provided | Listed For Sale | $434,000 |
Sep 14, 2016 Source: Agent Provided | ListingRemoved | $434,000 |
Aug 31, 2016 Source: Agent Provided | Listed For Sale | $434,000 |
Mar 24, 1999 Source: N/A | Sold | $140,000 |
Apr 27, 1998 Source: N/A | Sold | $126,000 |
Mar 12, 1997 Source: N/A | Sold | $5,000 |
| Year | Property tax | Tax assessment |
|---|---|---|
| 2026 | Unavailable | $546,597 |
Home facts updated by county records
LGBTQ Local Legal Protections
LGBTQ Local Legal Protections



All data, photos, visualizations, and information regarding a property, including the property's compliance with state and local legal requirements and all measurements and calculations of area, have been obtained from various sources, and may include such material that has been generated by use of artificial intelligence. Such information and material have not been and will not be verified for accuracy by the listing broker or the multiple listing service, and are not guaranteed as complete, accurate or reliable. Such information and material should be independently reviewed and verified for accuracy. This information and material are intended for the personal use of consumers and may not be used for any purpose other than to identify prospective properties consumers may be interested in purchasing.
Copyright 2026 Bay Area Real Estate Information Services, Inc. All Right Reserved.
Copyright 2026 Bay Area Real Estate Information Services, Inc. All Right Reserved.
Similar Homes You May Like


 NEW CONSTRUCTIONCornerstone Real Estate, Home
 NEWOPEN SUN, 11:30-1:30PMColdwell Banker Kappel Gateway
 AUCTION
 NEW - 41 MIN AGO


 AUCTION

 OPEN SAT, 1-4PMColdwell Banker Kappel Gateway
 NEWOPEN SAT, 12:30-3:30PM
 0.25 ACRES
 Coldwell Banker Kappel Gateway
 See more homes for sale inFairfield


New Listings near 1211 Eton Court
 NEW - 1 DAY AGO
 NEW - 1 DAY AGOAUCTION0.26 ACRESRapisarda Real Estate
 AUCTION
 NEW - 3 HRS AGO
- NEW - 41 MIN AGO

 OPEN THU, 3-7PM
- NEWOPEN SAT, 12:30-3:30PM

 OPEN FRI, 4-6PMSnyder Real Estate Group / Val
 OPEN SAT, 1-3PM
- See more homes for sale inFairfield


Frequently asked questions about 1211 Eton Court
- What is the estimated monthly payment for 1211 Eton Court?Based on a $649,000 list price with 20% down at today's rates, the estimated monthly payment for 1211 Eton Court in Fairfield, CA is approximately $4,219 (about $3,506 principal & interest, $638 property taxes, and $75 homeowner's insurance). This is an estimate. Actual payment depends on your loan terms.
- How does the list price for 1211 Eton Court compare to homes in Fairfield?1211 Eton Court in Fairfield, CA is listed at $649,000, about 11% above the $584K median sale price in Fairfield.
- What do residents say about Fairfield?Residents describe Fairfield, CA as pedestrian-friendly, dog-friendly, and easy to park in. See homes for sale in Fairfield, CA.
- What are the closest schools to 1211 Eton Court?The closest schools to 1211 Eton Court in Fairfield, CA are Fairfield High School (rated 3/10), Weir Preparatory Academy (Elementary/Middle, rated 7/10).
- Does 1211 Eton Court have air conditioning?Yes, 1211 Eton Court in Fairfield, CA has air conditioning.
- Does 1211 Eton Court have laundry facilities?Yes, 1211 Eton Court in Fairfield, CA has laundry facilities.
1211 Eton Court, Fairfield, CA 94533 is a 4 bedroom, 2 bathroom, 1,785 sqft single-family home built in 2017. This property is currently available for sale and was listed by BAREIS on Jul 21, 2026. The MLS # for this home is MLS# 326062397.