


$232,000
Original price: $237,000
 2 Beds
 2 Baths
 1,563 sqft
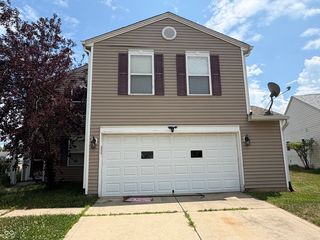
1210 Ruby Dr #E-1, Shelbyville, IN 46176
Est. Mortgage $1,633/mo*
Get Pre-QualifiedHome Highlights

Parking
2 Car Garage

Outdoor
Patio

HOA
$233/Monthly

Price/Sqft
$148

Climate Control
Forced Air, Natural Gas & Central Air

Listed
49 days ago
Local Information
- Map ViewExplore the area around 1210 Ruby Dr #E-1.

- Schools1 Elementary School1 Middle School1 High School

- Shop & Eat

-- mins to
About this House
Discover effortless living at 1210 Ruby DR. This inviting, ready-to-move-in, condominium offers 1563 square feet of thoughtfully designed single-story space, perfect for those seeking comfort and convenience. The heart of this home is its kitchen, equipped with sleek stainless steel appliances, ready to inspire culinary creations and everyday meals. With two comfortable bedrooms and two full bathrooms, this ranch-style condominium provides ample private space for relaxation. Further enhancing the appeal of this property are a dedicated laundry room for practical living, an attached garage offering secure parking and additional storage, and a private patio, ideal for enjoying quiet moments outdoors. Embrace a lifestyle of ease and comfort with all exterior maintenance, lawn care, snow removal and even your water and sewage bills included in the HOA fees. Freshly painted and carpets cleaned ready for your quick and easy move in. Schedule your private viewing of this charming condominium today. A Home Warranty is included for your ease of mind. Dishwasher does not work. New furnace in 2024 w/ a 10 yr warranty. Home Warranty included. Must be age 55 and over. Room sizes are approximate.
Last check for updates: about 2 hours ago
Listing Provided by: Sharon Bernard, (317) 512-6149
Carpenter, REALTORS®
Source: MIBOR as distributed by MLS GRID, MLS#22113120
Also Listed on MIBOR as distributed by MLS GRID.
Home Details for 1210 Ruby Dr #E-1

|
|---|
MLS Status: Active |

|
|---|
Interior Details Number of Rooms: 7Types of Rooms: Master Bedroom, Bedroom 2, Dining Room, Kitchen, Laundry, Living Room, Sun Room |
Beds & Baths Number of Bedrooms: 2Main Level Bedrooms: 2Number of Bathrooms: 2Number of Bathrooms (full): 2Number of Bathrooms (main level): 2 |
Dimensions and Layout Living Area: 1563 Square Feet |
Appliances & Utilities Utilities: Electricity Connected, Sewer Connected, Water ConnectedAppliances: Dishwasher, Dryer, Disposal, Gas Water Heater, Microwave, Electric Oven, Refrigerator, Washer, Water Heater, Water Softener Owned, OtherDishwasherDisposalDryerLaundry: Laundry Room,Main LevelMicrowaveRefrigeratorWasher |
Heating & Cooling Heating: Forced Air,Natural GasHas CoolingAir Conditioning: Central AirHas HeatingHeating Fuel: Forced Air |
Gas & Electric Has Electric on Property |
Windows, Doors, Floors & Walls Common Walls: 1 Common Wall |
Levels, Entrance, & Accessibility Stories: 1Levels: OneEntry Location: Ground Level |

|
|---|
Exterior Home Features Patio / Porch: PatioFoundation: Crawl Space |
Parking & Garage Number of Garage Spaces: 2Number of Covered Spaces: 2No CarportHas a GarageHas an Attached GarageParking Spaces: 2Parking: Attached,Concrete,Garage Door Opener,Guest |
Farm & Range Horse Amenities: None |

|
|---|
Cumulative Days on Market: 28Days on Market: 49 |

|
|---|
Year Built Year Built: 1987 |
Property Type / Style Property Type: ResidentialProperty Subtype: Residential, CondominiumArchitecture: Traditional |
Building Construction Materials: Brick, Vinyl SidingNot a New ConstructionAttached To Another Structure |
Property Information Parcel Number: 731107300106009002 |

|
|---|
Price List Price: $232,000Price Per Sqft: $148 |
Status Change & Dates Possession Timing: Close Of Escrow |


|
|---|
Direction & Address City: ShelbyvilleCommunity: Berwick Manor Condo |
School Information Jr High / Middle School: Shelbyville Middle SchoolHigh School District: Shelbyville Central Schools |

|
|---|
Listing Agent Listing ID: 22113120 |

|
|---|
Building Area Building Area: 1563 Square Feet |

|
|---|
Community Features: Low Maintenance LifestyleIs a Senior Community |

|
|---|
HOA Fee Includes: Insurance, Lawncare, Maintenance Structure, Snow Removal, Trash, OtherHas an HOAHOA Fee: $700/Quarterly |

|
|---|
Special Conditions: As Is, Defects/See Remarks, Other |

|
|---|
Mls Number: 22113120Attic: Pull Down Stairs |

|
|---|
HOA Amenities: Insurance,Maintenance,Snow Removal,Trash |
Around this home
What Locals Say about Shelbyville
At least 115 Trulia users voted on each feature.

84 % Say car is needed

82 % Say yards are well-kept

80 % Say there are sidewalks

80 % Say it's dog friendly

79 % Say parking is easy

75 % Say kids play outside

70 % Say there's holiday spirit

59 % Say people would walk alone at night

52 % Say it's quiet

50 % Say they plan to stay for at least 5 years

47 % Say it's walkable to restaurants

47 % Say there's wildlife

47 % Say it's walkable to grocery stores

46 % Say streets are well-lit

43 % Say neighbors are friendly

21 % Say there are community events
Sourced by Trulia users. Learn more about our methodology.
Market trends in Shelbyville
Last updated July 2026
Avg. sale price
$230K
$17.67KMoM
Sale-to-List Price
98.5%
0.5%MoM
Price per sq ft
$141
$3MoM
Available listings
94
3MoM
Home Value
Trulia Estimate
$226KSince last month
Decreased$4K (-1.7%)Since last year
Decreased$4K (-1.7%)Learn more about this home's value by checking out its Trulia Estimate, the value of nearby homes, and how much similar homes have sold for.
Trulia Estimate
The of this home's value decreased by -2% in the last 10 years
| Month | Estimated value |
|---|---|
2026 | |
| August 2026 | $226K |
| July 2026 | $230K |
Comparable sales
These are recently sold homes that have a similar location or other similar features to this home, like bedrooms, bathrooms, and square footage. Get a sense of the expected prices in the area by viewing these homes.Address | Distance | Property Type | Sold Price | Sold Date | Bed | Bath | Sqft |
|---|---|---|---|---|---|---|---|
0.04 | Condo | $229,900 | 11/07/25 | 2 | 2 | 1,563 | |
0.13 | Condo | $260,000 | 08/10/26 | 3 | 2 | 1,633 | |
0.15 | Condo | $240,000 | 05/20/26 | 3 | 3 | 1,498 | |
0.41 | Condo | $87,000 | 06/30/26 | 2 | 1 | 952 | |
0.45 | Condo | $92,625 | 02/26/26 | 1 | 1 | 738 | |
4.13 | Condo | $334,900 | 04/01/26 | 2 | 2 | 1,571 | |
4.12 | Condo | $225,000 | 07/29/26 | 2 | 2 | 1,496 | |
4.12 | Condo | $295,000 | 05/15/26 | 2 | 2 | 1,490 | |
4.18 | Condo | $215,000 | 10/10/25 | 2 | 2 | 1,157 | |
4.20 | Condo | $225,000 | 04/24/26 | 2 | 2 | 1,205 |
Nearby home prices
Get a sense of expected prices in the area by checking the value of nearby homes.Address | Distance | Price | Bed | Bath | Sqft | Status |
|---|---|---|---|---|---|---|
0.03 | $214,900 | 2 | 2 | 1,563 | Off Market | |
0.06 | $275,400 | 3 | 2 | 2,152 | Off Market | |
0.04 | $229,900 | 2 | 2 | 1,563 | Recently Sold | |
0.10 | $381,600 | 4 | 2.5 | 2,200 | Off Market | |
0.06 | $310,300 | 3 | 2.5 | 2,200 | Off Market | |
0.14 | $295,000 | 4 | 2 | 1,653 | Recently Sold | |
0.15 | $346,200 | 4 | 2.5 | 2,217 | Off Market | |
0.16 | $303,100 | 3 | 2 | 2,053 | Off Market | |
0.12 | $262,800 | 2 | 2 | 1,302 | Off Market | |
0.13 | $260,000 | 3 | 2 | 1,633 | Recently Sold | |
0.15 | $275,000 | 3 | 2 | 1,633 | For Sale |
Price and Tax history
| Date | Event | Price |
|---|---|---|
Aug 7, 2026 Source: MIBOR as distributed by MLS GRID #22113120 | PriceChange | $232,000 Price decreased by 2% |
Jul 11, 2026 Source: MIBOR as distributed by MLS GRID #22113120 | Listed For Sale | $237,000 |
LGBTQ Local Legal Protections
LGBTQ Local Legal Protections



Sharon Bernard, Carpenter, REALTORS®
Agent Phone: (317) 512-6149
Based on information submitted to the MLS GRID as of 2026-08-30 05:38:17 PDT. All data is obtained from various sources and may not have been verified by broker or MLS GRID. Supplied Open House Information is subject to change without notice. All information should be independently reviewed and verified for accuracy. Properties may or may not be listed by the office/agent presenting the information. Some IDX listings have been excluded from this website. Click here for more information
Similar Homes You May Like
 Exceptional Homes Realty, Active
 OPEN SUN, 11-2PMRE/MAX Advanced Realty, Active
 Keller Williams Indy Metro Partners, Active
 0.31 ACRESOpendoor Brokerage LLC, Active
 Culmann Real Estate Group, LLC, Active
 NEW CONSTRUCTIONBlue Flag Realty Inc, Active
 OPEN SUN, 9-7PM0.53 ACRESOpendoor Brokerage LLC, Active
 0.25 ACRESCrossroads Real Estate Group LLC, Active
 Keller Williams Indy Metro Partners, Active
 OPEN SUN, 1-3PM0.28 ACRESChief Realty, Active
 OPEN SUN, 12-2PMCarpenter, REALTORS®, Active
 0.5 ACRESGrace & Agape Real Estate Services, Active
 0.32 ACRESAgnew Auction & Realty, Inc, Active
 OPEN SUN, 9-7PMOpendoor Brokerage LLC, Active
 Totalis Real Estate Solutions, Active
 See more homes for sale inShelbyville




New Listings near 1210 Ruby Dr #E-1
 NEW - 2 DAYS AGORunnebohm Realty, LLC, Active
 0.45 ACRESTrueblood Real Estate, Active
 0.35 ACRESHoosier, REALTORS®, Active
 1.11 ACRESRE/MAX Realty Group, Active
 0.42 ACRESCarpenter, REALTORS®, Active
 0.53 ACRESBerkshire Hathaway HomeServices, Active
 Mackenzie Allen, Polston & Ass, Active
 0.44 ACRESDrake Realty Group LLC, Active
- See more homes for sale inShelbyville


Frequently asked questions about 1210 Ruby Dr #E-1
- What is the estimated monthly payment for 1210 Ruby Dr #E-1?Based on a $232,000 list price with 20% down at today's rates, the estimated monthly payment for 1210 Ruby Dr #E-1 in Shelbyville, IN is approximately $1,433 (about $1,223 principal & interest, $135 property taxes, and $75 homeowner's insurance). This is an estimate. Actual payment depends on your loan terms.
- How does the list price for 1210 Ruby Dr #E-1 compare to homes in Shelbyville?1210 Ruby Dr #E-1 in Shelbyville, IN is listed at $232,000, about 1% above the $230K median sale price in Shelbyville.
- What do residents say about Shelbyville?Residents describe Shelbyville, IN as well-kept, pedestrian-friendly, and dog-friendly. See homes for sale in Shelbyville, IN.
- What are the closest schools to 1210 Ruby Dr #E-1?The closest schools to 1210 Ruby Dr #E-1 in Shelbyville, IN are Shelbyville Middle School (rated 6/10), Shelbyville Sr High School (rated 7/10), Thomas A Hendricks Elementary School (rated 5/10).
- Does 1210 Ruby Dr #E-1 have air conditioning?Yes, 1210 Ruby Dr #E-1 in Shelbyville, IN has air conditioning.
- Does 1210 Ruby Dr #E-1 have laundry facilities?Yes, 1210 Ruby Dr #E-1 in Shelbyville, IN has in-unit laundry.
1210 Ruby Dr #E-1, Shelbyville, IN 46176 is a 2 bedroom, 2 bathroom, 1,563 sqft condo built in 1987. This property is currently available for sale and was listed by MIBOR as distributed by MLS GRID on Jul 11, 2026. The MLS # for this home is MLS# 22113120.