

Listed by Janet McKibben, McKibben Enterprises, (805) 235-1692 . Bought with BHGRE Haven Properties
$2,065,900
 4 Beds
 4 Baths
 3,400 sqft (on 1.75 acres)
1210 Fire Rock Loop, Templeton, CA 93432
Est. Refi. Payment $13,092/mo*
Refinance Your HomeCurrently Off Market - Sold Dec 12, 2023 for $1,775,000
Home Value
Trulia Estimate
$2.07MSince last month
Increased$44K (+2.2%)Since last year
Decreased$51K (-2.4%)Since last sale
Increased$259K (+14.6%)Learn more about this home's value by checking out its Trulia Estimate, the value of nearby homes, and how much similar homes have sold for.
Trulia Estimate
The of this home's value increased by +13% in the last 10 years
| Month | Estimated value |
|---|---|
2026 | |
| October 2026 | $2.03M |
| September 2026 | $1.99M |
| August 2026 | $1.99M |
| July 2026 | $1.94M |
| June 2026 | $1.98M |
| May 2026 | $2.12M |
| April 2026 | $2.04M |
| March 2026 | $2.11M |
| February 2026 | $2.02M |
| January 2026 | $1.99M |
2025 | |
2024 | |
Comparable sales
These are recently sold homes that have a similar location or other similar features to this home, like bedrooms, bathrooms, and square footage. Get a sense of the expected prices in the area by viewing these homes.Address | Distance | Property Type | Sold Price | Sold Date | Bed | Bath | Sqft |
|---|---|---|---|---|---|---|---|
0.29 | Single-Family Home | $2,600,000 | 03/20/26 | 3 | 3.5 | 4,155 | |
0.49 | Single-Family Home | $2,500,000 | 07/20/26 | 3 | 4 | 3,575 | |
0.34 | Single-Family Home | $1,850,000 | 11/26/25 | 4 | 3 | 3,657 | |
0.21 | Single-Family Home | $1,800,000 | 12/01/25 | 7 | 4 | 3,217 | |
0.50 | Single-Family Home | $1,400,000 | 07/15/26 | 4 | 3.5 | 3,415 | |
0.80 | Single-Family Home | $2,030,000 | 02/17/26 | 4 | 3.5 | 4,023 | |
0.53 | Single-Family Home | $2,350,000 | 05/16/26 | 4 | 4 | 4,185 | |
0.48 | Single-Family Home | $1,250,000 | 12/03/25 | 3 | 2.5 | 2,328 | |
0.78 | Single-Family Home | $1,958,200 | 08/05/26 | 4 | 4 | 3,930 |
Nearby home prices
Get a sense of expected prices in the area by checking the value of nearby homes.Address | Distance | Price | Bed | Bath | Sqft | Status |
|---|---|---|---|---|---|---|
0.06 | - | - | - | - | Off Market | |
0.06 | - | - | - | - | Off Market | |
0.06 | $2,823,500 | 4 | 4 | 4,662 | Off Market | |
0.06 | - | - | - | - | Off Market | |
0.06 | - | - | - | - | Off Market | |
0.06 | - | - | - | - | Off Market | |
0.06 | $2,448,900 | 4 | 3.5 | 4,667 | Off Market | |
0.07 | - | 3 | - | 3,167 | Off Market | |
0.08 | - | - | - | - | Off Market | |
0.09 | - | - | - | - | Off Market | |
0.09 | $2,095,900 | 4 | 4.5 | 3,857 | Off Market | |
0.11 | $2,477,300 | 4 | 3.5 | 3,314 | Off Market | |
0.12 | $1,952,300 | 4 | 4.5 | 3,961 | Off Market | |
0.12 | - | - | - | - | Off Market | |
0.13 | - | - | - | - | Off Market | |
0.13 | - | - | - | - | Off Market | |
0.13 | - | - | - | - | Off Market | |
0.13 | - | - | - | - | Off Market | |
0.13 | - | - | - | - | Off Market | |
0.13 | - | - | - | - | Off Market |
Local Information
- Map ViewExplore the area around 1210 Fire Rock Loop.

- Schools1 Elementary School1 Middle School1 High School

- Shop & Eat

-- mins to
Home Highlights

Single-Family Home

Built in 2015

1.75 acre lot

3,400 sqft

$608/sqft

3 Car Garage

HOA $365/mo
About this House
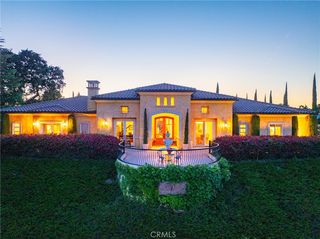
Rare opportunity to purchase an extremely well maintained home in the 24/7 guard gated community of Santa Ysabel Ranch at this price point! This Modern Mission style, quality home has a very comfortable floor-plan with 4 bedrooms, 4 bath, plus media room/office, while guest room and full bath are on separate wing. Capacious kitchen has grand center island with under-counter custom wine rack, very generous countertop space, two dishwashers. Dining nook gets lots of natural light, has separate counter space and builtin wine cooler. Beautiful hardwood floors throughout; quality European "Bede" windows & doors including a wall of retracting doors in living which glide wide open to the backyard paver-patio, presenting forever S/W views, thanks to open-space bordering on two sides. Primary suite enjoys lovely distant views, a spacious closet w/center builtin cabinetry. Primary bath includes soaking tub, plus ample shower; double sinks; heated bidet/commode. Additional ensuite bedrooms. This 1.75 acre property is low maintenance and offers several producing fruit trees: pomegranate, persimmon, apple, peach, lemon and more! Yard is completely fenced with wire deer fencing within property lines, leaving additional space to add a pool, guest house, out-building, or as desired. (Note: any/all changes or additions must first be approved by HOA/ARC). Exterior of home repainted in July 2023. Recent/clear inspection reports attached to listing are: Home Inspection, Septic, and pest. This very special neighborhood provides miles of private walking trails, two lighted tennis courts (pickle-ball court in the works!) small lake for catch and release fishing, wonderful neighbors and various community activities. All within a world renowned wine region with amazing dining and entertainment venues all just minutes away. The low-density community of Santa Ysabel Ranch has only 146 acreage parcels, located midway between Los Angeles and San Francisco and just 25 miles from the Pacific Coast! This more than ideal lifestyle can become your home in Santa Ysabel Ranch!
1210 Fire Rock Loop, Templeton, CA 93432 is a 4 bedroom, 4 bathroom, 3,400 sqft single-family home built in 2015. It last sold for $1,775,000 on Dec 12, 2023 (1% below the $1,795,000 asking price). This property is not currently displayed as for sale or rent on Trulia. The Trulia Estimate is $2,065,900, with a rent estimate of $6,039/month.
Home Details for 1210 Fire Rock Loop

|
|---|
Interior Details Number of Rooms: 12Types of Rooms: Master Bedroom, Bedroom, Master Bathroom, Bathroom, Great Room, Kitchen, Laundry, Living Room, Media Room |
Beds & Baths Number of Bedrooms: 4Main Level Bedrooms: 4Number of Bathrooms: 4Number of Bathrooms (full): 4Number of Bathrooms (main level): 4 |
Dimensions and Layout Living Area: 3400 Square Feet |
Appliances & Utilities Utilities: Cable Available, Electricity Connected, Natural Gas Connected, Phone Connected, Underground Utilities, Water ConnectedAppliances: Dishwasher, Electric Oven, Disposal, Gas Range, Gas Water Heater, Microwave, Refrigerator, Self Cleaning Oven, Tankless Water Heater, Vented Exhaust Fan, Dryer, WasherDishwasherDisposalDryerLaundry: Electric Dryer Hookup,Gas Dryer Hookup,Inside,Laundry RoomMicrowaveRefrigeratorWasher |
Heating & Cooling Heating: Forced Air,Natural GasHas CoolingAir Conditioning: Central Air,ElectricHas HeatingHeating Fuel: Forced Air |
Fireplace & Spa Fireplace: Gas Starter, Living RoomHas a Fireplace |
Windows, Doors, Floors & Walls Window: Custom Covering(s), Insulated Windows, Solar Screens, Tinted WindowsDoor: Insulated Doors, Sliding DoorsFlooring: WoodCommon Walls: No Common Walls |
Levels, Entrance, & Accessibility Stories: 1Number of Stories: 1Levels: OneEntry Location: Front DoorAccessibility: Accessible Hallway(s)Floors: Wood |
View Has a ViewView: Hills |
Security Security: Carbon Monoxide Detector(s), Fire Detection System, Gated with Guard, Gated Community, Gated with Attendant, 24 Hour Security, Smoke Detector(s) |

|
|---|
Exterior Home Features Roof: Concrete TilePatio / Porch: Covered, PatioFencing: Cross Fenced, Excellent Condition, Livestock, WireFoundation: SlabNo Private Pool |
Parking & Garage Number of Garage Spaces: 3Number of Covered Spaces: 3Has a GarageHas an Attached GarageParking Spaces: 3Parking: Door-Multi,Direct Access,Driveway,Garage,Garage Door Opener,Guest |
Pool Pool: None |
Frontage Road Frontage: Private RoadResponsible for Road Maintenance: Private Maintained RoadRoad Surface Type: PavedNot on Waterfront |
Water & Sewer Sewer: Engineered Septic |
Surface & Elevation Elevation Units: Feet |

|
|---|
Cumulative Days on Market: 57 |

|
|---|
Year Built Year Built: 2015 |
Property Type / Style Property Type: ResidentialProperty Subtype: Single Family ResidenceStructure Type: HouseArchitecture: Ranch |
Building Not a New ConstructionNot Attached PropertyNo Additional Parcels |
Property Information Condition: TurnkeyIncluded in Sale: Four kitchen barstools, clothes washer & dryer, 2 attached TV's. From patio: umbrella, couch, chairs and matching small tablesParcel Number: 020283006 |

|
|---|
Price List Price: $1,795,000 |
Status Change & Dates Off Market Date: Sat Oct 28 2023Possession Timing: Close Plus 2 Days |

|
|---|
MLS Status: Closed |


|
|---|
Direction & Address City: TempletonCommunity: Tempeast(90) |
School Information High School District: Paso Robles Joint Unified |

|
|---|
Community Features: Curbs, Fishing, Gutter(s), Hiking, Lake, Rural, Storm Drain(s), Street Lights, GatedNot Senior Community |

|
|---|
HOA Name: Santa Ysabel RanchHOA Fee Frequency (second): MonthlyAssociation for this Listing: California Regional MLSHas an HOAHOA Fee: $365/Monthly |

|
|---|
Lot Area: 1.75 Acres |

|
|---|
Special Conditions: Standard |

|
|---|
Contingencies: NoneListing Terms: Cash, Conventional |

|
|---|
Mls Number: PI23159078Living Area Range Units: Square FeetAttribution Contact: 805-235-1692Activation Date: Fri Sep 01 2023Common Interest: NoneStart Showing Date: Fri Sep 01 2023Universal Property Id: US-06079-N-020283006-R-N |

|
|---|
HOA Amenities: Maintenance Grounds,Guard,Security,Tennis Court(s),Trail(s) |
Price and Tax history
| Date | Event | Price |
|---|---|---|
Dec 12, 2023 Source: CRMLS #PI23159078 | Sold | $1,775,000 |
Oct 28, 2023 Source: CRMLS #PI23159078 | Pending | $1,795,000 |
Oct 22, 2023 Source: CRMLS #PI23159078 | PriceChange | $1,795,000 Price decreased by 11% |
Sep 22, 2023 Source: CRMLS #PI23159078 | PriceChange | $2,010,000 Price increased by 3% |
Sep 1, 2023 Source: CRMLS #PI23159078 | Listed For Sale | $1,950,000 |
Market trends in Paso Robles
Last updated September 2026
Avg. sale price
$781K
$7.5KMoM
Sale-to-List Price
99.7%
0.2%MoM
Price per sq ft
$431
$2MoM
Available listings
198
8MoM
Around this home
What Locals Say about Paso Robles
This October
Trick-or-Treat Score
Built from what locals say about this neighborhood.- 79% say there's holiday spirit
- 64% say there are sidewalks
- 60% say neighbors are friendly
Trulia Trick or TreatStart Ghost Hunt
At least 188 Trulia users voted on each feature.

88 % Say it's dog friendly

88 % Say car is needed

87 % Say yards are well-kept

79 % Say there's holiday spirit

76 % Say it's quiet

75 % Say parking is easy

72 % Say people would walk alone at night

66 % Say there's wildlife

64 % Say there are sidewalks

63 % Say kids play outside

60 % Say neighbors are friendly

59 % Say they plan to stay for at least 5 years

53 % Say streets are well-lit

49 % Say it's walkable to grocery stores

45 % Say it's walkable to restaurants

41 % Say there are community events
Sourced by Trulia users. Learn more about our methodology.
LGBTQ Local Legal Protections
LGBTQ Local Legal Protections



The multiple listing data appearing on this website, or contained in reports produced therefrom, is owned and copyrighted by California Regional Multiple Listing Service, Inc. ("CRMLS") and is protected by all applicable copyright laws. Information provided is for viewer's personal, non-commercial use and may not be used for any purpose other than to identify prospective properties the viewer may be interested in purchasing. All listing data, including but not limited to square footage and lot size is believed to be accurate, but the listing Agent, listing Broker and CRMLS and its affiliates do not warrant or guarantee such accuracy. The viewer should independently verify the listed data prior to making any decisions based on such information by personal inspection and/or contacting a real estate professional.
Based on information from California Regional Multiple Listing Service, Inc. as of 2026-10-11 05:37:42 PDT and /or other sources. All data, including all measurements and calculations of area, is obtained from various sources and has not been, and will not be, verified by broker or MLS. All information should be independently reviewed and verified for accuracy. Properties may or may not be listed by the office/agent presenting the information
Based on information from California Regional Multiple Listing Service, Inc. as of 2026-10-11 05:37:42 PDT and /or other sources. All data, including all measurements and calculations of area, is obtained from various sources and has not been, and will not be, verified by broker or MLS. All information should be independently reviewed and verified for accuracy. Properties may or may not be listed by the office/agent presenting the information
Frequently asked questions about 1210 Fire Rock Loop
- What is 1210 Fire Rock Loop estimated to be worth?Trulia's estimated value for 1210 Fire Rock Loop in Templeton, CA is $2,065,900.
- What is the price history for 1210 Fire Rock Loop?1210 Fire Rock Loop in Templeton, CA last sold for $1,775,000 in December 2023.
- Is Templeton a buyer's or seller's market?Templeton is currently a buyer's market, based on recent for-sale activity.
- What's the median sale price in Templeton?The median sale price in Templeton is $781K. That is down $7.5K from the prior month.
- Does 1210 Fire Rock Loop have air conditioning?Yes, 1210 Fire Rock Loop in Templeton, CA has air conditioning.
- Does 1210 Fire Rock Loop have laundry facilities?Yes, 1210 Fire Rock Loop in Templeton, CA has in-unit laundry.
Explore by feature - Pet Friendly
 SPECIAL OFFERPET FRIENDLYFURNISHEDTotal price$2,583 - $3,414/mo1-3 bd1-3 baBlue Oak | 710 Experimental Station Rd,
Paso Robles, CA 93446 PET FRIENDLY
 PET FRIENDLY
 PET FRIENDLY
 PET FRIENDLY
 PET FRIENDLY$1,995 - $3,045/mo1-3 bd1-2 baAlturas Paso Robles Apartment Homes | 3200 Spring St,
Paso Robles, CA 93446 NEW - 14 HRS AGOAPPLY INSTANTLYPET FRIENDLY
 APPLY INSTANTLYPET FRIENDLY
 NEW - 2 DAYS AGOAPPLY INSTANTLYPET FRIENDLY
 NEW - 2 DAYS AGOAPPLY INSTANTLYPET FRIENDLY
Explore by feature - Garage
- SPECIAL OFFERPET FRIENDLYFURNISHEDTotal price$2,583 - $3,414/mo1-3 bd1-3 baBlue Oak | 710 Experimental Station Rd,
Paso Robles, CA 93446 - PET FRIENDLY
 APPLY INSTANTLY
- NEW - 14 HRS AGOAPPLY INSTANTLYPET FRIENDLY
- NEW - 2 DAYS AGOAPPLY INSTANTLYPET FRIENDLY
 APPLY INSTANTLYPET FRIENDLY
 APPLY INSTANTLYPET FRIENDLY
 APPLY INSTANTLYPET FRIENDLY
 APPLY INSTANTLY
 APPLY INSTANTLY
Explore by feature - Air Conditioning
- PET FRIENDLY
- PET FRIENDLY
- PET FRIENDLY$1,995 - $3,045/mo1-3 bd1-2 baAlturas Paso Robles Apartment Homes | 3200 Spring St,
Paso Robles, CA 93446  APPLY INSTANTLY
 APPLY INSTANTLYFURNISHED
 APPLY INSTANTLY
- APPLY INSTANTLY
- APPLY INSTANTLYPET FRIENDLY
- NEW - 2 DAYS AGOAPPLY INSTANTLYPET FRIENDLY
- NEW - 2 DAYS AGOAPPLY INSTANTLYPET FRIENDLY
Explore by feature - Pool
- SPECIAL OFFERPET FRIENDLYFURNISHEDTotal price$2,583 - $3,414/mo1-3 bd1-3 baBlue Oak | 710 Experimental Station Rd,
Paso Robles, CA 93446 - PET FRIENDLY
- PET FRIENDLY
- PET FRIENDLY

 PET FRIENDLY
 PET FRIENDLY
Explore by feature - Washer/dryer
- PET FRIENDLY
- PET FRIENDLY
- PET FRIENDLY
- PET FRIENDLY
- PET FRIENDLY$1,995 - $3,045/mo1-3 bd1-2 baAlturas Paso Robles Apartment Homes | 3200 Spring St,
Paso Robles, CA 93446  NEW - 17 HRS AGOAPPLY INSTANTLYPET FRIENDLY
- APPLY INSTANTLYFURNISHED
- APPLY INSTANTLY
- APPLY INSTANTLY
- NEW - 14 HRS AGOAPPLY INSTANTLYPET FRIENDLY
Explore by feature - Outdoor Space
- NEW - 17 HRS AGOAPPLY INSTANTLYPET FRIENDLY
- APPLY INSTANTLYPET FRIENDLY
 PET FRIENDLY
 PET FRIENDLY
 SENIOR HOUSINGPET FRIENDLY
- PET FRIENDLY

Apartments for Rent
- PET FRIENDLY
- PET FRIENDLY
- PET FRIENDLY


- PET FRIENDLY
 NEW - 1 DAY AGOAPPLY INSTANTLYFURNISHED
- APPLY INSTANTLYPET FRIENDLY
 APPLY INSTANTLYROOM FOR RENT
 See more homes for rent inTempleton
Off Market Homes Near 1210 Fire Rock Loop
 SOLDOCT 9, 2026Christie's International Real Estate Sereno
 SOLDOCT 2, 2026Christie's International Real Estate Sereno
 SOLDSEP 29, 2026GUIDE Real Estate
 SOLDSEP 21, 2026Christie's International Real Estate Sereno
 SOLDSEP 21, 2026Country Real Estate
 SOLDSEP 21, 2026Vineyard Professional Real Estate
 SOLDSEP 21, 2026GUIDE Real Estate
 See more homes for sale inTempleton


Homes for sale near 1210 Fire Rock Loop
 1.55 ACRESRE/MAX Parkside Real Estate
 3.08 ACRESHome & Ranch Sotheby's Intl
 2.98 ACRESHome & Ranch Sotheby's Intl
 0.35 ACRESeXp Realty of California, Inc.
 0.27 ACRESRE/MAX Parkside Real Estate
- See more homes for sale inTempleton



- Results are loading