


$478,000
 2 Beds
 2 Baths
 1,636 sqft
121 Sunlight Lane, Bailey, CO 80421
Est. Refi. Payment $2,757/mo*
Refinance Your HomeCurrently Off Market - Sold Jun 26, 2026 for $482,000 (0% above list price)
Home Value
Trulia Estimate
$478KSince last month
Decreased$1K (-0.3%)Since last year
Decreased$18K (-3.6%)Since last sale
Decreased$3K (-0.6%)Learn more about this home's value by checking out its Trulia Estimate, the value of nearby homes, and how much similar homes have sold for.
Trulia Estimate
The of this home's value increased by +78% in the last 10 years
| Month | Estimated value |
|---|---|
2026 | |
| September 2026 | $479K |
| August 2026 | $478K |
| July 2026 | $481K |
| June 2026 | $481K |
| May 2026 | $473K |
| April 2026 | $491K |
| March 2026 | $512K |
| February 2026 | $517K |
| January 2026 | $478K |
2025 | |
2024 | |
2023 | |
2022 | |
2021 | |
2020 | |
2019 | |
2018 | |
2017 | |
2016 | |
Comparable sales
These are recently sold homes that have a similar location or other similar features to this home, like bedrooms, bathrooms, and square footage. Get a sense of the expected prices in the area by viewing these homes.Address | Distance | Property Type | Sold Price | Sold Date | Bed | Bath | Sqft |
|---|---|---|---|---|---|---|---|
0.11 | Single-Family Home | $381,500 | 03/02/26 | 4 | 2 | 1,200 | |
0.33 | Single-Family Home | $545,000 | 07/10/26 | 3 | 2 | 1,527 | |
0.22 | Single-Family Home | $575,000 | 08/31/26 | 3 | 2 | 1,598 | |
0.09 | Single-Family Home | $650,000 | 04/24/26 | 4 | 2 | 2,828 | |
0.79 | Single-Family Home | $187,500 | 04/17/26 | 2 | 1.5 | 2,239 | |
0.86 | Single-Family Home | $560,000 | 10/30/25 | 3 | 2.5 | 2,016 | |
0.76 | Single-Family Home | $579,000 | 05/29/26 | 3 | 2 | 1,248 | |
1.08 | Single-Family Home | $427,500 | 02/25/26 | 2 | 1 | 1,056 |
Nearby home prices
Get a sense of expected prices in the area by checking the value of nearby homes.Address | Distance | Price | Bed | Bath | Sqft | Status |
|---|---|---|---|---|---|---|
0.04 | $524,400 | 3 | 2 | 1,634 | Off Market | |
0.05 | $546,500 | 3 | 2 | 1,764 | Off Market | |
0.06 | $516,400 | 3 | 2 | 1,748 | Off Market | |
0.08 | $498,000 | 3 | 2 | 1,916 | For Sale | |
0.09 | $650,000 | 4 | 2 | 2,828 | Recently Sold | |
0.11 | $526,300 | 3 | 2 | 1,948 | Off Market | |
0.11 | $381,500 | 4 | 2 | 1,200 | Recently Sold | |
0.15 | $540,000 | 3 | 2 | 1,879 | For Sale | |
0.18 | $580,300 | 3 | 2 | 1,652 | Off Market | |
0.19 | $400,300 | 2 | 1 | 840 | Off Market | |
0.19 | $565,000 | 4 | 3 | 2,096 | For Sale |
Local Information
- Map ViewExplore the area around 121 Sunlight Lane.

- Schools1 Preschool School1 Elementary School1 Middle School1 High School

- Shop & Eat

-- mins to
Home Highlights

Single-Family Home

Built in 1994

1,636 sqft

$295/sqft

2 Car Garage

HOA $100/mo
About this House
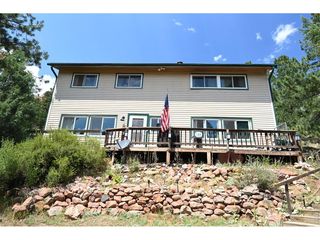
Mountain views, warm wood siding, and expansive outdoor living spaces define this inviting 2 bed, 2 bath raised-ranch home in the desirable Will-O-Wisp neighborhood. Enjoy Colorado sunsets from the upper deck or relax under the covered lower patio, creating seamless indoor-outdoor living.
The main level offers a flexible layout designed to adapt to your lifestyle. The space currently used as a dining area anchored by a beautiful stone fireplace and sliding glass doors to the deck, which can easily function as a living room. A cozy eating nook in the kitchen provides additional dining space, allowing for multiple configuration options. The kitchen features stainless steel appliances, generous counter space, and ample cabinetry. The upstairs full bath offers convenient hallway access along with a secondary entrance to the bedroom.
The lower level includes a spacious bonus room ideal for a family room, play area, exercise space, or home office, along with a ¾ bath, dedicated laundry/utility room with direct access to the garage. There is potential to add a third bedroom if desired.
Outside, the fenced backyard offers space for pets, play equipment, or simply enjoying mountain air. Located in a tight-knit community, residents enjoy access to a neighborhood playground, hiking and biking trails, a catch-and-release fishing pond, and even seasonal ice skating. With convenient access to schools, local amenities, and Highway 285, this property blends mountain living with everyday practicality.
The main level offers a flexible layout designed to adapt to your lifestyle. The space currently used as a dining area anchored by a beautiful stone fireplace and sliding glass doors to the deck, which can easily function as a living room. A cozy eating nook in the kitchen provides additional dining space, allowing for multiple configuration options. The kitchen features stainless steel appliances, generous counter space, and ample cabinetry. The upstairs full bath offers convenient hallway access along with a secondary entrance to the bedroom.
The lower level includes a spacious bonus room ideal for a family room, play area, exercise space, or home office, along with a ¾ bath, dedicated laundry/utility room with direct access to the garage. There is potential to add a third bedroom if desired.
Outside, the fenced backyard offers space for pets, play equipment, or simply enjoying mountain air. Located in a tight-knit community, residents enjoy access to a neighborhood playground, hiking and biking trails, a catch-and-release fishing pond, and even seasonal ice skating. With convenient access to schools, local amenities, and Highway 285, this property blends mountain living with everyday practicality.
121 Sunlight Lane, Bailey, CO 80421 is a 2 bedroom, 2 bathroom, 1,636 sqft single-family home built in 1994. It last sold for the $480,000 asking price on Jun 26, 2026. More recently, it was listed as a rental in January 2018 with an asking price of $1,725 per month. That rental listing was removed on January 12, 2018. This property is not currently displayed as for sale or rent on Trulia. The Trulia Estimate is $478,000, with a rent estimate of $2,570/month.
Last check for updates: about 6 hours ago
Listed by Katina Farrell, (720) 295-8848
MB Homes By Katina
Bought with: Ryan Overby, (720) 308-2890, HomeSmart
Source: REcolorado as distributed by MLS GRID, MLS#3673087
Home Details for 121 Sunlight Lane

|
|---|
Interior Details Number of Rooms: 8Types of Rooms: Bedroom, Bathroom, Family Room, Kitchen, Laundry, Living Room |
Beds & Baths Number of Bedrooms: 2Main Level Bedrooms: 1Number of Bathrooms: 2Number of Bathrooms (full): 1Number of Bathrooms (three quarters): 1Number of Bathrooms (main level): 1 |
Dimensions and Layout Living Area: 1636 Square Feet |
Appliances & Utilities Utilities: Electricity Connected, Natural Gas AvailableAppliances: Dishwasher, Disposal, Range, RefrigeratorDishwasherDisposalLaundry: In UnitRefrigerator |
Heating & Cooling Heating: Forced Air,Passive SolarNo CoolingAir Conditioning: NoneHas HeatingHeating Fuel: Forced Air |
Fireplace & Spa Number of Fireplaces: 2Fireplace: Family Room, Gas, Living Room, Wood BurningHas a Fireplace |
Gas & Electric Has Electric on Property |
Windows, Doors, Floors & Walls Window: Window CoveringsFlooring: Carpet, Laminate, Tile |
Levels, Entrance, & Accessibility Levels: Multi/SplitFloors: Carpet, Laminate, Tile |
View Has a ViewView: Mountain(s) |
Security Security: Carbon Monoxide Detector(s), Radon Detector, Smoke Detector(s) |

|
|---|
Exterior Home Features Roof: CompositionPatio / Porch: Deck, Front PorchFencing: PartialFoundation: Raised |
Parking & Garage Number of Garage Spaces: 2Number of Covered Spaces: 2No CarportHas a GarageHas an Attached GarageParking Spaces: 2Parking: Asphalt |
Frontage Road Frontage: Public, Year RoundRoad Surface Type: DirtNot on Waterfront |
Finished Area Finished Area (above surface): 1540 Square Feet |

|
|---|
Year Built Year Built: 1994 |
Property Type / Style Property Type: ResidentialProperty Subtype: Single Family ResidenceStructure Type: HouseArchitecture: Mountain Contemporary |
Building Construction Materials: Cedar, FrameNot Attached Property |
Property Information Not Included in Sale: Contact Listing AgentParcel Number: 40543 |

|
|---|
Price List Price: $480,000Price Per Sqft: $295/sqft |
Status Change & Dates Off Market Date: Thu May 21 2026Possession Timing: Negotiable |

|
|---|
MLS Status: Closed |

|
|---|

|
|---|
Direction & Address City: BaileyCommunity: Will O'Wisp |
School Information Elementary School: FitzsimmonsElementary School District: Platte Canyon RE-1Jr High / Middle School: Platte CanyonJr High / Middle School District: Platte Canyon RE-1High School: Platte CanyonHigh School District: Platte Canyon RE-1 |

|
|---|
Building Area Building Area: 1636 Square Feet |

|
|---|
Not Senior Community |

|
|---|
HOA Fee Includes: Sewer, WaterHOA Name: Will O WispHOA Phone: 720-580-3608Has an HOAHOA Fee: $100/Monthly |

|
|---|
Lot Area: 9583 sqft |

|
|---|
Special Conditions: Standard |

|
|---|
Contingencies: None KnownListing Terms: Cash, Conventional, FHA, VA Loan |

|
|---|
Mobile Home Park Mobile Home Units: Feet |

|
|---|
Business Information Ownership: Individual |

|
|---|
Mls Number: 3673087Attribution Contact: offers@homesbykatina.com, 720-295-8848Above Grade Unfinished Area: 1540Showing Service Name: Showing Time |

|
|---|
HOA Amenities: Playground,Pond Seasonal,Trail(s) |
Price and Tax history
| Date | Event | Price |
|---|---|---|
Jun 26, 2026 Source: REcolorado as distributed by MLS GRID #3673087 | Sold | $482,000 |
May 22, 2026 Source: REcolorado as distributed by MLS GRID #3673087 | Pending | $480,000 |
May 16, 2026 Source: REcolorado as distributed by MLS GRID #3673087 | PriceChange | $480,000 Price decreased by 4% |
Mar 31, 2026 Source: REcolorado as distributed by MLS GRID #3673087 | PriceChange | $500,000 Price decreased by 4% |
Feb 20, 2026 Source: REcolorado as distributed by MLS GRID #3673087 | Listed For Sale | $520,000 |
Nov 3, 2021 Source: N/A | Sold | $435,000 |
Jan 12, 2018 Source: Agent Provided | ListingRemoved | $1,725 |
Jan 6, 2018 Source: Agent Provided | Listed For Rent | $1,725 |
Nov 21, 2017 Source: N/A | Sold | $297,750 |
Apr 30, 2012 Source: N/A | Sold | $145,000 |
Feb 25, 2012 Source: Agent Provided | PriceChange | $154,000 Price increased by 0% |
Feb 4, 2012 Source: Agent Provided | Listed For Sale | $0 |
Aug 3, 2011 Source: Agent Provided | ListingRemoved | $199,000 |
Feb 5, 2011 Source: Agent Provided | PriceChange | $199,000 Price decreased by 3% |
Aug 22, 2010 Source: Agent Provided | Listed For Sale | $205,500 |
| Year | Property tax | Tax assessment |
|---|---|---|
| 2025 | $2,722 | $470,473 |
Home facts updated by county records
Market trends in Bailey
Last updated August 2026
Avg. sale price
—
Sale-to-List Price
—
Price per sq ft
—
Available listings
122
1MoM
Around this home
What Locals Say about Bailey
At least 24 Trulia users voted on each feature.

100 % Say there's wildlife

94 % Say car is needed

94 % Say parking is easy

83 % Say it's dog friendly

79 % Say it's quiet

77 % Say there's holiday spirit

67 % Say neighbors are friendly

65 % Say yards are well-kept

63 % Say they plan to stay for at least 5 years

59 % Say kids play outside

42 % Say people would walk alone at night

34 % Say there are community events
Sourced by Trulia users. Learn more about our methodology.
LGBTQ Local Legal Protections
LGBTQ Local Legal Protections



© 2026 REcolorado® All rights reserved. Certain information contained herein is derived from information which is the licensed property of, and copyrighted by, REcolorado®. Some IDX listings have been excluded from this website. Click here for more information
Frequently asked questions about 121 Sunlight Lane
- What is 121 Sunlight Lane estimated to be worth?Trulia's estimated value for 121 Sunlight Lane in Bailey, CO is $478,000.
- What is the price history for 121 Sunlight Lane?121 Sunlight Lane in Bailey, CO last sold for $482,000 in June 2026.
- Is Bailey a buyer's or seller's market?Bailey is currently a balanced market, based on recent for-sale activity.
- What do residents say about Bailey?Residents describe Bailey, CO as easy to park in, dog-friendly, and quiet. Most residents say you need a car. See recently sold homes in Bailey, CO.
- Does 121 Sunlight Lane have laundry facilities?Yes, 121 Sunlight Lane in Bailey, CO has laundry facilities.
- How big is the lot at 121 Sunlight Lane?The lot at 121 Sunlight Lane in Bailey, CO is about 0.22 acres (9,583 sq ft).
Explore by feature - Pet Friendly
 PET FRIENDLY
 PET FRIENDLY2.6 ACRES
 NEW - 1 DAY AGOAPPLY INSTANTLYPET FRIENDLY
 APPLY INSTANTLYPET FRIENDLY
 APPLY INSTANTLYPET FRIENDLYFURNISHED
 PET FRIENDLY
 PET FRIENDLY
Explore by feature - Garage
 NEW - 1 DAY AGO
- PET FRIENDLY
- PET FRIENDLY2.6 ACRES
- APPLY INSTANTLYPET FRIENDLYFURNISHED
- PET FRIENDLY
- PET FRIENDLY
Explore by feature - Washer/dryer
- NEW - 1 DAY AGO
- PET FRIENDLY
- NEW - 1 DAY AGOAPPLY INSTANTLYPET FRIENDLY
- APPLY INSTANTLYPET FRIENDLY
 APPLY INSTANTLYPET FRIENDLYFURNISHED
- APPLY INSTANTLYPET FRIENDLYFURNISHED
- PET FRIENDLY
 FURNISHED
- PET FRIENDLY
Apartments for Rent
- APPLY INSTANTLYPET FRIENDLY
 See more homes for rent inBailey
Off Market Homes Near 121 Sunlight Lane
 SOLDSEP 9, 2026HomeSmart, MLS#8850845
 SOLDSEP 2, 2026eXp Realty, LLC, MLS#4849521
 SOLDSEP 2, 2026Brokers Guild Real Estate, MLS#6696796
 SOLDAUG 31, 2026Coldwell Banker Realty 28, MLS#1681047
 SOLDAUG 31, 2026Compass - Denver, MLS#5100868
 SOLDAUG 28, 2026HK Real Estate, MLS#5804050
- SOLDAUG 20, 2026Keller Williams Foothills Realty, MLS#7306367
 SOLDAUG 19, 2026LIV Sotheby's International Realty, MLS#5771932
 SOLDAUG 17, 2026Compass - Denver, MLS#6679461
 See more homes for sale inBailey

Homes for sale near 121 Sunlight Lane
 Brokers Guild Real Estate, MLS#1971900
 Fathom Realty Colorado LLC, MLS#4684086
 2.04 ACRESKeller Williams Foothills Realty, MLS#1678650
 1.4 ACRESRedfin Corporation, MLS#8131562
 1.95 ACRESLisa Higdon, Sandrock Real Estate
 1.11 ACRESKeller Williams Foothills Realty, MLS#8510245
 OPEN SAT, 10-12PM1 ACREKeller Williams Foothills Realty, MLS#7252304
- See more homes for sale inBailey


- Results are loading