


$409,900
 3 Beds
 2 Baths
 1,371 sqft (on 3.61 acres)
121 Ridgeway Path, Walker, MN 56484
Est. Mortgage $2,517/mo*
Get Pre-QualifiedHome Highlights

Single-Family Home

Built in 2026

3.61 acre lot

$299/sqft

2 Car Garage
Local Information
- Map ViewExplore the area around 121 Ridgeway Path.

- Schools1 Preschool School1 Elementary School1 Middle School1 High School

- Shop & Eat

-- mins to
About this House
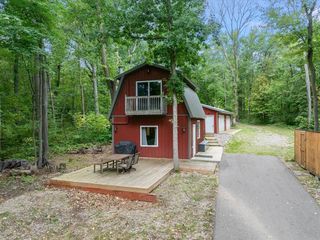
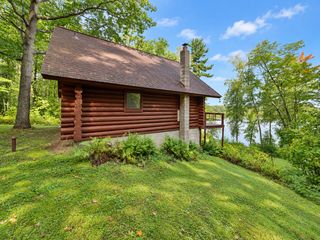
Welcome to Boulder Ridge Estates, Walker's newest development. This brand-new 2026-built home offers the perfect combination of modern finishes, one-level living, and a peaceful Northwoods setting. Situated on 3.6 acres surrounded by mature trees, you'll enjoy plenty of privacy while being just minutes from Walker and close to all the recreation Leech Lake has to offer.
With this 3-bedroom, 2-bath home features a thoughtfully designed open floor plan that feels both spacious and inviting. The kitchen is sure to be a favorite gathering spot with quartz countertops, soft-close cabinetry, all new stainless LG appliances and plenty of workspace. Large Andersen windows bring in natural light and showcase the beautiful, wooded surroundings.
The primary suite offers a comfortable retreat with a walk-in closet and private bath featuring a double vanity and tile finishes. You'll also appreciate the convenience of all living facilities on one level, making everyday living easy and functional.
Whether you're heading into Walker for shopping and dining, exploring nearby trails, or spending the day fishing, boating, and enjoying all that Leech Lake has to offer, this location makes it easy to enjoy the best of the Up North lifestyle.
Additional features include LP SmartSide siding and a heated two-stall attached garage.
If you've been looking for a brand-new home with acreage, privacy, and a great location close to Walker, this property is one you won't want to miss.
With this 3-bedroom, 2-bath home features a thoughtfully designed open floor plan that feels both spacious and inviting. The kitchen is sure to be a favorite gathering spot with quartz countertops, soft-close cabinetry, all new stainless LG appliances and plenty of workspace. Large Andersen windows bring in natural light and showcase the beautiful, wooded surroundings.
The primary suite offers a comfortable retreat with a walk-in closet and private bath featuring a double vanity and tile finishes. You'll also appreciate the convenience of all living facilities on one level, making everyday living easy and functional.
Whether you're heading into Walker for shopping and dining, exploring nearby trails, or spending the day fishing, boating, and enjoying all that Leech Lake has to offer, this location makes it easy to enjoy the best of the Up North lifestyle.
Additional features include LP SmartSide siding and a heated two-stall attached garage.
If you've been looking for a brand-new home with acreage, privacy, and a great location close to Walker, this property is one you won't want to miss.
Last check for updates: about 7 hours ago
Listing courtesy of Sarah Morrison, (218) 839-1890
Kurilla Real Estate LTD
Source: NorthstarMLS as distributed by MLS GRID, MLS#7097200
Also Listed on NorthstarMLS as distributed by MLS GRID.
Home Details for 121 Ridgeway Path

|
|---|
Interior Details Basement: NoneNumber of Rooms: 9Types of Rooms: Bedroom, Bedroom 2, Bedroom 3, Bathroom, Dining Room, Kitchen, Living Room, Patio |
Beds & Baths Number of Bedrooms: 3Number of Bathrooms: 2Number of Bathrooms (full): 1Number of Bathrooms (three quarters): 1 |
Dimensions and Layout Living Area: 1371 Square FeetFoundation Area: 1987 |
Appliances & Utilities Appliances: Cooktop, Dishwasher, Dryer, Electric Water Heater, Microwave, Range, Refrigerator, Stainless Steel Appliance(s), WasherDishwasherDryerLaundry: Main Level,SinkMicrowaveRefrigeratorWasher |
Heating & Cooling Heating: Ductless Mini-Split,In-Floor HeatingHas CoolingAir Conditioning: Ductless Mini-Split,Wall Unit(s)Has HeatingHeating Fuel: Ductless Mini Split |
Fireplace & Spa No Fireplace |
Gas & Electric Electric: 200+ Amp Service, Power Company: Minnesota PowerGas: Natural Gas, Propane |
Levels, Entrance, & Accessibility Stories: 1Levels: OneAccessibility: No Stairs External, No Stairs Internal |
View No View |

|
|---|
Exterior Home Features Roof: Age 8 Years Or Less AsphaltPatio / Porch: PatioFencing: NoneNo Private Pool |
Parking & Garage Number of Garage Spaces: 2Number of Covered Spaces: 2Other Parking: Garage Dimensions (21x22'2), Garage Door Width (9)No CarportHas a GarageHas an Attached GarageHas Open ParkingParking Spaces: 2Parking: Attached,Floor Drain,Garage,Garage Door Opener,Heated Garage |
Pool Pool: None |
Frontage Road Frontage: City StreetResponsible for Road Maintenance: Public Maintained RoadNot on Waterfront |
Water & Sewer Sewer: Mound Septic |
Finished Area Finished Area (above surface): 1371 Square Feet |

|
|---|
Days on Market: 91 |

|
|---|
Year Built Year Built: 2026 |
Property Type / Style Property Type: ResidentialProperty Subtype: Single Family |
Building Construction Materials: FrameIs a New ConstructionNot Attached PropertyNo Additional Parcels |
Property Information Parcel Number: 963640130 |

|
|---|
Price List Price: $409,900Price Per Sqft: $299 |

|
|---|
MLS Status: Active with Contingency |

|
|---|

|
|---|
Direction & Address City: WalkerCommunity: Boulder Ridge Estates |
School Information High School District: Walker-Hackensack-Akeley |

|
|---|
Listing Agent Listing ID: 7097200 |

|
|---|
Building Area Building Area: 1371 Square Feet |

|
|---|
No HOAHOA Fee: No HOA Fee |

|
|---|
Lot Area: 3.606 Acres |

|
|---|
Contingencies: Subject to Financing |

|
|---|
Mls Number: 7097200Above Grade Unfinished Area: 1371Activation Date: Fri Jul 03 2026 |
Around this home
What Locals Say about Walker
At least 2 Trulia users voted on each feature.

100 % Say it's dog friendly

100 % Say they plan to stay for at least 5 years

100 % Say people would walk alone at night

91 % Say yards are well-kept

86 % Say there's wildlife

82 % Say there's holiday spirit

80 % Say car is needed

75 % Say it's walkable to restaurants

75 % Say it's quiet

71 % Say parking is easy

60 % Say kids play outside

57 % Say streets are well-lit

50 % Say there are community events

44 % Say neighbors are friendly

38 % Say there are sidewalks
Sourced by Trulia users. Learn more about our methodology.
Market trends in Walker
Last updated August 2026
Avg. sale price
—
Sale-to-List Price
—
Price per sq ft
—
Available listings
46
7MoM
Home Value
Trulia Estimate
$403KSince last month
Increased$3K (+0.7%)Since last year
Increased$1K (+0.3%)Learn more about this home's value by checking out its Trulia Estimate, the value of nearby homes, and how much similar homes have sold for.
Trulia Estimate
The of this home's value increased by 0% in the last 10 years
| Month | Estimated value |
|---|---|
2026 | |
| September 2026 | $403K |
| August 2026 | $401K |
| July 2026 | $402K |
Comparable sales
These are recently sold homes that have a similar location or other similar features to this home, like bedrooms, bathrooms, and square footage. Get a sense of the expected prices in the area by viewing these homes.Address | Distance | Property Type | Sold Price | Sold Date | Bed | Bath | Sqft |
|---|---|---|---|---|---|---|---|
0.45 | Single-Family Home | $294,900 | 01/14/26 | 3 | 2 | 1,568 | |
1.05 | Single-Family Home | $322,000 | 09/03/26 | 3 | 2 | 2,496 | |
1.52 | Single-Family Home | $350,000 | 09/11/26 | 3 | 2 | 1,920 | |
1.36 | Single-Family Home | $230,000 | 10/17/25 | 3 | 2 | 1,296 | |
1.23 | Single-Family Home | $450,000 | 05/27/26 | 4 | 3 | 2,523 | |
1.49 | Single-Family Home | $298,000 | 08/24/26 | 3 | 1 | 2,348 | |
1.27 | Single-Family Home | $544,000 | 06/18/26 | 3 | 2.5 | 2,468 | |
1.11 | Single-Family Home | $1,250,000 | 03/06/26 | 4 | 4 | 4,170 |
Nearby home prices
Get a sense of expected prices in the area by checking the value of nearby homes.Address | Distance | Price | Bed | Bath | Sqft | Status |
|---|---|---|---|---|---|---|
0.06 | $424,300 | 3 | 2 | 1,456 | Off Market | |
0.07 | $49,900 | - | - | - | For Sale | |
0.08 | $343,900 | Studio | - | 986 | Off Market | |
0.09 | - | - | - | - | Off Market | |
0.11 | - | Studio | - | - | Off Market | |
0.12 | $94,300 | 2 | 1 | 588 | Off Market | |
0.12 | $308,600 | 3 | 2 | 2,412 | Off Market | |
0.12 | - | - | - | - | Off Market | |
0.14 | - | - | - | - | Off Market | |
0.15 | - | - | - | - | Off Market | |
0.17 | $175,600 | Studio | - | 1,568 | Off Market | |
0.17 | $241,100 | 2 | 1 | 960 | Off Market | |
0.17 | $262,400 | 3 | 2 | 1,680 | Off Market | |
0.17 | - | - | - | - | Off Market | |
0.18 | $342,600 | 3 | 2 | 1,578 | Off Market | |
0.18 | - | - | - | - | Off Market | |
0.19 | $287,400 | 4 | 2 | 1,632 | Off Market | |
0.20 | - | - | - | - | Off Market | |
0.23 | $346,300 | 2 | 2 | 2,400 | Off Market | |
0.23 | $54,900 | - | - | - | For Sale |
Price and Tax history
| Date | Event | Price |
|---|---|---|
Jul 3, 2026 Source: NorthstarMLS as distributed by MLS GRID #7097200 | Listed For Sale | $409,900 |
LGBTQ Local Legal Protections
LGBTQ Local Legal Protections



Sarah Morrison, Kurilla Real Estate LTD
Agent Phone: (218) 839-1890
Based on information submitted to the MLS GRID as of 2026-09-29 11:43:23 PDT. All data is obtained from various sources and may not have been verified by broker or MLS GRID. Supplied Open House Information is subject to change without notice. All information should be independently reviewed and verified for accuracy. Properties may or may not be listed by the office/agent presenting the information. Some IDX listings have been excluded from this website. Click here for more information
By searching NorthstarMLS listings you agree to the NorthstarMLS End User License Agreement
By searching NorthstarMLS listings you agree to the NorthstarMLS End User License Agreement
Similar Homes You May Like
 NEW CONSTRUCTION2.51 ACRESReal Broker, LLC
 NEW - 9 HRS AGO15 ACRESColdwell Banker Realty
 NEW CONSTRUCTIONAndy Williams Realty Group, LLC
 3.4 ACRESAffinity Real Estate Inc.
 5.64 ACRESKurilla Real Estate LTD
 7 ACRESExit Realty Hometown Advantage
 2.7 ACRESVictoria Litteral, Your Home Sold Guaranteed Realty Exclusive, My State MLS
 10.42 ACRESColdwell Banker Realty
 3.94 ACRESBill Hansen Realty/Longville
 2.84 ACRESBill Hansen Realty/Hackensack
 1 ACREDane Arthur Real Estate Agency-Longville
 1.12 ACRESBill Hansen Realty/Longville
 1.1 ACRESBill Hansen Realty/Longville
 See more homes for sale inWalker


New Listings near 121 Ridgeway Path
 0.34 ACRESBetter Homes and Gardens Real Estate First Choice
- See more homes for sale inWalker


Frequently asked questions about 121 Ridgeway Path
- What is the estimated monthly payment for 121 Ridgeway Path?Based on a $409,900 list price with 20% down at today's rates, the estimated monthly payment for 121 Ridgeway Path in Walker, MN is approximately $2,606 (about $2,333 principal & interest, $198 property taxes, and $75 homeowner's insurance). This is an estimate. Actual payment depends on your loan terms.
- What are the closest schools to 121 Ridgeway Path?The closest schools to 121 Ridgeway Path in Walker, MN are W.H.A. Elementary School (Pre-K, rated 4/10), Walker-Hackensack-Akeley Sec. (Middle/High, rated 4/10).
- What is 121 Ridgeway Path estimated to be worth?Trulia's estimated value for 121 Ridgeway Path in Walker, MN is $403,400.
- Does 121 Ridgeway Path have air conditioning?Yes, 121 Ridgeway Path in Walker, MN has air conditioning.
- Does 121 Ridgeway Path have laundry facilities?Yes, 121 Ridgeway Path in Walker, MN has in-unit laundry.
- How big is the lot at 121 Ridgeway Path?The lot at 121 Ridgeway Path in Walker, MN is about 3.6 acres.
121 Ridgeway Path, Walker, MN 56484 is a 3 bedroom, 2 bathroom, 1,371 sqft single-family home built in 2026. This property is currently available for sale and was listed by NorthstarMLS as distributed by MLS GRID on Jun 30, 2026. The MLS # for this home is MLS# 7097200.