


$400,200
 3 Beds
 3.5 Baths
 4,162 sqft (on 0.63 acres)
121 Ridgeview Dr, Scranton, PA 18504
Est. Refi. Payment $2,670/mo*
Refinance Your HomeCurrently Off Market - Sold Aug 20, 2026 for $400,000 (4% below list price)
Home Value
Trulia Estimate
$400KSince last month
Decreased$11K (-2.5%)Since last year
Decreased$45K (-10.2%)Since last sale
Increased$2K (+0.5%)Learn more about this home's value by checking out its Trulia Estimate, the value of nearby homes, and how much similar homes have sold for.
Trulia Estimate
The of this home's value increased by +62% in the last 10 years
| Month | Estimated value |
|---|---|
2026 | |
| September 2026 | $402K |
| August 2026 | $401K |
| July 2026 | $412K |
| June 2026 | $413K |
| May 2026 | $422K |
| April 2026 | $415K |
| March 2026 | $417K |
| February 2026 | $414K |
| January 2026 | $413K |
2025 | |
2024 | |
2023 | |
2022 | |
2021 | |
2020 | |
2019 | |
2018 | |
2017 | |
2016 | |
Comparable sales
These are recently sold homes that have a similar location or other similar features to this home, like bedrooms, bathrooms, and square footage. Get a sense of the expected prices in the area by viewing these homes.Address | Distance | Property Type | Sold Price | Sold Date | Bed | Bath | Sqft |
|---|---|---|---|---|---|---|---|
0.03 | Single-Family Home | $400,000 | 09/30/25 | 3 | 2.5 | 2,658 | |
0.19 | Single-Family Home | $510,000 | 05/20/26 | 4 | 3.5 | 4,824 | |
0.25 | Single-Family Home | $680,000 | 03/30/26 | 6 | 3.5 | 4,300 | |
0.48 | Single-Family Home | $285,000 | 04/13/26 | 3 | 1.5 | 1,926 | |
0.43 | Single-Family Home | $205,000 | 11/18/25 | 2 | 2 | 1,940 | |
0.20 | Single-Family Home | $181,000 | 07/31/26 | 2 | 1.5 | 2,135 | |
0.89 | Single-Family Home | $475,000 | 09/19/25 | 4 | 3.5 | 3,248 | |
0.96 | Single-Family Home | $370,000 | 11/17/25 | 3 | 3 | 3,187 |
Nearby home prices
Get a sense of expected prices in the area by checking the value of nearby homes.Address | Distance | Price | Bed | Bath | Sqft | Status |
|---|---|---|---|---|---|---|
0.03 | $431,000 | 3 | 2.5 | 2,658 | Off Market | |
0.06 | $346,700 | 3 | 2.5 | 1,716 | Off Market | |
0.08 | $320,200 | 2 | 2 | 1,487 | Off Market | |
0.11 | $358,500 | 3 | 3 | 2,372 | Off Market | |
0.14 | - | 4 | 3 | 3,200 | Off Market | |
0.19 | $510,000 | 4 | 3.5 | 4,824 | Recently Sold | |
0.16 | $300,300 | 2 | 2 | 1,720 | Off Market | |
0.20 | $181,000 | 2 | 1.5 | 2,135 | Recently Sold | |
0.18 | $392,900 | 3 | 2.5 | 2,358 | Off Market | |
0.22 | $326,100 | 3 | 2.5 | 1,558 | Off Market | |
0.23 | $288,600 | 3 | 2 | 1,800 | Off Market |
Local Information
- Map ViewExplore the area around 121 Ridgeview Dr.

- Schools2 Elementary Schools1 Middle School1 High School

- Shop & Eat

-- mins to
Home Highlights

Single-Family Home

Built in 2001

0.63 acre lot

4,162 sqft

$96/sqft

Garage
About this House
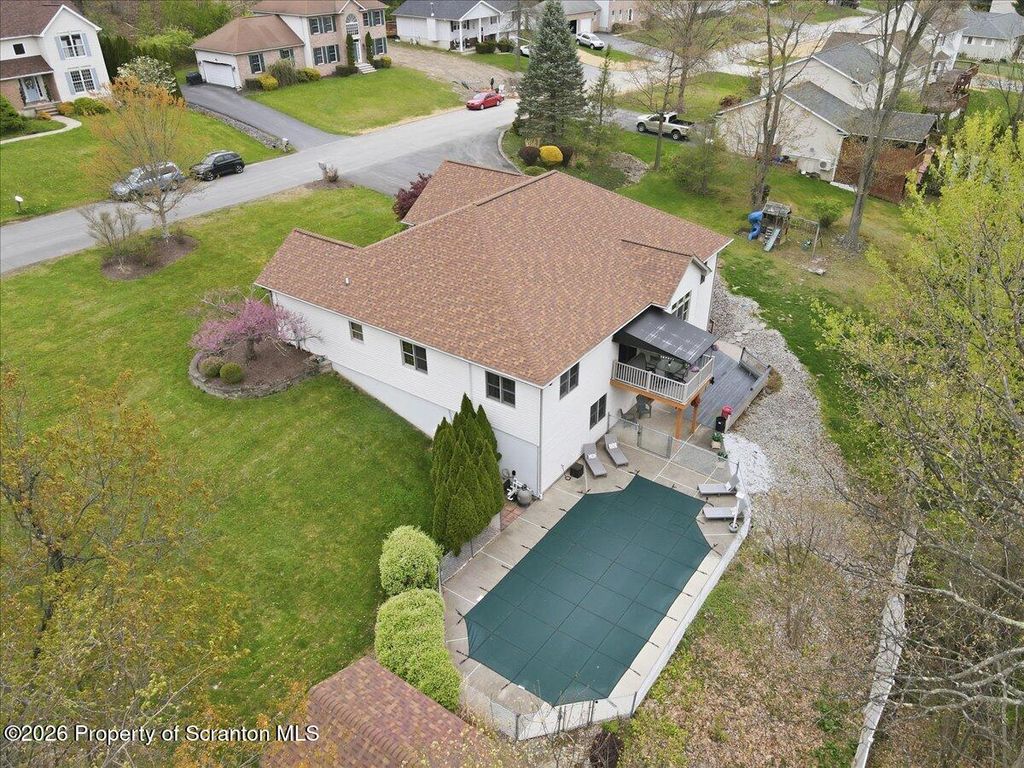
Welcome to 121 Ridgeview Drive--where space, style, and spotless care collide in a stunning 4,000 sq ft home designed for both everyday living and unforgettable entertaining. From the moment you step inside, you're greeted by a thoughtfully designed split floor plan, offering privacy and function in all the right places.Two generously sized bedrooms share a full bath on one wing, while the primary suite is tucked away on the opposite side, creating a peaceful retreat with just the right amount of separation. Connecting it all is the heart of the home--a bright and expansive central living space featuring a large kitchen, spacious living room, formal dining area or envision as an office space or private library.Rich hardwood floors, tile, and plush carpeting flow throughout, complemented by classic six-panel hardwood doors that add warmth and character at every turn.Step outside and the home shifts gears into full entertainer mode. A rear deck overlooks a beautifully designed patio and in-ground pool--your own private summer escape.The lower level expands your living space even further with an oversized walk out finished basement, full bathroom, dedicated exercise room, and ample storage. Walk right out to the patio and pool area, making indoor-outdoor hosting effortless.Immaculately maintained and impressively sized, this home delivers the kind of space and flexibility that adapts to your lifestyle--whether you're hosting a crowd or just enjoying a quiet night in. A home that lives like luxury--without the luxury price tag.
121 Ridgeview Dr, Scranton, PA 18504 is a 3 bedroom, 4 bathroom, 4,162 sqft single-family home in West Mountain, built in 2001. It last sold for $400,000 on Aug 20, 2026 (4% below the $418,500 asking price). This property is not currently displayed as for sale or rent on Trulia. The Trulia Estimate is $400,200, with a rent estimate of $2,658/month.
Last check for updates: about 20 hours ago
Listed by Mary A. Hillegas
RE/MAX Home Team
Bought with: NON MEMBER, NON MEMBER
Source: GSBR as distributed by MLS GRID, MLS#SC262038
Home Details for 121 Ridgeview Dr

|
|---|
Interior Details Basement: Concrete,Sump Pump,Walk-Out Access,Vapor Barrier,Heated,Full,Finished,Exterior Entry,DaylightNumber of Rooms: 10Types of Rooms: Master Bedroom, Bedroom 1, Bedroom 2, Master Bathroom, Bathroom 1, Bathroom 2, Bathroom 3, Bonus Room, Dining Room, Eating Area, Family Room, Foyer, Kitchen, Laundry, Living Room, Other Room |
Beds & Baths Number of Bedrooms: 3Number of Bathrooms: 4Number of Bathrooms (full): 3Number of Bathrooms (half): 1 |
Dimensions and Layout Living Area: 4162 Square Feet |
Appliances & Utilities Utilities: Cable Connected, Sewer Connected, Water Connected, Natural Gas Connected, Electricity ConnectedAppliances: Built-In Gas Oven, Stainless Steel Appliance(s), Washer/Dryer, Gas Water Heater, Gas Oven, Free-Standing Freezer, Dishwasher, Built-In Refrigerator, Built-In Gas RangeDishwasherLaundry: Laundry Room,Main Level |
Heating & Cooling Heating: Natural GasHas CoolingAir Conditioning: Heat PumpHas HeatingHeating Fuel: Natural Gas |
Fireplace & Spa Fireplace: NoneNo FireplaceNo Spa |
Gas & Electric Electric: Circuit BreakersHas Electric on Property |
Windows, Doors, Floors & Walls Flooring: Carpet, Tile, Luxury Vinyl, Hardwood, Combination, Ceramic Tile |
Levels, Entrance, & Accessibility Stories: 2Levels: TwoFloors: Carpet, Tile, Luxury Vinyl, Hardwood, Combination, Ceramic Tile |
Security Security: Smoke Detector(s) |

|
|---|
Exterior Home Features Roof: ShinglePatio / Porch: Deck, Patio, Front PorchFencing: NoneOther Structures: Shed(s)Exterior: Private Yard, Rain Gutters, Smart Camera(s)/RecordingFoundation: Block, Concrete Perimeter |
Parking & Garage Number of Garage Spaces: 2Number of Covered Spaces: 2No CarportGarageNo Attached GarageHas Open ParkingParking Spaces: 2Parking: Driveway,Garage |
Pool Pool: In Ground, Pool CoverPool |
Frontage Road Frontage: City StreetRoad Surface Type: PavedNot on Waterfront |
Water & Sewer Sewer: Public Sewer |
Farm & Range Not Allowed to Raise Horses |
Finished Area Finished Area (above surface): 2081 Square FeetFinished Area (below surface): 2081 Square Feet |

|
|---|
Cumulative Days on Market: 31 |

|
|---|
Year Built Year Built: 2001 |
Property Type / Style Property Type: ResidentialProperty Subtype: Residential, Single Family ResidenceStructure Type: HouseArchitecture: Ranch |
Building Construction Materials: Brick, Frame, ConcreteNot a New ConstructionNo Additional ParcelsDoes Not Include Home Warranty |
Property Information Parcel Number: 1330405000146 |

|
|---|
Price List Price: $418,500Price Per Sqft: $96/sqft |

|
|---|
MLS Status: Closed |

|
|---|
Direction & Address City: ScrantonCommunity: Fawnwood Estates |
School Information High School District: Scranton |

|
|---|
Building Area Building Area: 4162 Square Feet |

|
|---|
Not Senior Community |

|
|---|
No HOA |

|
|---|
Lot Area: 0.63 acres |

|
|---|
Listing Terms: Cash, VA Loan, Conventional, FHA |

|
|---|
BasementMls Number: SC262038Attic: NoneAbove Grade Unfinished Area: 2081Showing Advance Notice: 24Showing Requirements: 24 Hour Notice, Showing Service, Occupied, Combination Lock Box, Appointment Only |
Price and Tax history
| Date | Event | Price |
|---|---|---|
Aug 20, 2026 Source: GSBR as distributed by MLS GRID #SC262038 | Sold | $400,000 |
Jul 20, 2026 Source: GSBR as distributed by MLS GRID #SC262038 | Pending | $418,500 |
Jun 12, 2026 Source: GSBR as distributed by MLS GRID #SC262038 | PendingToActive | $418,500 |
May 13, 2026 Source: GSBR as distributed by MLS GRID #SC262038 | Pending | $418,500 |
May 7, 2026 Source: GSBR as distributed by MLS GRID #SC262038 | Listed For Sale | $418,500 |
Nov 12, 2025 Source: GSBR as distributed by MLS GRID #SC254850 | ListingRemoved | $424,900 |
Oct 14, 2025 Source: GSBR as distributed by MLS GRID #SC254850 | PriceChange | $424,900 Price decreased by 3% |
Sep 18, 2025 Source: GSBR as distributed by MLS GRID #SC254850 | Listed For Sale | $439,900 |
Dec 7, 2020 Source: N/A | Sold | $318,149 |
Aug 8, 2020 Source: Agent Provided | PriceChange | $335,000 Price decreased by 4% |
Jul 14, 2020 Source: Agent Provided | Listed For Sale | $349,999 |
Nov 28, 2014 Source: GSBR as distributed by MLS GRID #143990 | Sold | $235,000 |
Aug 13, 2014 Source: Agent Provided | Listed For Sale | $299,900 |
| Year | Property tax | Tax assessment |
|---|---|---|
| 2025 | $8,936 | $24,000 |
Home facts updated by county records
Market trends in Scranton
Last updated August 2026
Avg. sale price
$191K
$6.33KMoM
Sale-to-List Price
99.7%
0.3%MoM
Price per sq ft
$135
$2MoM
Available listings
216
3MoM
Around this home
- Isaac Tripp El School
- K-4
- Public
- 710 Students
3/10GreatSchools RatingParent Rating Average No reviews available for this school.
 - West Scranton Intermediate School
- 5-8
- Public
- 820 Students
6/10GreatSchools RatingParent Rating AverageI am currently an 8th grade student at West Scranton Intermediate, and though my time there is coming to an end, I have to say, I will not miss it. The Principle and Vice Principle have no clue as to what really goes on at West Intermediate. Many students are bullied. Many teachers bully students. I'm in the Phi House part of the school, and the teachers are the worst I have ever had as a student. Most of them are difficult to work with and overall aren't good at what they do. I'm having a very difficult time this year with the teachers. They judge students and ridicule them. They very quick to act and do not take time to assess a situation. I've been very disappointed with my time at West Intermediate, I would recommend not sending your child there, to a parent. They will struggle with both teachers and students. It will be a difficult three years and I'm glad mine is coming to an end.Other Review13y ago
Neighborhood Overview

Neighborhood stats provided by third party data sources.
What Locals Say about West Mountain
At least 11 Trulia users voted on each feature.

89 % Say yards are well-kept

88 % Say car is needed

87 % Say it's dog friendly

80 % Say parking is easy

76 % Say there's wildlife

72 % Say they plan to stay for at least 5 years

69 % Say kids play outside

69 % Say people would walk alone at night

68 % Say neighbors are friendly

67 % Say there's holiday spirit

55 % Say it's quiet

43 % Say there are sidewalks

38 % Say there are community events

23 % Say streets are well-lit

15 % Say it's walkable to restaurants

12 % Say it's walkable to grocery stores
Sourced by Trulia users. Learn more about our methodology.
LGBTQ Local Legal Protections
LGBTQ Local Legal Protections



Based on information submitted to the MLS GRID as of 2026-09-14 00:27:08 PDT. All data is obtained from various sources and may not have been verified by broker or MLS GRID. Supplied Open House Information is subject to change without notice. All information should be independently reviewed and verified for accuracy. Properties may or may not be listed by the office/agent presenting the information. Some IDX listings have been excluded from this website. Click here for more information
Frequently asked questions about 121 Ridgeview Dr
- What is 121 Ridgeview Dr estimated to be worth?Trulia's estimated value for 121 Ridgeview Dr in Scranton, PA is $400,200.
- What is the price history for 121 Ridgeview Dr?121 Ridgeview Dr in Scranton, PA last sold for $400,000 in August 2026.
- Is Scranton a buyer's or seller's market?Scranton is currently a seller's market, based on recent for-sale activity.
- What's the median sale price in Scranton?The median sale price in Scranton is $191K. That is down $6.33K from the prior month.
- Does 121 Ridgeview Dr have air conditioning?Yes, 121 Ridgeview Dr in Scranton, PA has air conditioning.
- Does 121 Ridgeview Dr have a pool?Yes, 121 Ridgeview Dr in Scranton, PA has a pool.
Explore by feature - Pet Friendly
 SPECIAL OFFERPET FRIENDLYFURNISHED
 PET FRIENDLY
 SPECIAL OFFERSENIOR HOUSINGPET FRIENDLY
 PET FRIENDLY
 PET FRIENDLY$1,525 - $2,065/mo1-3 bd1-2 baSummit Pointe Apartment Homes | 108 Summit Pointe Dr,
Scranton, PA 18508 PET FRIENDLY
 NEW - 2 DAYS AGOAPPLY INSTANTLYPET FRIENDLY
 APPLY INSTANTLYPET FRIENDLY
 APPLY INSTANTLYPET FRIENDLY
 APPLY INSTANTLYPET FRIENDLY
Explore by feature - Garage
 PET FRIENDLY
- SPECIAL OFFERSENIOR HOUSINGPET FRIENDLY
 APPLY INSTANTLY
 NEW - 4 HRS AGOAPPLY INSTANTLYPET FRIENDLY
 APPLY INSTANTLYFURNISHED
 APPLY INSTANTLY
 APPLY INSTANTLYPET FRIENDLY
- APPLY INSTANTLY

Explore by feature - Air Conditioning
- SPECIAL OFFERPET FRIENDLYFURNISHED
- SPECIAL OFFERSENIOR HOUSINGPET FRIENDLY
- PET FRIENDLY
- PET FRIENDLY$1,525 - $2,065/mo1-3 bd1-2 baSummit Pointe Apartment Homes | 108 Summit Pointe Dr,
Scranton, PA 18508  APPLY INSTANTLYPET FRIENDLY
- APPLY INSTANTLY
- PET FRIENDLY
 PET FRIENDLY
- NEW - 4 HRS AGOAPPLY INSTANTLYPET FRIENDLY
 NEW - 4 HRS AGOAPPLY INSTANTLY
Explore by feature - Washer/dryer
- SPECIAL OFFERPET FRIENDLYFURNISHED
- PET FRIENDLY
- SPECIAL OFFERSENIOR HOUSINGPET FRIENDLY
- PET FRIENDLY
- PET FRIENDLY$1,525 - $2,065/mo1-3 bd1-2 baSummit Pointe Apartment Homes | 108 Summit Pointe Dr,
Scranton, PA 18508 - PET FRIENDLY
 APPLY INSTANTLY
- APPLY INSTANTLY
 APPLY INSTANTLYPET FRIENDLY
 NEW - 12 HRS AGO
Explore by feature - Outdoor Space
- APPLY INSTANTLYPET FRIENDLY
- APPLY INSTANTLYPET FRIENDLY
- APPLY INSTANTLYPET FRIENDLY
 APPLY INSTANTLYPET FRIENDLY
- APPLY INSTANTLYPET FRIENDLY
- APPLY INSTANTLYPET FRIENDLY
- NEW - 12 HRS AGO
- NEW - 4 HRS AGOAPPLY INSTANTLY
 NEW - 8 HRS AGOAPPLY INSTANTLY
 APPLY INSTANTLYPET FRIENDLY
Apartments for Rent
- SENIOR HOUSINGPET FRIENDLY
- PET FRIENDLY$1,525 - $2,065/mo1-3 bd1-2 baSummit Pointe Apartment Homes | 108 Summit Pointe Dr,
Scranton, PA 18508 - PET FRIENDLY
- PET FRIENDLY
 PET FRIENDLY
- APPLY INSTANTLYPET FRIENDLY
 APPLY INSTANTLYPET FRIENDLY
 APPLY INSTANTLYPET FRIENDLY
- APPLY INSTANTLYPET FRIENDLY
 APPLY INSTANTLY
- APPLY INSTANTLYPET FRIENDLY
- APPLY INSTANTLYPET FRIENDLY
 APPLY INSTANTLYPET FRIENDLY
- APPLY INSTANTLYPET FRIENDLY
- APPLY INSTANTLY
 See more homes for rent inScranton
Off Market Homes Near 121 Ridgeview Dr
 SOLDSEP 14, 2026Keller Williams Real Estate - Stroudsburg
 SOLDSEP 10, 2026Christian Saunders Real Estate
 SOLDSEP 10, 2026C21 Jack Ruddy Real Estate
 SOLDSEP 8, 2026Bluestone Realty Group, LLC
 SOLDSEP 4, 2026SaraVista Real Estate LLC
 See more homes for sale inScranton


Homes for sale near 121 Ridgeview Dr
 OPEN SAT, 2-4PMERA One Source Realty
 0.28 ACRESHalo Realty Properties, LLC
- See more homes for sale inScranton


- Results are loading