


$292,500
Original price: $297,500
 3 Beds
 2 Baths
 1,254 sqft (on 0.53 acres)
121 Oakley Estates Rd, Allons, TN 38541
Est. Mortgage $1,732/mo*
Get Pre-QualifiedWe estimate this home will sell faster than 80% nearby.
Home Highlights

Single-Family Home

Built in 2026

0.53 acre lot

$233/sqft
Local Information
- Map ViewExplore the area around 121 Oakley Estates Rd.

- Schools5 Preschool Schools6 Elementary Schools5 Middle Schools1 High School

- Shop & Eat

-- mins to
About this House
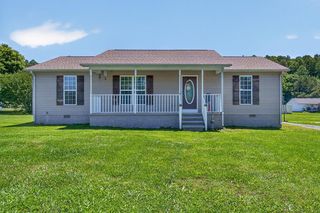
Brand New Construction and NEW Price!! Experience modern durability in this stunning new construction home, perfectly situated just 15 minutes from downtown Livingston & a short scenic drive from the shores of Dale Hollow Lake. The heart of this 1254 sq home features an open-concept living area, anchored by 12-foot vaulted ceilings that provide a sense of airy warmth. With an additional 700 square feet of outdoor covered space, the porches are designed for longevity; metal-wrapped headers & steel-finished soffits provide a sleek finish. The kitchen is inviting while boasting custom finished cabinet's with Bisque White Quincy Oak-styled doors, Granite Leathered Solid Stone countertops, & SS appliances. Stylish Waynepark LVP flooring runs throughout, offering a seamless & durable finish for easy maintenance. Enjoy the best of outdoor living with massive 8' x 43' front & back porches that span the entire length of the home. . The primary suite offers a spacious walk in closet & tiled walk in shower.
Last check for updates: about 13 hours ago
Listing courtesy of Wayne Howell
EXIT Cross Roads Sparta, (931) 837-3737
Source: UCMLS, MLS#245268
We estimate this home will sell faster than 80% nearby.
Home Details for 121 Oakley Estates Rd

|
|---|
Interior Details Basement: Crawl Space |
Beds & Baths Number of Bedrooms: 3Number of Bathrooms: 2Number of Bathrooms (full): 2 |
Dimensions and Layout Living Area: 1254 Square Feet |
Appliances & Utilities Utilities: Natural Gas Not AvailableAppliances: Electric Oven, Refrigerator, Electric Range, Range Hood, Electric Water HeaterLaundry: Main LevelRefrigerator |
Heating & Cooling Heating: Heat PumpHas CoolingAir Conditioning: Central AirHas HeatingHeating Fuel: Heat Pump |
Fireplace & Spa Fireplace: NoneNo Fireplace |
Gas & Electric Electric: Circuit Breakers |
Windows, Doors, Floors & Walls Window: Double Pane Windows |

|
|---|
Exterior Home Features Roof: MetalPatio / Porch: Porch, Covered |
Water & Sewer Sewer: Septic Tank |

|
|---|
Days on Market: 90 |

|
|---|
Year Built Year Built: 2026 |
Property Type / Style Property Type: ResidentialProperty Subtype: Single Family Residence |
Building Construction Materials: Metal Siding, Frame |
Property Information Parcel Number: 001.04 |

|
|---|
Price List Price: $292,500Price Per Sqft: $233 |
Status Change & Dates Possession Timing: Negotiable |

|
|---|
MLS Status: Active |

|
|---|

|
|---|
Direction & Address City: ALLONSCommunity: Other |

|
|---|
Listing Agent Listing ID: 245268 |

|
|---|
Building Area Building Area: 1254 Square Feet |

|
|---|
No HOA |

|
|---|
Lot Area: 0.53 acres |

|
|---|
Mls Number: 245268Attribution Contact: 9318373737 |
Around this home
- Allons Elementary School
- PK-8
- Public
- 378 Students
6/10GreatSchools RatingParent Rating Average No reviews available for this school.
 - Hilham Elementary School
- PK-8
- Public
- 300 Students
4/10GreatSchools RatingParent Rating AverageBest Principal in the State of TN Higest TCAP scores Great leader, Great Teacher and cares for students.Parent Review14y ago - Rickman Elementary School
- PK-8
- Public
- 707 Students
6/10GreatSchools RatingParent Rating AverageGreat school! The teachers there are great for the most part. You can always find a few at every school. The only issue with Rickman is it is so great everyone knows about it and sends their kids there. The county has no zoning, so people bypass all the other closer schools in the county and send their kids there. We even get kids from outside of the county that come. Rickman is a great school but because of this issue the classrooms have too many kids per teacher, and it is overcrowded. I can't brag on this school enough but due to overcrowding I would consider one of the other 4 elementary schools within the county. If sports is a priority stick with Allons & Rickman. Both have very good basketball programs, but Allons is smaller in regard to students per teacher. School Board and Superintendent don't have the backbone to bring up zoning.Parent Review1y ago - Wilson Elementary School
- PK-8
- Public
- 185 Students
6/10GreatSchools RatingParent Rating AverageStrong leadership from the principal. Good teachers. Helpful staff.Parent Review7y ago - A H Roberts Elementary School
- PK-4
- Public
- 344 Students
4/10GreatSchools RatingParent Rating AverageThe teachers, vice principal, and principal are all really great. It’s obvious they love what they do and they care about the kids. They keep parents involved not only with their kids progress but with kid activities put on at the school.Parent Review1y ago
Market trends in Allons
Last updated August 2026
Avg. sale price
—
Sale-to-List Price
—
Price per sq ft
—
Available listings
18
2MoM
Home Value
Trulia Estimate
$290KSince last month
Increased$700 (+0.2%)Since last year
Decreased$9K (-3.1%)Learn more about this home's value by checking out its Trulia Estimate, the value of nearby homes, and how much similar homes have sold for.
Trulia Estimate
The of this home's value decreased by -3% in the last 10 years
| Month | Estimated value |
|---|---|
2026 | |
| September 2026 | $289K |
| August 2026 | $288K |
| July 2026 | $294K |
| June 2026 | $298K |
| May 2026 | $295K |
| April 2026 | $298K |
Comparable sales
These are recently sold homes that have a similar location or other similar features to this home, like bedrooms, bathrooms, and square footage. Get a sense of the expected prices in the area by viewing these homes.Address | Distance | Property Type | Sold Price | Sold Date | Bed | Bath | Sqft |
|---|---|---|---|---|---|---|---|
0.09 | Single-Family Home | $225,000 | 09/01/26 | 2 | 2 | 1,050 | |
0.11 | Single-Family Home | $285,000 | 09/03/26 | 3 | 1 | 1,272 | |
0.53 | Single-Family Home | $325,500 | 10/22/25 | 3 | 2 | 1,500 | |
0.53 | Single-Family Home | $325,500 | 10/22/25 | 3 | 2 | 1,500 | |
0.48 | Single-Family Home | $107,250 | 10/28/25 | 2 | 1 | 1,480 | |
1.12 | Single-Family Home | $275,000 | 12/19/25 | 4 | 3 | 2,168 |
Nearby home prices
Get a sense of expected prices in the area by checking the value of nearby homes.Address | Distance | Price | Bed | Bath | Sqft | Status |
|---|---|---|---|---|---|---|
0.05 | $344,900 | 3 | 2 | 1,556 | For Sale | |
0.08 | $70,300 | 3 | 1 | 1,194 | Off Market | |
0.09 | $225,000 | 2 | 2 | 1,050 | Recently Sold | |
0.11 | $285,000 | 3 | 1 | 1,272 | Recently Sold | |
0.34 | $978,833 | 3 | 3 | 4,900 | For Sale | |
0.43 | $170,000 | - | - | - | For Sale | |
0.48 | $194,500 | 2 | 1 | 1,480 | For Sale | |
0.53 | $327,500 | 3 | 2 | 1,500 | Off Market | |
0.53 | $326,400 | 3 | 2 | 1,500 | Off Market | |
0.54 | $261,700 | 2 | 2 | 1,200 | Off Market | |
0.55 | $75,000 | - | - | - | Recently Sold |
Price and Tax history
| Date | Event | Price |
|---|---|---|
Aug 25, 2026 Source: UCMLS #245268 | PriceChange | $292,500 Price decreased by 2% |
Jul 23, 2026 Source: UCMLS #245268 | PriceChange | $297,500 Price decreased by 1% |
Jun 20, 2026 Source: UCMLS #245268 | Listed For Sale | $299,000 |
Jun 2, 2026 Source: RealTracs MLS as distributed by MLS GRID #3183798 | ListingRemoved | $299,000 |
Apr 25, 2026 Source: UCMLS #243876 | Listed For Sale | $299,000 |
LGBTQ Local Legal Protections
LGBTQ Local Legal Protections



Wayne Howell, EXIT Cross Roads Sparta, (931) 837-3737
Copyright 2026 Upper Cumberland Board of Realtors. All rights reserved. Information deemed to be reliable but not guaranteed. The data relating to real estate for sale on this website comes from Upper Cumberland Board of Realtors.
Some or all of the listings displayed may not belong to the firm whose website is being visited.
Similar Homes You May Like
 0.53 ACRESKeller Williams Realty DBA Cookeville RE Company
 0.89 ACRESExit Cross Roads Realty Livingston
 0.45 ACRESPrime Realty and Auction LLC
 0.42 ACRESRE/MAX COUNTRY LIVING, LLC
 0.48 ACRESPrime Realty and Auction LLC
 0.94 ACRESThe Real Estate Collective
 0.46 ACRESRyan Rakers, DISPOSITION REALTY PARTNERS LLC, My State MLS
 0.74 ACRESExit Cross Roads Realty Livingston
 1.89 ACRESExit Cross Roads Realty Cookeville
 12.39 ACRES
- 12.39 ACRESExit Cross Roads Realty Celina
 3.89 ACRESRE/MAX COUNTRY LIVING, LLC
 NEW - 2 DAYS AGO0.45 ACRESWeichert, Realtors-The Webb Agency, Active
 0.64 ACRES
 1.49 ACRESRE/MAX COUNTRY LIVING, LLC
 0.47 ACRESUnited Country Real Estate Tennessee Home and Land
 1.25 ACRESExit Cross Roads Realty Livingston
 0.52 ACRESPrime Realty and Auction LLC
 1.78 ACRESVickie Pruitt, Kentucky Dreams Realty, My State MLS
 See more homes for sale inAllons




New Listings near 121 Oakley Estates Rd
 2 ACRESExit Cross Roads Realty Livingston
 1.73 ACRESExit Cross Roads Realty Livingston
- 0.53 ACRESKeller Williams Realty DBA Cookeville RE Company
 1.17 ACRESExit Cross Roads Realty Livingston
 14.2 ACRESPrime Realty and Auction LLC
 3 ACRESThe Heartland Real Estate Co., Llc
 0.55 ACRESExit Cross Roads Realty Livingston
 AUCTION1.26 ACRESLee Amonett, Amonett's Eagle Auction & Realty, LLC, My State MLS
- See more homes for sale inAllons


Frequently asked questions about 121 Oakley Estates Rd
- What is the estimated monthly payment for 121 Oakley Estates Rd?Based on a $292,500 list price with 20% down at today's rates, the estimated monthly payment for 121 Oakley Estates Rd in Allons, TN is approximately $1,762 (about $1,592 principal & interest, $95 property taxes, and $75 homeowner's insurance). This is an estimate. Actual payment depends on your loan terms.
- What are the closest schools to 121 Oakley Estates Rd?The closest schools to 121 Oakley Estates Rd in Allons, TN are A H Roberts Elementary School (Pre-K, rated 4/10), Allons Elementary School (Pre-K/Middle, rated 6/10), Hilham Elementary School (Pre-K/Middle, rated 4/10).
- What is 121 Oakley Estates Rd estimated to be worth?Trulia's estimated value for 121 Oakley Estates Rd in Allons, TN is $290,100.
- Does 121 Oakley Estates Rd have air conditioning?Yes, 121 Oakley Estates Rd in Allons, TN has air conditioning.
- Does 121 Oakley Estates Rd have laundry facilities?Yes, 121 Oakley Estates Rd in Allons, TN has laundry facilities.
- How big is the lot at 121 Oakley Estates Rd?The lot at 121 Oakley Estates Rd in Allons, TN is about 0.53 acres (23,087 sq ft).
121 Oakley Estates Rd, Allons, TN 38541 is a 3 bedroom, 2 bathroom, 1,254 sqft single-family home built in 2026. This property is currently available for sale and was listed by UCMLS on Jun 20, 2026. The MLS # for this home is MLS# 245268.