


$298,300
 3 Beds
 2 Baths
 1,712 sqft
121 Maggie Cir, Flint, TX 75762
Home Value
Trulia Estimate
$298KSince last month
Increased$3K (+1.1%)Since last year
Increased$22K (+8.1%)Since last sale
Increased$3K (+1.1%)Learn more about this home's value by checking out its Trulia Estimate, the value of nearby homes, and how much similar homes have sold for.
Trulia Estimate
The of this home's value increased by +79% in the last 10 years
| Month | Estimated value |
|---|---|
2026 | |
| September 2026 | $298K |
| August 2026 | $295K |
| July 2026 | $295K |
| June 2026 | $294K |
| May 2026 | $295K |
| April 2026 | $297K |
| March 2026 | $283K |
| February 2026 | $284K |
| January 2026 | $274K |
2025 | |
2024 | |
2023 | |
2022 | |
2021 | |
2020 | |
2019 | |
2018 | |
2017 | |
2016 | |
Comparable sales
These are recently sold homes that have a similar location or other similar features to this home, like bedrooms, bathrooms, and square footage. Get a sense of the expected prices in the area by viewing these homes.Address | Distance | Property Type | Sold Price | Sold Date | Bed | Bath | Sqft |
|---|---|---|---|---|---|---|---|
0.17 | Single-Family Home | - | 05/15/26 | 3 | 2 | 1,735 | |
0.33 | Single-Family Home | - | 04/02/26 | 3 | 2 | 1,647 | |
0.28 | Single-Family Home | - | 12/05/25 | 3 | 2 | 2,182 | |
0.29 | Single-Family Home | - | 10/10/25 | 4 | 2 | 1,771 | |
0.46 | Single-Family Home | - | 07/30/26 | 3 | 2 | 1,995 | |
0.45 | Single-Family Home | - | 09/24/25 | 4 | 2 | 2,049 | |
0.54 | Single-Family Home | - | 07/06/26 | 3 | 2 | 1,446 | |
0.58 | Single-Family Home | - | 03/13/26 | 3 | 2 | 1,453 | |
0.62 | Single-Family Home | - | 01/09/26 | 3 | 2 | 1,688 |
Nearby home prices
Get a sense of expected prices in the area by checking the value of nearby homes.Address | Distance | Price | Bed | Bath | Sqft | Status |
|---|---|---|---|---|---|---|
0.02 | $254,500 | 3 | 2 | 1,492 | Off Market | |
0.06 | $283,900 | 3 | 2 | 1,675 | Off Market | |
0.10 | $282,200 | 4 | 2 | 1,828 | Off Market | |
0.05 | - | Studio | 2 | 2,557 | Recently Sold | |
0.11 | $306,100 | 3 | 2 | 1,822 | Off Market | |
0.14 | - | 3 | 2 | 2,064 | Recently Sold | |
0.15 | $264,500 | 3 | 2 | 1,578 | For Sale | |
0.17 | $299,900 | 3 | 2 | 1,735 | For Sale | |
0.19 | $246,400 | 3 | 2 | 1,460 | Off Market | |
0.21 | $332,100 | 4 | 3.5 | 2,367 | Off Market | |
0.22 | - | 4 | 2 | 2,110 | Recently Sold |
Local Information
- Map ViewExplore the area around 121 Maggie Cir.

- Schools1 Preschool School2 Elementary Schools2 Middle Schools1 High School

- Shop & Eat

-- mins to
Home Highlights

Single-Family Home

Built in 2004

1,712 sqft

$172/sqft

Garage

HOA $20/mo
About this House
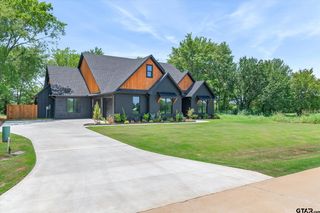
They say the kitchen is the heart of the home, and WOW, this lacks NOTHING. Expansive designer grey quartz countertops, white picket style tile backsplash, generous cabinets, deep basin sink, and stainless-steel appliances. Designer decorative chandelier lighting in kitchen and eating area. The open floorplan flows seamlessly into the expansive living room with cozy corner fireplace. With so much natural light, flipping a switch is unnecessary! Down the hallway, you will find two guest bedrooms with new flooring and one with a wonderful accent wall and the other with large windows and tall ceiling. Guest bathroom has plenty of room for all ages. The primary bedroom offers an ensuite bathroom and beautiful accent wall. Open the double doors to the primary bathroom that offers the same aesthetic with a very chic black vanity with gold hardware and accent wall. Huge garden tub and separate steam shower and a walk-in closet for ALL THA THINGS! Step outside onto your HUGE covered back patio, with so much room for relaxing or entertaining. The fenced backyard provides security for the little ones and fur babies. Plenty of room for storage buildings, playground equipment, garden, and even a pool! Located in award winning Whitehouse ISD, and IMMPECABLE LOCATION.
121 Maggie Cir, Flint, TX 75762 is a 3 bedroom, 2 bathroom, 1,712 sqft single-family home built in 2004. It was last sold on May 28, 2026. This property is not currently displayed as for sale or rent on Trulia. The Trulia Estimate is $298,300, with a rent estimate of $2,108/month.
Last check for updates: about 3 hours ago
Listed by Lacy Turner, (903) 253-5444
Platinum Realty Group Tyler LLC
Morgan Godsey, (903) 245-0302
Bought with: Ryann Cooper, (337) 401-7422, The Brian Chinn Team, eXp Realty
Source: GTARMLS, MLS#26005540
Home Details for 121 Maggie Cir

|
|---|
Interior Details Number of Rooms: 1Types of Rooms: BathroomCeiling Fan |
Beds & Baths Number of Bedrooms: 3Number of Bathrooms: 2Number of Bathrooms (full): 2 |
Dimensions and Layout Living Area: 1712 Square Feet |
Appliances & Utilities Utilities: Standard Electric, Fiber Optic InternetAppliances: Electric Range, Dishwasher, Disposal, Microwave, RefrigeratorDishwasherDisposalMicrowaveRefrigerator |
Heating & Cooling Heating: Central/Electric,FireplaceHas CoolingAir Conditioning: Central Electric,Ceiling Fan(s)Has HeatingHeating Fuel: Central Electric |
Fireplace & Spa Fireplace: Wood Burning, Brick |
Windows, Doors, Floors & Walls Window: BlindsFlooring: Vinyl |
Levels, Entrance, & Accessibility Stories: 1Levels: OneFloors: Vinyl |
View No View |
Security Security: Audio and Video Surveillance, Smoke Detector(s) |

|
|---|
Exterior Home Features Roof: CompositionPatio / Porch: Covered, PorchFencing: WoodExterior: Irrigation System, Rain GuttersFoundation: Slab |
Parking & Garage Number of Garage Spaces: 2Number of Covered Spaces: 2Has a GarageParking Spaces: 2Parking: Garage Door Opener,Garage,Concrete |
Pool Pool: None |
Frontage Not on Waterfront |
Water & Sewer Sewer: Public Sewer |

|
|---|
Year Built Year Built: 2004 |
Property Type / Style Property Type: ResidentialProperty Subtype: Single Family ResidenceArchitecture: Traditional |
Building Construction Materials: Brick |
Property Information Condition: Pre-owned |

|
|---|
Price List Price: $295,000Price Per Sqft: $172/sqft |
Status Change & Dates Off Market Date: Wed Apr 29 2026Possession Timing: C&F |

|
|---|
MLS Status: Sold |

|
|---|
Direction & Address City: FlintCommunity: Colony West |
School Information Elementary School: Whitehouse - Stanton-SmithJr High / Middle School: WhitehouseHigh School: Whitehouse |

|
|---|
Building Area Building Area: 1712 Square Feet |

|
|---|
Community Features: CurbsNot Senior Community |

|
|---|
Has an HOAHOA Fee: $20/Monthly |

|
|---|
Lot Area: 7840.8 sqft |

|
|---|
Listing Terms: Conventional, FHA, VA Loan, Must Qualify, Cash |

|
|---|
Mls Number: 26005540Attic: Permanent StairsDays In Mls: 9Showing Requirements: Appointment Only, Call Listing Agent, LockboxShowing Service Name: None |

|
|---|
Curbs |
Price and Tax history
| Date | Event | Price |
|---|---|---|
May 28, 2026 Source: GTARMLS #26005540 | Sold | -- |
Apr 30, 2026 Source: GTARMLS #26005540 | Pending | $299,900 |
Apr 20, 2026 Source: GTARMLS #26005540 | Listed For Sale | $299,900 |
Aug 12, 2024 Source: GTARMLS #24008091 | Sold | -- |
Jul 2, 2024 Source: GTARMLS #24008091 | PriceChange | $279,500 Price decreased by 2% |
Jun 24, 2024 Source: GTARMLS #24008091 | PriceChange | $284,900 Price decreased by 2% |
Jun 17, 2024 Source: GTARMLS #24008091 | PriceChange | $289,500 Price decreased by 1% |
Jun 13, 2024 Source: GTARMLS #24008091 | Listed For Sale | $293,500 |
May 14, 2015 Source: N/A | Sold | -- |
Apr 4, 2015 Source: Agent Provided | Listed For Sale | $145,000 |
| Year | Property tax | Tax assessment |
|---|---|---|
| 2024 | $2,828 | $331,884 |
Home facts updated by county records
Market trends in Flint
Last updated August 2026
Avg. sale price
$320K
$3.33KMoM
Sale-to-List Price
98.5%
0.3%MoM
Price per sq ft
$181
$5MoM
Available listings
145
9MoM
Around this home
What Locals Say about Flint
At least 16 Trulia users voted on each feature.

100 % Say car is needed

89 % Say yards are well-kept

79 % Say parking is easy

75 % Say there's holiday spirit

75 % Say they plan to stay for at least 5 years

71 % Say it's dog friendly

65 % Say it's quiet

58 % Say kids play outside

53 % Say people would walk alone at night

51 % Say neighbors are friendly

50 % Say there's wildlife

38 % Say there are community events

24 % Say streets are well-lit

14 % Say there are sidewalks
Sourced by Trulia users. Learn more about our methodology.
LGBTQ Local Legal Protections
LGBTQ Local Legal Protections



IDX information is provided exclusively for consumers' personal, non-commercial use, that it may not be used for any purpose other than to identify prospective properties consumers may be interested in purchasing. Information deemed to be reliable but not guaranteed.
Frequently asked questions about 121 Maggie Cir
- What is 121 Maggie Cir estimated to be worth?Trulia's estimated value for 121 Maggie Cir in Flint, TX is $298,300.
- What is the price history for 121 Maggie Cir?121 Maggie Cir in Flint, TX last sold in May 2026.
- Is Flint a buyer's or seller's market?Flint is currently a buyer's market, based on recent for-sale activity.
- What's the median sale price in Flint?The median sale price in Flint is $320K. That is down $3.33K from the prior month.
- Does 121 Maggie Cir have air conditioning?Yes, 121 Maggie Cir in Flint, TX has air conditioning.
- How big is the lot at 121 Maggie Cir?The lot at 121 Maggie Cir in Flint, TX is about 0.18 acres (7,841 sq ft).
Explore by feature - Pet Friendly
 PET FRIENDLY
 PET FRIENDLY
 PET FRIENDLY
 PET FRIENDLY
 PET FRIENDLY
 PET FRIENDLY
 APPLY INSTANTLYPET FRIENDLY
 APPLY INSTANTLYPET FRIENDLY
 PET FRIENDLY
 PET FRIENDLY
Explore by feature - Garage
 NEW - 9 HRS AGOAPPLY INSTANTLY
 APPLY INSTANTLY
 APPLY INSTANTLYPET FRIENDLY
- APPLY INSTANTLYPET FRIENDLY
- PET FRIENDLY
 PET FRIENDLY
 PET FRIENDLY
Explore by feature - Air Conditioning

- NEW - 9 HRS AGOAPPLY INSTANTLY
- APPLY INSTANTLY
 APPLY INSTANTLY
 APPLY INSTANTLY
 APPLY INSTANTLY
- APPLY INSTANTLYPET FRIENDLY
- APPLY INSTANTLYPET FRIENDLY
- APPLY INSTANTLYPET FRIENDLY
- PET FRIENDLY
Explore by feature - Washer/dryer
- PET FRIENDLY
- PET FRIENDLY
- NEW - 9 HRS AGOAPPLY INSTANTLY
- APPLY INSTANTLY
- PET FRIENDLY
- PET FRIENDLY
- APPLY INSTANTLYPET FRIENDLY
- APPLY INSTANTLYPET FRIENDLY
- APPLY INSTANTLYPET FRIENDLY
- PET FRIENDLY
Explore by feature - Outdoor Space
- PET FRIENDLY
- NEW - 9 HRS AGOAPPLY INSTANTLY
- APPLY INSTANTLY
- PET FRIENDLY
 PET FRIENDLY
 PET FRIENDLY
Apartments for Rent

- PET FRIENDLY
 APPLY INSTANTLYPET FRIENDLY
 APPLY INSTANTLY
 APPLY INSTANTLYPET FRIENDLY
 See more homes for rent inFlint
Off Market Homes Near 121 Maggie Cir



Homes for sale near 121 Maggie Cir


- Results are loading