


$803,600
 4 Beds
 3.5 Baths
 3,120 sqft (on 0.62 acres)
121 Ella Kate Dr, Longview, TX 75605
Est. Refi. Payment $5,179/mo*
Refinance Your HomeHome Value
Trulia Estimate
$804KSince last month
Decreased$1K (-0.1%)Since last year
Increased$33K (+4.2%)Since last sale
Increased$17K (+2.2%)Learn more about this home's value by checking out its Trulia Estimate, the value of nearby homes, and how much similar homes have sold for.
Trulia Estimate
The of this home's value increased by +2% in the last 10 years
| Month | Estimated value |
|---|---|
2026 | |
| September 2026 | $804K |
| August 2026 | $805K |
| July 2026 | $797K |
| June 2026 | $821K |
| May 2026 | $818K |
| April 2026 | $821K |
| March 2026 | $678K |
| February 2026 | $670K |
| January 2026 | $681K |
2025 | |
2024 | |
Comparable sales
These are recently sold homes that have a similar location or other similar features to this home, like bedrooms, bathrooms, and square footage. Get a sense of the expected prices in the area by viewing these homes.Address | Distance | Property Type | Sold Price | Sold Date | Bed | Bath | Sqft |
|---|---|---|---|---|---|---|---|
0.01 | Single-Family Home | - | 02/05/26 | 4 | 3.5 | 3,198 | |
0.12 | Single-Family Home | - | 06/08/26 | 4 | 3.5 | 3,090 | |
0.02 | Single-Family Home | - | 04/10/26 | 4 | 3.5 | 2,908 | |
0.25 | Single-Family Home | - | 08/24/26 | 4 | 3 | 2,999 | |
0.13 | Single-Family Home | - | 08/14/26 | 4 | 3.5 | 4,129 | |
0.28 | Single-Family Home | - | 06/15/26 | 4 | 3 | 3,320 | |
0.16 | Single-Family Home | - | 07/27/26 | 4 | 3 | 2,888 | |
0.23 | Single-Family Home | - | 02/27/26 | 4 | 4 | 3,764 | |
0.41 | Single-Family Home | - | 04/10/26 | 4 | 3.5 | 2,807 | |
0.31 | Single-Family Home | - | 03/04/26 | 4 | 3.5 | 3,278 |
Nearby home prices
Get a sense of expected prices in the area by checking the value of nearby homes.Address | Distance | Price | Bed | Bath | Sqft | Status |
|---|---|---|---|---|---|---|
0.02 | - | 4 | 3.5 | 2,908 | Recently Sold | |
0.03 | $1,152,300 | 5 | 4.5 | 5,079 | Off Market | |
0.05 | $813,700 | 4 | 3.5 | 3,106 | Off Market | |
0.01 | - | 4 | 3.5 | 3,198 | Recently Sold | |
0.06 | $702,500 | 4 | 3 | 2,745 | For Sale | |
0.09 | $899,000 | 4 | 3.5 | 3,457 | For Sale | |
0.10 | $744,300 | 4 | 3.5 | 2,761 | Off Market | |
0.10 | $835,100 | 4 | 4.5 | 3,494 | Off Market | |
0.12 | $789,000 | 4 | 3.5 | 3,090 | For Sale | |
0.13 | - | 4 | 3.5 | 4,129 | Recently Sold | |
0.14 | $776,888 | 4 | 3 | 3,038 | For Sale |
Local Information
- Map ViewExplore the area around 121 Ella Kate Dr.

- Schools1 Preschool School2 Elementary Schools1 Middle School1 High School

- Shop & Eat

-- mins to
Home Highlights

Single-Family Home

Built in 2024

0.62 acre lot

3,120 sqft

$258/sqft

Garage

HOA $33/mo
About this House
What's unique:Hardwood floorsBeautiful quartz countertopsLarge walk in closetStudy with french doorsLarge covered back patioGas range
Gorgeous new construction by Scott Newland in gated Hillcrest Trails. Enjoy the best of both worlds with a Longview address zoned to award winning Hallsville ISD schools. Fabulous finishes chosen by WG Interiors make it feel like a custom home. Private primary suite with luxurious bathroom and large walk in closet. Open concept kitchen featuring beautiful quartz countertops, large island, and gas range. Study with french doors off of the great room. No detail was overlooked - gorgeous high end lighting throughout the home, designer tiles in the bathrooms, hardwood floors, large covered back patio, 3 car garage. PERFECTION! More pictures coming soon.
121 Ella Kate Dr, Longview, TX 75605 is a 4 bedroom, 4 bathroom, 3,120 sqft single-family home built in 2024. It was last sold on Oct 10, 2024. This property is not currently displayed as for sale or rent on Trulia. The Trulia Estimate is $803,600, with a rent estimate of $3,997/month.
Last check for updates: about 10 hours ago
Listed by Meredith Roel
Keller Williams Realty-Tyler
Bought with: Linda LeMay, (903) 736-0395, Linda LeMay Real Estate
Source: GTARMLS, MLS#24007713
Home Details for 121 Ella Kate Dr

|
|---|
Interior Details Number of Rooms: 1Types of Rooms: BathroomCeiling Fan |
Beds & Baths Number of Bedrooms: 4Number of Bathrooms: 4Number of Bathrooms (full): 3Number of Bathrooms (half): 1 |
Dimensions and Layout Living Area: 3120 Square Feet |
Appliances & Utilities Appliances: Gas Range, Dishwasher, Microwave, Tankless Water HeaterDishwasherMicrowave |
Heating & Cooling Heating: Central/GasHas CoolingAir Conditioning: Central ElectricHas HeatingHeating Fuel: Central Gas |
Fireplace & Spa Fireplace: Wood Burning, Gas |
Windows, Doors, Floors & Walls Flooring: Carpet, Wood, Tile |
Levels, Entrance, & Accessibility Stories: 1Levels: OneFloors: Carpet, Wood, Tile |
View No View |
Security Security: Security Gate, Smoke Detector(s) |

|
|---|
Exterior Home Features Roof: CompositionPatio / Porch: CoveredFencing: WoodExterior: Irrigation System, Rain GuttersFoundation: Slab |
Parking & Garage Number of Garage Spaces: 3Number of Covered Spaces: 3Has a GarageParking Spaces: 3Parking: Inside Entrance,Concrete |
Pool Pool: None |
Frontage Road Surface Type: PavedNot on Waterfront |
Water & Sewer Sewer: Aerobic Septic |

|
|---|
Year Built Year Built: 2024 |
Property Type / Style Property Type: ResidentialProperty Subtype: Single Family ResidenceArchitecture: Traditional |
Building Construction Materials: BrickIs a New Construction |
Property Information Condition: New Construction |

|
|---|
Price List Price: $786,240 |
Status Change & Dates Off Market Date: Wed Sep 11 2024 |

|
|---|
MLS Status: Sold |

|
|---|
Direction & Address City: LongviewCommunity: Hillcrest Trails |
School Information Elementary School: HallsvilleJr High / Middle School: HallsvilleHigh School: Hallsville |

|
|---|
Building Area Building Area: 3120 Square Feet |

|
|---|
Not Senior Community |

|
|---|
Has an HOAHOA Fee: $400/Annually |

|
|---|
Lot Area: 0.62 acres |

|
|---|
Listing Terms: Conventional, FHA, VA Loan, Cash |

|
|---|
Mls Number: 24007713Days In Mls: 98Showing Considerations: Audio and Video SurveillanceShowing Requirements: Call But Show, Other/See A-2-A RemarksShowing Service Name: ShowingTime |

|
|---|
HOA Amenities: Security |
Price and Tax history
| Date | Event | Price |
|---|---|---|
Oct 10, 2024 Source: GTARMLS #24007713 | Sold | -- |
Sep 11, 2024 Source: GTARMLS #24007713 | Pending | $786,240 |
Jun 1, 2024 Source: LGVBOARD #20243398 | Listed For Sale | $786,240 |
| Year | Property tax | Tax assessment |
|---|---|---|
| 2025 | $10,470 | $858,210 |
Home facts updated by county records
Market trends in Longview
Last updated August 2026
Avg. sale price
$284K
$8.69KMoM
Sale-to-List Price
98.1%
Price per sq ft
$146
$2MoM
Available listings
553
3MoM
Around this home
The GreatSchools Rating compares schools on a variety of school quality indicators including test scores, college readiness, equity and more. Learn more.

What Locals Say about Longview
At least 612 Trulia users voted on each feature.

89 % Say car is needed

79 % Say yards are well-kept

77 % Say parking is easy

70 % Say there's holiday spirit

67 % Say it's dog friendly

58 % Say kids play outside

53 % Say it's quiet

49 % Say people would walk alone at night

47 % Say neighbors are friendly

47 % Say they plan to stay for at least 5 years

41 % Say there's wildlife

36 % Say streets are well-lit

32 % Say it's walkable to grocery stores

26 % Say there are sidewalks

25 % Say it's walkable to restaurants

24 % Say there are community events
Sourced by Trulia users. Learn more about our methodology.
LGBTQ Local Legal Protections
LGBTQ Local Legal Protections



IDX information is provided exclusively for consumers' personal, non-commercial use, that it may not be used for any purpose other than to identify prospective properties consumers may be interested in purchasing. Information deemed to be reliable but not guaranteed.
Frequently asked questions about 121 Ella Kate Dr
- What is 121 Ella Kate Dr estimated to be worth?Trulia's estimated value for 121 Ella Kate Dr in Longview, TX is $803,600.
- What is the price history for 121 Ella Kate Dr?121 Ella Kate Dr in Longview, TX last sold in October 2024.
- Is Longview a buyer's or seller's market?Longview is currently a buyer's market, based on recent for-sale activity.
- What's the median sale price in Longview?The median sale price in Longview is $284K. That is up $8.69K from the prior month.
- Does 121 Ella Kate Dr have air conditioning?Yes, 121 Ella Kate Dr in Longview, TX has air conditioning.
- How big is the lot at 121 Ella Kate Dr?The lot at 121 Ella Kate Dr in Longview, TX is about 0.62 acres (27,051 sq ft).
Explore by feature - Pet Friendly
 SPECIAL OFFERPET FRIENDLY
 PET FRIENDLY
 PET FRIENDLY
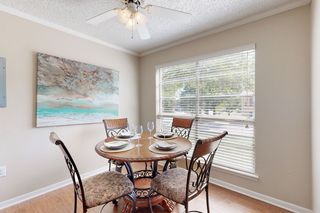 SPECIAL OFFERPET FRIENDLYTotal price$820 - $1,170/mo1-2 bd1 baOak Hollow Apartments | 2601 Bill Owens Pkwy,
Longview, TX 75604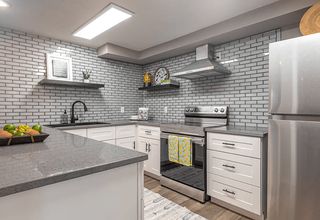 PET FRIENDLYTotal price$917 - $1,662/mo1-3 bd1-2 baThe Q's at Towne Oaks | 2501 N Eastman Rd,
Longview, TX 75605 PET FRIENDLY
 NEW - 1 DAY AGOPET FRIENDLY
 SPECIAL OFFERPET FRIENDLY

 NEW - 1 DAY AGOPET FRIENDLY$1,250 - $2,157/mo1-3 bd1-2 baWellington Grande Apartment Homes | 3637 US Highway 259,
Longview, TX 75605 SPECIAL OFFERPET FRIENDLY
Explore by feature - Garage
- NEW - 1 DAY AGOPET FRIENDLY
- NEW - 1 DAY AGOPET FRIENDLY$1,250 - $2,157/mo1-3 bd1-2 baWellington Grande Apartment Homes | 3637 US Highway 259,
Longview, TX 75605 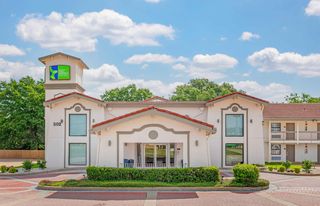 PET FRIENDLY
 APPLY INSTANTLYPET FRIENDLY
 APPLY INSTANTLY
 APPLY INSTANTLYPET FRIENDLY
 APPLY INSTANTLYPET FRIENDLY
 PET FRIENDLY
 APPLY INSTANTLYPET FRIENDLY
Explore by feature - Air Conditioning
- SPECIAL OFFERPET FRIENDLYTotal price$820 - $1,170/mo1-2 bd1 baOak Hollow Apartments | 2601 Bill Owens Pkwy,
Longview, TX 75604 - SPECIAL OFFERPET FRIENDLY
 PET FRIENDLY
- PET FRIENDLY
 NEW - 1 DAY AGOPET FRIENDLY
 PET FRIENDLYFURNISHED
 SPECIAL OFFERPET FRIENDLYTotal price$925 - $1,249/moStudio-2 bd1-2 baCity Center Apartment Homes | 616 City Center Way,
Longview, TX 75605 NEW - 1 DAY AGOAPPLY INSTANTLYPET FRIENDLY
 APPLY INSTANTLYPET FRIENDLY
 APPLY INSTANTLY
Explore by feature - Pool
- SPECIAL OFFERPET FRIENDLY
- PET FRIENDLY
- PET FRIENDLY
- SPECIAL OFFERPET FRIENDLYTotal price$820 - $1,170/mo1-2 bd1 baOak Hollow Apartments | 2601 Bill Owens Pkwy,
Longview, TX 75604 - PET FRIENDLYTotal price$917 - $1,662/mo1-3 bd1-2 baThe Q's at Towne Oaks | 2501 N Eastman Rd,
Longview, TX 75605 - PET FRIENDLY
- NEW - 1 DAY AGOPET FRIENDLY
- SPECIAL OFFERPET FRIENDLY
- NEW - 1 DAY AGOPET FRIENDLY$1,250 - $2,157/mo1-3 bd1-2 baWellington Grande Apartment Homes | 3637 US Highway 259,
Longview, TX 75605 - SPECIAL OFFERPET FRIENDLY
Explore by feature - Washer/dryer
- PET FRIENDLY
- PET FRIENDLY
- SPECIAL OFFERPET FRIENDLYTotal price$820 - $1,170/mo1-2 bd1 baOak Hollow Apartments | 2601 Bill Owens Pkwy,
Longview, TX 75604 - NEW - 1 DAY AGOPET FRIENDLY
- NEW - 1 DAY AGOPET FRIENDLY$1,250 - $2,157/mo1-3 bd1-2 baWellington Grande Apartment Homes | 3637 US Highway 259,
Longview, TX 75605 - SPECIAL OFFERPET FRIENDLY
 SPECIAL OFFERPET FRIENDLY
- NEW - 1 DAY AGOPET FRIENDLY
- PET FRIENDLYFURNISHED
- SPECIAL OFFERPET FRIENDLYTotal price$925 - $1,249/moStudio-2 bd1-2 baCity Center Apartment Homes | 616 City Center Way,
Longview, TX 75605
Explore by feature - Outdoor Space
- APPLY INSTANTLYPET FRIENDLY
- APPLY INSTANTLYPET FRIENDLY
 APPLY INSTANTLYPET FRIENDLY
 APPLY INSTANTLY
 APPLY INSTANTLY
 APPLY INSTANTLY
 APPLY INSTANTLYPET FRIENDLY
 NEW - 2 DAYS AGOAPPLY INSTANTLYPET FRIENDLY
 APPLY INSTANTLYPET FRIENDLY
Apartments for Rent
- PET FRIENDLYTotal price$917 - $1,662/mo1-3 bd1-2 baThe Q's at Towne Oaks | 2501 N Eastman Rd,
Longview, TX 75605 - NEW - 1 DAY AGOPET FRIENDLY$1,250 - $2,157/mo1-3 bd1-2 baWellington Grande Apartment Homes | 3637 US Highway 259,
Longview, TX 75605  PET FRIENDLY
- PET FRIENDLYTotal price$925 - $1,249/moStudio-2 bd1-2 baCity Center Apartment Homes | 616 City Center Way,
Longview, TX 75605 

 See more homes for rent inLongview
Off Market Homes Near 121 Ella Kate Dr
 SOLDSEP 1, 2026Austin Moore & Company Real Estate
 SOLDAUG 6, 2026Trina Griffith & Company Real Estate
 SOLDAUG 6, 2026Texas Real Estate Executives
 See more homes for sale inLongview


Homes for sale near 121 Ella Kate Dr


- Results are loading