

$164,400
 3 Beds
 1.5 Baths
 1,500 sqft (on 0.26 acres)
121 E Duncan Ave, Florence, AL 35630
Est. Refi. Payment $984/mo*
Refinance Your HomeCurrently Off Market - Sold Sep 30, 2025 for $160,000
Home Value
Trulia Estimate
$164KSince last month
Increased$2K (+1.4%)Since last year
Increased$12K (+8.1%)Since last sale
Increased$5K (+3%)Learn more about this home's value by checking out its Trulia Estimate, the value of nearby homes, and how much similar homes have sold for.
Trulia Estimate
The of this home's value increased by +134% in the last 10 years
| Month | Estimated value |
|---|---|
2026 | |
| August 2026 | $165K |
| August 2026 | $165K |
| July 2026 | $163K |
| June 2026 | $162K |
| May 2026 | $161K |
| March 2026 | $164K |
| February 2026 | $162K |
| January 2026 | $160K |
2025 | |
2024 | |
2023 | |
2022 | |
2021 | |
2020 | |
2019 | |
2018 | |
2017 | |
2016 | |
Comparable sales
These are recently sold homes that have a similar location or other similar features to this home, like bedrooms, bathrooms, and square footage. Get a sense of the expected prices in the area by viewing these homes.Address | Distance | Property Type | Sold Price | Sold Date | Bed | Bath | Sqft |
|---|---|---|---|---|---|---|---|
0.06 | Single-Family Home | $129,000 | 02/05/26 | 3 | 1 | 1,211 | |
0.15 | Single-Family Home | $175,000 | 07/17/26 | 3 | 2 | 1,350 | |
0.32 | Single-Family Home | $125,000 | 05/04/26 | 3 | 2 | 1,552 | |
0.26 | Single-Family Home | $177,000 | 03/26/26 | 3 | 1 | 1,289 | |
0.15 | Single-Family Home | $255,000 | 08/31/26 | 3 | 2 | 1,446 | |
0.20 | Single-Family Home | $185,000 | 10/29/25 | 3 | 1 | 1,248 | |
0.18 | Single-Family Home | $127,450 | 12/04/25 | 2 | 1 | 1,272 | |
0.42 | Single-Family Home | $185,000 | 05/15/26 | 3 | 1.5 | 1,628 |
Nearby home prices
Get a sense of expected prices in the area by checking the value of nearby homes.Address | Distance | Price | Bed | Bath | Sqft | Status |
|---|---|---|---|---|---|---|
0.04 | $128,200 | 3 | 1 | 1,080 | Off Market | |
0.05 | $113,700 | 2 | 1 | 825 | Off Market | |
0.03 | $124,600 | 3 | 1 | 1,470 | Off Market | |
0.03 | $175,600 | 3 | 1.5 | - | Off Market | |
0.09 | $109,900 | 3 | 1 | 1,100 | Off Market | |
0.06 | $129,000 | 3 | 1 | 1,211 | Recently Sold | |
0.08 | $128,100 | 3 | 1 | 1,250 | Off Market | |
0.07 | $130,900 | 3 | 1 | 1,635 | Off Market | |
0.07 | $129,400 | 3 | 1 | 1,514 | Off Market | |
0.09 | $112,000 | 2 | 1 | 1,150 | Off Market | |
0.13 | $156,300 | 3 | 1 | 1,462 | Off Market |
Local Information
- Map ViewExplore the area around 121 E Duncan Ave.

- Schools4 Elementary Schools2 Middle Schools2 High Schools

- Shop & Eat

-- mins to
Home Highlights

Property Type
Single-Family Home

Year Built
1960

Lot Size
0.26 acres

Living Area
1,500 sqft

Price/Sqft
$110
About this House
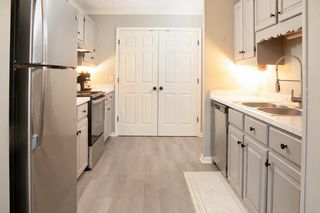
$2,500 BUYER INCENTIVE with preferred lender! Move-in ready and fully updated, this super cute home is nestled in an established Florence neighborhood—just minutes from Seven Points, area schools, UNA, Braly Stadium, and Historic Downtown Florence. Step inside to find fresh paint, brand-new LVP flooring, modern light fixtures, ceiling fans, and updated hardware throughout. The stunning kitchen features new cabinets, sleek countertops, and stainless steel appliances. Both bathrooms have been beautifully refreshed with new vanities, toilets, and tile finishes. This home blends charm with modern updates, making it truly turn-key. Don’t miss out—schedule your showing today!
121 E Duncan Ave, Florence, AL 35630 is a 3 bedroom, 2 bathroom, 1,500 sqft single-family home built in 1960. It last sold for $160,000 on Sep 30, 2025 (3% above the $155,000 asking price). This property is not currently displayed as for sale or rent on Trulia. The Trulia Estimate is $164,400, with a rent estimate of $1,540/month.
Last check for updates: about 11 hours ago
Listed by Sarah McDavid, (256) 431-2623
Kendall James Realty
Bought with: NON VALLEYMLS OFFICE
Source: ValleyMLS, MLS#21897665
Home Details for 121 E Duncan Ave

|
|---|
Interior Details Basement: Crawl SpaceNumber of Rooms: 8Types of Rooms: Master Bedroom, Bedroom 2, Bedroom 3, Family Room, Kitchen, Living Room |
Beds & Baths Number of Bedrooms: 3Number of Bathrooms: 2Number of Bathrooms (full): 1Number of Bathrooms (half): 1 |
Dimensions and Layout Living Area: 1500 Square Feet |
Heating & Cooling Heating: Central 1Has CoolingAir Conditioning: Central 1Has HeatingHeating Fuel: Central 1 |
Fireplace & Spa Number of Fireplaces: 1Fireplace: One, Wood BurningHas a Fireplace |
Levels, Entrance, & Accessibility Stories: 1Levels: One |
View No View |

|
|---|
Exterior Home Features No Private Pool |
Parking & Garage Parking: Attached Carport |
Water & Sewer Sewer: Public Sewer |

|
|---|
Year Built Year Built: 1960 |
Property Type / Style Property Type: ResidentialProperty Subtype: Single Family ResidenceArchitecture: Ranch |
Building Not a New ConstructionNot Attached Property |
Property Information Parcel Number: 2402031005024.000 |

|
|---|
Price List Price: $155,000 |

|
|---|
MLS Status: Sold |

|
|---|
Direction & Address City: FlorenceCommunity: Richmond Heights |
School Information Elementary School: FlorenceJr High / Middle School: FlorenceHigh School: Florence |

|
|---|
No HOA |

|
|---|
Lot Area: 0.26 acres |

|
|---|
Mls Number: 21897665 |
Price and Tax history
| Date | Event | Price |
|---|---|---|
Sep 30, 2025 Source: ValleyMLS #21897665 | Sold | $160,000 |
Sep 2, 2025 Source: ValleyMLS #21897665 | Contingent | $155,000 |
Aug 27, 2025 Source: ValleyMLS #21897665 | Listed For Sale | $155,000 |
Jul 30, 2025 Source: N/A | Sold | $80,000 |
Feb 5, 2025 Source: N/A | ListingRemoved | |
Nov 7, 2024 Source: N/A | Listed For Sale | $129,900 |
Jul 7, 2021 Source: N/A | Sold | $122,500 |
May 11, 2021 Source: Strategic MLS Alliance #433493 | PriceChange | $125,000 Price decreased by 4% |
May 7, 2021 Source: Strategic MLS Alliance #433493 | Listed For Sale | $129,900 |
Apr 9, 2021 Source: Strategic MLS Alliance | ListingRemoved | |
Feb 15, 2021 Source: Agent Provided | Listed For Sale | $129,900 |
Jan 23, 2019 Source: Strategic MLS Alliance #107694 | Sold | $78,800 |
Dec 19, 2018 Source: Agent Provided | Listed For Sale | $78,800 |
Mar 16, 2012 Source: Strategic MLS Alliance #86888 | Sold | $55,000 |
| Year | Property tax | Tax assessment |
|---|---|---|
| 2025 | $1,221 | $125,840 |
Home facts updated by county records
Market trends in Florence
Last updated July 2026
Avg. sale price
$213K
$9.25KMoM
Sale-to-List Price
98.6%
0.8%MoM
Price per sq ft
$130
$1MoM
Available listings
307
13MoM
Around this home
What Locals Say about Florence
At least 227 Trulia users voted on each feature.

94 % Say car is needed

81 % Say yards are well-kept

77 % Say parking is easy

70 % Say it's dog friendly

67 % Say there's holiday spirit

63 % Say it's quiet

61 % Say kids play outside

60 % Say people would walk alone at night

56 % Say neighbors are friendly

56 % Say there's wildlife

47 % Say they plan to stay for at least 5 years

36 % Say streets are well-lit

27 % Say it's walkable to restaurants

27 % Say it's walkable to grocery stores

27 % Say there are sidewalks

25 % Say there are community events
Sourced by Trulia users. Learn more about our methodology.
LGBTQ Local Legal Protections
LGBTQ Local Legal Protections



Properties marked with this icon are provided courtesy of the Valley MLS IDX Database. Some or all of the listings displayed may not belong to the firm whose website is being visited.
All information provided is deemed reliable but is not guaranteed and should be independently verified.
Copyright 2026 Valley MLS
All information provided is deemed reliable but is not guaranteed and should be independently verified.
Copyright 2026 Valley MLS
Frequently asked questions about 121 E Duncan Ave
- What is 121 E Duncan Ave estimated to be worth?Trulia's estimated value for 121 E Duncan Ave in Florence, AL is $164,400.
- What is the price history for 121 E Duncan Ave?121 E Duncan Ave in Florence, AL last sold for $160,000 in September 2025.
- Is Florence a buyer's or seller's market?Florence is currently a buyer's market, based on recent for-sale activity.
- What's the median sale price in Florence?The median sale price in Florence is $213K. That is up $9.25K from the prior month.
- Does 121 E Duncan Ave have air conditioning?Yes, 121 E Duncan Ave in Florence, AL has air conditioning.
- How big is the lot at 121 E Duncan Ave?The lot at 121 E Duncan Ave in Florence, AL is about 0.26 acres (11,326 sq ft).
Explore by feature - Pet Friendly
 PET FRIENDLY
 PET FRIENDLY
 PET FRIENDLY
 PET FRIENDLY
 PET FRIENDLY
 PET FRIENDLY
 PET FRIENDLY
 PET FRIENDLY
 PET FRIENDLY
 PET FRIENDLY
Explore by feature - Garage
 APPLY INSTANTLY
 NEW - 16 HRS AGOAPPLY INSTANTLY
 APPLY INSTANTLYPET FRIENDLY
 APPLY INSTANTLY
 APPLY INSTANTLY
 APPLY INSTANTLY
 APPLY INSTANTLYPET FRIENDLY
 APPLY INSTANTLYPET FRIENDLY
 APPLY INSTANTLYPET FRIENDLY
 PET FRIENDLY
Explore by feature - Air Conditioning
- PET FRIENDLY

- PET FRIENDLY

- PET FRIENDLY
- PET FRIENDLY
- PET FRIENDLY
 PET FRIENDLY
 PET FRIENDLY
Explore by feature - Pool
- PET FRIENDLY
- PET FRIENDLY
- PET FRIENDLY
- PET FRIENDLY
 PET FRIENDLY
 NEW - 8 HRS AGOPET FRIENDLY
 PET FRIENDLY
 PET FRIENDLY
 PET FRIENDLY
Explore by feature - Washer/dryer
- PET FRIENDLY
- PET FRIENDLY
- PET FRIENDLY
- PET FRIENDLY
- PET FRIENDLY
- APPLY INSTANTLY
 APPLY INSTANTLYPET FRIENDLY
 APPLY INSTANTLYPET FRIENDLY
Explore by feature - Outdoor Space
- NEW - 16 HRS AGOAPPLY INSTANTLY
- APPLY INSTANTLYPET FRIENDLY
- APPLY INSTANTLY
 APPLY INSTANTLY
 APPLY INSTANTLYPET FRIENDLY
 APPLY INSTANTLYPET FRIENDLY
 APPLY INSTANTLYPET FRIENDLY
 APPLY INSTANTLYPET FRIENDLY
- APPLY INSTANTLYPET FRIENDLY
- PET FRIENDLY
Apartments for Rent
- PET FRIENDLY
- PET FRIENDLY
- PET FRIENDLY
- PET FRIENDLY
- PET FRIENDLY
- PET FRIENDLY
- PET FRIENDLY
- PET FRIENDLY
- PET FRIENDLY
- PET FRIENDLY
- PET FRIENDLY
- PET FRIENDLY
- APPLY INSTANTLY
 See more homes for rent inFlorence
Off Market Homes Near 121 E Duncan Ave
 SOLDSEP 2, 2026
 SOLDSEP 1, 2026
 SOLDAUG 28, 2026
 SOLDAUG 28, 2026
 SOLDAUG 28, 2026
 SOLDAUG 28, 2026
 SOLDAUG 27, 2026
 SOLDAUG 25, 2026
- SOLDAUG 25, 2026
 SOLDAUG 24, 2026
 See more homes for sale inFlorence
Homes for sale near 121 E Duncan Ave
 0.27 ACRES
 0.3 ACRES
 0.34 ACRES
 0.3 ACRES
 0.28 ACRES
 0.36 ACRES
 0.55 ACRES
- See more homes for sale inFlorence


- Results are loading