


$195,000
 4 Beds
 2 Baths
 1,504 sqft
121 E Branning Ave, Fort Wayne, IN 46806
Est. Mortgage $1,280/mo*
Get Pre-QualifiedHome Highlights

Single-Family Home

Built in 1925

Garage
Local Information
- Map ViewExplore the area around 121 E Branning Ave.

- Schools1 Preschool School1 Elementary School1 Middle School1 High School

- Shop & Eat

-- mins to
About this House
What's unique:Detached garageRare first-floor primary bedroomFour bedroomsLarge front porchAbundant natural sunlightUpdated kitchen
Showings to start on Monday, July 20th. This beautifully maintained Craftsman-style home offers four bedrooms and two full bathrooms, with a rare first-floor primary bedroom—an exceptional feature for the area. Beautiful floors and abundant natural sunlight highlight the home’s character and warmth. The updated kitchen and renovated bathrooms provide modern comfort while preserving timeless style. Enjoy relaxing on the large front porch or entertaining in the spacious, fully fenced backyard. Additional features include a detached garage and an insulated basement offering extra storage and flexibility. A unique opportunity combining classic craftsmanship with thoughtful updates.
Last check for updates: about 6 hours ago
Listing courtesy of Kelly Werth, (260) 750-3949
Mike Thomas Assoc., Inc
Austin Gulick
Mike Thomas Assoc., Inc
Source: IRMLS, MLS#202629037
Also Listed on IRMLS.
Home Details for 121 E Branning Ave

|
|---|
Interior Details Basement: Full,UnfinishedNumber of Rooms: 6Types of Rooms: Bedroom 1, Bedroom 2, Dining Room, Kitchen, Living Room |
Beds & Baths Number of Bedrooms: 4Main Level Bedrooms: 1Number of Bathrooms: 2Number of Bathrooms (full): 2 |
Dimensions and Layout Living Area: 1504 Square Feet |
Appliances & Utilities Appliances: Range/Oven Hook Up Elec, Microwave, Refrigerator, Washer, Dryer-Electric, Electric OvenLaundry: Electric Dryer HookupMicrowaveRefrigeratorWasher |
Heating & Cooling Heating: Natural GasHas CoolingAir Conditioning: Central AirHas HeatingHeating Fuel: Natural Gas |
Fireplace & Spa No Fireplace |
Levels, Entrance, & Accessibility Stories: 1.5Levels: One and One Half |

|
|---|
Exterior Home Features Patio / Porch: Porch CoveredFencing: Wood |
Parking & Garage Number of Garage Spaces: 2Number of Covered Spaces: 2No CarportHas a GarageNo Attached GarageParking Spaces: 2Parking: Detached |
Frontage Not on Waterfront |
Water & Sewer Sewer: City |
Finished Area Finished Area (above surface): 1504 Square Feet |

|
|---|
Days on Market: 67 |

|
|---|
Year Built Year Built: 1925 |
Property Type / Style Property Type: ResidentialProperty Subtype: Single Family Residence |
Building Construction Materials: Vinyl SidingNot a New ConstructionDoes Not Include Home Warranty |
Property Information Parcel Number: 021214477025.000074 |

|
|---|
Price List Price: $195,000 |
Status Change & Dates Off Market Date: Thu Aug 27 2026 |

|
|---|
MLS Status: Pending |

|
|---|

|
|---|
Direction & Address City: Fort WayneCommunity: Calhoun Place |
School Information Elementary School: Harrison HillElementary School District: Fort Wayne CommunityJr High / Middle School: KekiongaJr High / Middle School District: Fort Wayne CommunityHigh School: South SideHigh School District: Fort Wayne Community |

|
|---|
Listing Agent Listing ID: 202629037 |

|
|---|
Building Area Building Area: 2176 Square Feet |

|
|---|
Lot Area: 5227.2 sqft |

|
|---|
BasementMls Number: 202629037Above Grade Unfinished Area: 1504 |
Around this home
Neighborhood Overview

Neighborhood stats provided by third party data sources.
What Locals Say about South Calhoun Place
Market trends in Fort Wayne
Last updated August 2026
Avg. sale price
$259K
Sale-to-List Price
100.0%
Price per sq ft
$149
$1MoM
Available listings
1117
17MoM
Home Value
Trulia Estimate
$191KSince last month
Increased$700 (+0.4%)Since last year
Increased$7K (+3.7%)Since last sale
Increased$7K (+3.7%)Learn more about this home's value by checking out its Trulia Estimate, the value of nearby homes, and how much similar homes have sold for.
Trulia Estimate
The of this home's value increased by +269% in the last 10 years
| Month | Estimated value |
|---|---|
2026 | |
| September 2026 | $192K |
| August 2026 | $191K |
| July 2026 | $196K |
| June 2026 | $189K |
| May 2026 | $189K |
| April 2026 | $188K |
| March 2026 | $186K |
| February 2026 | $187K |
| January 2026 | $188K |
2025 | |
2024 | |
2023 | |
2022 | |
2021 | |
2020 | |
2019 | |
2018 | |
2017 | |
2016 | |
Comparable sales
These are recently sold homes that have a similar location or other similar features to this home, like bedrooms, bathrooms, and square footage. Get a sense of the expected prices in the area by viewing these homes.Address | Distance | Property Type | Sold Price | Sold Date | Bed | Bath | Sqft |
|---|---|---|---|---|---|---|---|
0.02 | Single-Family Home | $168,000 | 06/17/26 | 3 | 1.5 | 1,344 | |
0.16 | Single-Family Home | $187,000 | 04/03/26 | 4 | 2 | 1,656 | |
0.03 | Single-Family Home | $190,000 | 09/16/26 | 3 | 1.5 | 1,308 | |
0.18 | Single-Family Home | $193,000 | 10/22/25 | 3 | 1.5 | 1,632 | |
0.16 | Single-Family Home | $180,000 | 11/21/25 | 3 | 1.5 | 1,470 | |
0.21 | Single-Family Home | $169,000 | 03/02/26 | 3 | 1.5 | 1,302 | |
0.23 | Single-Family Home | $195,000 | 12/31/25 | 3 | 2 | 1,735 | |
0.25 | Single-Family Home | $158,500 | 06/16/26 | 3 | 1.5 | 1,328 | |
0.27 | Single-Family Home | $175,000 | 08/13/26 | 3 | 1.5 | 1,248 |
Nearby home prices
Get a sense of expected prices in the area by checking the value of nearby homes.Address | Distance | Price | Bed | Bath | Sqft | Status |
|---|---|---|---|---|---|---|
0.02 | $168,000 | 3 | 1.5 | 1,344 | Recently Sold | |
0.04 | $206,300 | 5 | 2 | 2,308 | Off Market | |
0.05 | $167,200 | 3 | 1.5 | 1,536 | Off Market | |
0.03 | $190,000 | 3 | 1.5 | 1,308 | Recently Sold | |
0.05 | $165,400 | 3 | 2 | 1,416 | Off Market | |
0.04 | $168,000 | 3 | 1 | 1,451 | For Sale | |
0.09 | $129,900 | 3 | 1 | 1,248 | Off Market | |
0.06 | $166,500 | 3 | 1.5 | 1,243 | Off Market | |
0.06 | $145,700 | 2 | 1 | 960 | Off Market | |
0.09 | $169,900 | 3 | 1 | 1,608 | Recently Sold | |
0.07 | $253,600 | 3 | 2 | 3,489 | Off Market | |
0.12 | $169,000 | 3 | 1 | 1,422 | Off Market |
Price and Tax history
| Date | Event | Price |
|---|---|---|
Sep 18, 2026 Source: IRMLS #202629037 | Pending | $195,000 |
Sep 11, 2026 Source: IRMLS #202629037 | PendingToActive | $195,000 |
Aug 27, 2026 Source: IRMLS #202629037 | Pending | $195,000 |
Aug 25, 2026 Source: IRMLS #202629037 | Listed For Sale | $195,000 |
Jul 22, 2026 Source: IRMLS #202629037 | ListingRemoved | $195,000 |
Jul 20, 2026 Source: IRMLS #202629037 | Listed For Sale | $195,000 |
Feb 27, 2026 Source: IRMLS #202601268 | Sold | $185,000 |
Jan 23, 2026 Source: IRMLS #202601268 | Pending | $190,000 |
Jan 16, 2026 Source: IRMLS #202601268 | PriceChange | $190,000 Price decreased by 3% |
Jan 13, 2026 Source: IRMLS #202601268 | Listed For Sale | $195,000 |
Jan 9, 2026 Source: IRMLS #202541779 | ListingRemoved | $198,000 |
Nov 16, 2025 Source: IRMLS #202541779 | PendingToActive | $198,000 |
Oct 20, 2025 Source: IRMLS #202541779 | Pending | $198,000 |
Oct 15, 2025 Source: IRMLS #202541779 | PriceChange | $198,000 Price increased by 20% |
Jan 3, 2022 Source: IRMLS #202200055 | Pending | $164,900 |
Jan 1, 2022 Source: IRMLS #202200055 | Listed For Sale | $164,900 |
Feb 24, 2012 Source: N/A | Sold | $25,001 |
Oct 13, 2004 Source: N/A | Sold | $64,147 |
| Year | Property tax | Tax assessment |
|---|---|---|
| 2025 | $1,679 | $160,600 |
Home facts updated by county records
LGBTQ Local Legal Protections
LGBTQ Local Legal Protections



Kelly Werth, Mike Thomas Assoc., Inc
Agent Phone: (260) 750-3949
IDX information is provided exclusively for personal, non-commercial use, and may not be used for any purpose other than to identify prospective properties consumers may be interested in purchasing. Information is deemed reliable but not guaranteed.
Similar Homes You May Like
 Vince Brown, Select Realty, LLC, IRMLS
 Ben Craver, CENTURY 21 Bradley Realty, Inc, IRMLS
 Tyler Jackson, CENTURY 21 Bradley Realty, Inc, IRMLS
 Sam Hartman, Coldwell Banker Real Estate Gr, IRMLS
 Karen Zuniga Marquez, Buy Owner Realty, IRMLS
 Tiffiny D Holmes, RE/MAX Results, IRMLS
 0.25 ACRESEric Knittle, Pinnacle Group Real Estate Services, IRMLS
 Bradley D Noll, Noll Team Real Estate, IRMLS
 Matt Motz, Mike Thomas Assoc., Inc, IRMLS
 David Brough, Anthony REALTORS, IRMLS
 Nancey Weaver, Agency & Co. Real Estate, IRMLS
 Vince Brown, Select Realty, LLC, IRMLS
 OPEN SUN, 1-3PMMichael Burt, Coldwell Banker Real Estate Gr, IRMLS
 Vince Brown, Select Realty, LLC, IRMLS
 Jayce Bohannon, CENTURY 21 Bradley Realty, Inc, IRMLS
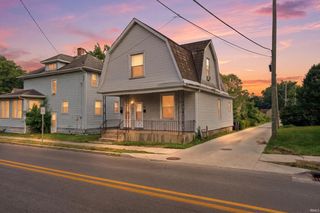 Lucas Deck, Weichert Realtors - Hoosier Heartland, IRMLS
 Warren Barnes, North Eastern Group Realty, IRMLS
 Vince Brown, Select Realty, LLC, IRMLS
 Brandon C Stone, CENTURY 21 Bradley Realty, Inc, IRMLS
 Tamia Armstrong, Allure Realty LLC, IRMLS
 0.42 ACRESMatthew Hawkins, Wieland Real Estate, IRMLS
 Harrison Bolyard, CENTURY 21 Bradley Realty, Inc, IRMLS
 Elizabeth Ruefer, CENTURY 21 Bradley Realty, Inc, IRMLS
 Vince Brown, Select Realty, LLC, IRMLS
 Kaleefa Simpson, eXp Realty, LLC, IRMLS
 Vince Brown, Select Realty, LLC, IRMLS
 NEW - 5 HRS AGOChristina Giannoylis, Uptown Realty Group, IRMLS
 Ian Maxwell, CENTURY 21 Bradley Realty, Inc, IRMLS
 Aaron Shively, Pinnacle Group Real Estate Services, IRMLS
 Francesca Dials, F.C. Tucker Fort Wayne, IRMLS
 Kaleefa Simpson, eXp Realty, LLC, IRMLS
 0.58 ACRESEmrah Omeragic, CENTURY 21 Bradley Realty, Inc, IRMLS
 0.48 ACRESNoah DeVille, CENTURY 21 Bradley Realty, Inc, IRMLS
 Candice Everage, Weichert Realtors - Hoosier Heartland, IRMLS
 0.46 ACRESNate Lefever, Fairfield Group REALTORS, Inc., IRMLS
 0.28 ACRESSam Hartman, Coldwell Banker Real Estate Gr, IRMLS
 0.3 ACRESNick Krieg, Empire Real Estate LLC, IRMLS
 See more homes for sale inFort Wayne


New Listings near 121 E Branning Ave
 NEW - 23 HRS AGOPau T Thang, Dollens Appraisal Services, LLC, IRMLS
 Nikki Ade, CENTURY 21 Bradley Realty, Inc, IRMLS
 NEW - 1 DAY AGO1.03 ACRESAtalie Honaker, The LT Group Real Estate, IRMLS
 NEW - 12 HRS AGO0.45 ACRESChristopher Incremona, Bankers Realty Inc., IRMLS
 Atalie Honaker, The LT Group Real Estate, IRMLS
 NEW - 11 HRS AGOKevin Gerbers, CENTURY 21 Bradley Realty, Inc, IRMLS
 NEW - 2 DAYS AGODylan Dehmiri, eXp Realty, LLC, IRMLS
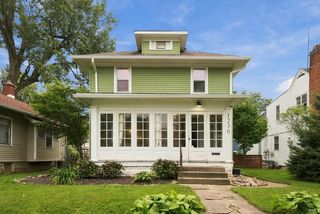 NEW - 16 HRS AGOJacalyn Jones, CENTURY 21 Bradley Realty, Inc, IRMLS
 AUCTIONTimothy S McCulloch, Scheerer McCulloch Real Estate, IRMLS
 NEW - 13 HRS AGOTimothy R Green, Sterling Realty Advisors, IRMLS
 NEW - 9 HRS AGOAlyssa Schendel, North Eastern Group Realty, IRMLS
 NEW - 1 DAY AGO0.25 ACRESBrandon C Stone, CENTURY 21 Bradley Realty, Inc, IRMLS
 NEW - 1 DAY AGOJordan Wildman, eXp Realty, LLC, IRMLS
 NEW - 1 DAY AGOJordan Wildman, eXp Realty, LLC, IRMLS
 NEW - 2 DAYS AGOMichael J Archbold, RE/MAX Results, IRMLS
- See more homes for sale inFort Wayne
Frequently asked questions about 121 E Branning Ave
- What is the estimated monthly payment for 121 E Branning Ave?Based on a $195,000 list price with 20% down at today's rates, the estimated monthly payment for 121 E Branning Ave in Fort Wayne, IN is approximately $1,294 (about $1,091 principal & interest, $128 property taxes, and $75 homeowner's insurance). This is an estimate. Actual payment depends on your loan terms.
- How does the list price for 121 E Branning Ave compare to homes in Fort Wayne?121 E Branning Ave in Fort Wayne, IN is listed at $195,000, about 25% below the $259K median sale price in Fort Wayne.
- What are the closest schools to 121 E Branning Ave?The closest schools to 121 E Branning Ave in Fort Wayne, IN are Harrison Hill Elementary School (Pre-K, rated 5/10), Kekionga Middle School (rated 3/10), South Side High School (rated 2/10).
- What is 121 E Branning Ave estimated to be worth?Trulia's estimated value for 121 E Branning Ave in Fort Wayne, IN is $191,300.
- Does 121 E Branning Ave have air conditioning?Yes, 121 E Branning Ave in Fort Wayne, IN has air conditioning.
- Does 121 E Branning Ave have laundry facilities?Yes, 121 E Branning Ave in Fort Wayne, IN has laundry facilities.
121 E Branning Ave, Fort Wayne, IN 46806 is a 4 bedroom, 2 bathroom, 1,504 sqft single-family home built in 1925. 121 E Branning Ave is located in South Calhoun Place, Fort Wayne. This property is currently available for sale and was listed by IRMLS on Jul 20, 2026. The MLS # for this home is MLS# 202629037.