

$12,759,700
 5 Beds
 8 Baths
 2,227 sqft (on 1.49 acres)
121 Beachside Dr, Orchid, FL 32963
Est. Refi. Payment $79,694/mo*
Refinance Your HomeCurrently Off Market - Sold Feb 26, 2009 for $9,000,000
Home Value
Trulia Estimate
$12.8MSince last month
Increased$557K (+4.6%)Since last year
Increased$491K (+4%)Since last sale
Increased$4M (+41.8%)Learn more about this home's value by checking out its Trulia Estimate, the value of nearby homes, and how much similar homes have sold for.
Trulia Estimate
The of this home's value increased by +44% in the last 10 years
| Month | Estimated value |
|---|---|
2026 | |
| August 2026 | $12.76M |
| July 2026 | $12.2M |
| June 2026 | $13.11M |
| May 2026 | $12.87M |
| April 2026 | $12.23M |
| March 2026 | $12.27M |
| February 2026 | $12.41M |
| January 2026 | $11.84M |
2025 | |
2024 | |
2023 | |
2022 | |
2021 | |
2020 | |
2019 | |
2018 | |
2017 | |
2016 | |
Comparable sales
These are recently sold homes that have a similar location or other similar features to this home, like bedrooms, bathrooms, and square footage. Get a sense of the expected prices in the area by viewing these homes.Address | Distance | Property Type | Sold Price | Sold Date | Bed | Bath | Sqft |
|---|---|---|---|---|---|---|---|
0.48 | Single-Family Home | $6,200,000 | 11/06/25 | 6 | 7 | 5,400 | |
0.37 | Single-Family Home | $3,900,000 | 03/25/26 | 4 | 4.5 | 2,822 | |
0.21 | Single-Family Home | $800,000 | 10/24/25 | 4 | 2.5 | 2,988 | |
0.66 | Single-Family Home | $3,800,000 | 01/27/26 | 3 | 4.5 | 3,767 | |
0.77 | Single-Family Home | $4,200,000 | 05/11/26 | 4 | 4.5 | 4,166 |
Nearby home prices
Get a sense of expected prices in the area by checking the value of nearby homes.Address | Distance | Price | Bed | Bath | Sqft | Status |
|---|---|---|---|---|---|---|
0.10 | $2,374,500 | 3 | 3 | 2,236 | Off Market | |
0.18 | $2,135,000 | 3 | 3 | 2,252 | Recently Sold | |
0.21 | $810,900 | 4 | 2.5 | 2,988 | Off Market |
Local Information
- Map ViewExplore the area around 121 Beachside Dr.

- Schools1 Preschool School1 Elementary School1 Middle School1 High School

- Shop & Eat

-- mins to
Home Highlights

Property Type
Single-Family Home

Year Built
2004

Lot Size
1.49 acres
Living Area
2,227 sqft

Price/Sqft
$5,730

Parking
Garage
About this House
<br/>This exquisite oceanfront compound with two guest houses offers its own <br/>luxurious private realm within the exclusive Orchid Island Golf & Beach Club.<br/><br/>The benchmark of luxury oceanfront living meets every desire in this rare seaside estate in the Orchid Island Golf & Beach Club, a world-class Treasure Coast paradise. Idyllic perspectives of azure waters, powdery sands, and swaying palms embrace the warmly elegant main residence, complemented by two self-contained guest cottages in classic symmetry and graceful charm. Fine finishes and attention to detail hallmark over 11,000 square feet of air-conditioned living space, decidedly comfortable and stylish as a simply stunning oceanfront residence and one of Orchid Island's premier properties. <br/><br/>Location<br/><br/>Beachside Drive, Vero Beach, Florida. Orchid Island Golf and Beach Club resides on a beautiful barrier island between the Atlantic Ocean, Indian River Lagoon, and Intracoastal Waterway, just north of Vero Beach. Centered on a magnificent 18-hole Arnold Palmer-designed golf course, this resort community has as its crown jewel a luxurious British West Indies-inspired Beach Club offering superb dining and a lovely pool. There is also an outstanding Tennis & Fitness Center. <br/><br/>Property<br/><br/>Gracing 125+/- feet of direct oceanfront, this exquisite estate presents a stately 3-story main residence and 2 guest cottages framing a gatehouse-style entry into this lushly landscaped private compound. Outdoor entertaining focuses on expansive oceanfront lanais with retractable screens, a fireplace, summer kitchen, and full cabana bath. The 75-foot-long pool is edged with a lounge terrace and dune walkover to the ivory sands. <br/><br/>Main Residence<br/><br/>Select finishes and high-tech features blend in the thoughtfully designed 8,600+/- square-foot floor-plan with marble floors, 5 fireplaces, 5 bedrooms, 8 full and 3 half baths, elevator, plus 7-car garage. The whole-house media system
121 Beachside Dr, Orchid, FL 32963 is a 5 bedroom, 8 bathroom, 2,227 sqft single-family home in Orchid, built in 2004. It last sold for $9,000,000 on Feb 26, 2009. This property is not currently displayed as for sale or rent on Trulia. The Trulia Estimate is $12,759,700, with a rent estimate of $7,244/month.
Home Details for 121 Beachside Dr

|
|---|
Heating & Cooling Heating: Forced AirAir ConditioningHeating Fuel: Forced Air |
Levels, Entrance, & Accessibility Stories: 3ElevatorFloors: Tile, Other, Concrete |
Interior Details Number of Rooms: 5 |
Fireplace & Spa FireplaceHot Tub or Spa |

|
|---|
Exterior Home Features Roof: TileDeckExterior: Stucco, Cement ConcreteFoundation Type: Slab |
Pool Pool |
Parking & Garage GarageParking: Garage Attached |

|
|---|
Year Built Year Built: 2004Year Updated: 2004 |
Property Type / Style Property Type: Single Family Home |

|
|---|
Units in Building: 1 |

|
|---|
Lot Area: 1.49 acres |
Price and Tax history
| Date | Event | Price |
|---|---|---|
Feb 26, 2009 Source: N/A | Sold | $9,000,000 |
Nov 23, 2008 Source: Agent Provided | Listed For Sale | $11,500,000 |
Oct 7, 2003 Source: N/A | Sold | $6,421,000 |
Dec 15, 2000 Source: N/A | Sold | $1,800,000 |
Nov 25, 1998 Source: N/A | Sold | $825,000 |
Aug 21, 1998 Source: N/A | Sold | $800,000 |
Jun 2, 1998 Source: N/A | Sold | $800,000 |
| Year | Property tax | Tax assessment |
|---|---|---|
| 2025 | $65,329 | $11,482,985 |
Home facts updated by county records
Market trends in Vero Beach
Last updated July 2026
Avg. sale price
$356K
$1.33KMoM
Sale-to-List Price
96.1%
Price per sq ft
$217
$2MoM
Available listings
1329
63MoM
Around this home
Neighborhood Overview

Neighborhood stats provided by third party data sources.
What Locals Say about Orchid
At least 1 Trulia users voted on each feature.

100 % Say people would walk alone at night

100 % Say there are community events

100 % Say they plan to stay for at least 5 years

100 % Say there's holiday spirit

100 % Say parking is easy

100 % Say it's quiet

100 % Say it's dog friendly

100 % Say kids play outside

75 % Say yards are well-kept

71 % Say neighbors are friendly

33 % Say streets are well-lit
Sourced by Trulia users. Learn more about our methodology.
LGBTQ Local Legal Protections
LGBTQ Local Legal Protections



Frequently asked questions about 121 Beachside Dr
- What is 121 Beachside Dr estimated to be worth?Trulia's estimated value for 121 Beachside Dr in Orchid, FL is $12,759,700.
- What is the price history for 121 Beachside Dr?121 Beachside Dr in Orchid, FL last sold for $9,000,000 in February 2009.
- Is Orchid a buyer's or seller's market?Orchid is currently a buyer's market, based on recent for-sale activity.
- What's the median sale price in Orchid?The median sale price in Orchid is $356K. That is down $1.33K from the prior month.
- Does 121 Beachside Dr have a pool?Yes, 121 Beachside Dr in Orchid, FL has a pool.
- How big is the lot at 121 Beachside Dr?The lot at 121 Beachside Dr in Orchid, FL is about 1.5 acres.
Explore by feature - Pet Friendly
 PET FRIENDLY
 PET FRIENDLY
 NEW - 1 DAY AGOSPECIAL OFFERPET FRIENDLYTotal price$1,733 - $3,337/mo1-3 bd1-3 baGriffon at Vero Beach | 2050 Griffon Rd,
Vero Beach, FL 32966 NEW - 1 DAY AGOSPECIAL OFFERPET FRIENDLY
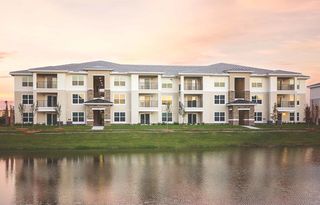 SPECIAL OFFERPET FRIENDLY
 SPECIAL OFFERPET FRIENDLYFURNISHED
 PET FRIENDLY
 SPECIAL OFFERPET FRIENDLY
 SPECIAL OFFERPET FRIENDLYFURNISHED$1,924 - $2,299/mo2-3 bd2 baPointe Grand Seabreeze at Vero Beach | 8455 20th St,
Vero Beach, FL 32966 SPECIAL OFFERPET FRIENDLY
Explore by feature - Garage
- PET FRIENDLY
- NEW - 1 DAY AGOSPECIAL OFFERPET FRIENDLYTotal price$1,733 - $3,337/mo1-3 bd1-3 baGriffon at Vero Beach | 2050 Griffon Rd,
Vero Beach, FL 32966 - SPECIAL OFFERPET FRIENDLY
- SPECIAL OFFERPET FRIENDLYFURNISHED$1,924 - $2,299/mo2-3 bd2 baPointe Grand Seabreeze at Vero Beach | 8455 20th St,
Vero Beach, FL 32966 - SPECIAL OFFERPET FRIENDLY
 PET FRIENDLY
 APPLY INSTANTLYPET FRIENDLY
 APPLY INSTANTLYPET FRIENDLYFURNISHED
 APPLY INSTANTLYPET FRIENDLY
 APPLY INSTANTLYPET FRIENDLYFURNISHED
Explore by feature - Air Conditioning
- PET FRIENDLY
- SPECIAL OFFERPET FRIENDLYFURNISHED
- PET FRIENDLY
- SPECIAL OFFERPET FRIENDLY
 SPECIAL OFFER
- PET FRIENDLY
 SPECIAL OFFER
 APPLY INSTANTLY
- APPLY INSTANTLYPET FRIENDLY
- APPLY INSTANTLYPET FRIENDLYFURNISHED
Explore by feature - Pool
- PET FRIENDLY
- NEW - 1 DAY AGOSPECIAL OFFERPET FRIENDLYTotal price$1,733 - $3,337/mo1-3 bd1-3 baGriffon at Vero Beach | 2050 Griffon Rd,
Vero Beach, FL 32966 - SPECIAL OFFERPET FRIENDLY
- SPECIAL OFFERPET FRIENDLYFURNISHED
- SPECIAL OFFERPET FRIENDLY
- SPECIAL OFFERPET FRIENDLYFURNISHED$1,924 - $2,299/mo2-3 bd2 baPointe Grand Seabreeze at Vero Beach | 8455 20th St,
Vero Beach, FL 32966 - SPECIAL OFFERPET FRIENDLY
- SPECIAL OFFER
- APPLY INSTANTLY
- APPLY INSTANTLYPET FRIENDLY
Explore by feature - Washer/dryer
- PET FRIENDLY
- SPECIAL OFFERPET FRIENDLYFURNISHED
- PET FRIENDLY
- SPECIAL OFFERPET FRIENDLYFURNISHED$1,924 - $2,299/mo2-3 bd2 baPointe Grand Seabreeze at Vero Beach | 8455 20th St,
Vero Beach, FL 32966 - SPECIAL OFFERPET FRIENDLY
- SPECIAL OFFER
- PET FRIENDLY
- APPLY INSTANTLY
- APPLY INSTANTLYPET FRIENDLY
- APPLY INSTANTLYPET FRIENDLYFURNISHED
Explore by feature - Outdoor Space
- PET FRIENDLY
- APPLY INSTANTLYPET FRIENDLYFURNISHED
- APPLY INSTANTLYPET FRIENDLYFURNISHED
 APPLY INSTANTLYPET FRIENDLY
 APPLY INSTANTLY
 PET FRIENDLYFURNISHED
 PET FRIENDLY
 FURNISHED
 FURNISHED
Apartments for Rent
 FURNISHED
 APPLY INSTANTLYFURNISHED
 APPLY INSTANTLYPET FRIENDLYFURNISHED
 APPLY INSTANTLYPET FRIENDLYFURNISHED
 APPLY INSTANTLYPET FRIENDLYFURNISHED
 APPLY INSTANTLYFURNISHED
 APPLY INSTANTLYFURNISHED
 See more homes for rent inOrchid
Off Market Homes Near 121 Beachside Dr
 SOLDAUG 13, 2026
- SOLDAPR 14, 2026
 SOLDFEB 27, 2026
- SOLDJAN 14, 2026
 SOLDOCT 31, 2025
 See more homes for sale inOrchid
Homes for sale near 121 Beachside Dr
 0.31 ACRESDale Sorensen Real Estate Inc.
- See more homes for sale inOrchid


- Results are loading