

$582,990
Original price: $587,990
 4 Beds
 3.5 Baths
 2,837 sqft (on 0.27 acres)
1209 Silver Falls Dr, Georgetown, TX 78626
Est. Mortgage $3,921/mo*
Get Pre-QualifiedHome Highlights

Single-Family Home

Built in 2026

0.27 acre lot

$205/sqft

Garage

HOA $65/mo
Local Information
- Map ViewExplore the area around 1209 Silver Falls Dr.

- Schools1 Preschool School1 Elementary School1 Middle School1 High School

- Shop & Eat

-- mins to
About this House
The Jester plan is a beautifully designed one-story home offering approximately 2,837 square feet of thoughtfully crafted living space. This well-appointed floor plan features four bedrooms, three full bathrooms, a powder bath, a private home office, a spacious game room, and a luxurious primary suite complete with a spa-inspired bathroom. Additional highlights include a large covered patio and a three-bay garage. Situated on an approximately 11,866-square-foot over size home site that faces southwest, this home seamlessly blends comfort and functionality. The spacious kitchen is equipped with built-in stainless-steel appliances, quartz counter tops, under-cabinet lighting, and 42-inch upper cabinets—creating an ideal space for both everyday living and entertaining. Hard-surface flooring extends throughout the main living areas, with tile in the bathrooms and plush carpet in the bedrooms. Quality construction details include 10-foot ceilings, 8-foot doors throughout, a tankless water heater, and numerous additional upgrades that enhance both style and performance.
Last check for updates: about 3 hours ago
Listing courtesy of Greg Smith, (512) 784-0221
RGS Realty LLC, (512) 784-0221
Source: Unlock MLS, MLS#5338537
Also Listed on Unlock MLS.
Home Details for 1209 Silver Falls Dr

|
|---|
MLS Status: Active |

|
|---|
Interior Details Number of Rooms: 3Types of Rooms: Primary Bedroom, Primary Bathroom, Kitchen |
Beds & Baths Number of Bedrooms: 4Main Level Bedrooms: 4Number of Bathrooms: 4Number of Bathrooms (full): 3Number of Bathrooms (half): 1 |
Dimensions and Layout Living Area: 2837 Square Feet |
Appliances & Utilities Utilities: Cable Available, Electricity Connected, Natural Gas Connected, Sewer Connected, Water ConnectedAppliances: Built-In Electric Oven, Cooktop, Dishwasher, Disposal, ENERGY STAR Qualified Appliances, ENERGY STAR Qualified Dishwasher, Exhaust Fan, Gas Cooktop, Microwave, Plumbed For Ice MakerDishwasherDisposalMicrowave |
Heating & Cooling Heating: Forced AirHas CoolingAir Conditioning: Central AirHas HeatingHeating Fuel: Forced Air |
Gas & Electric Has Electric on Property |
Windows, Doors, Floors & Walls Window: Double Pane Windows, ENERGY STAR Qualified Windows, Low Emissivity Windows, Screens, Vinyl WindowsFlooring: Carpet, Tile, Vinyl |
Levels, Entrance, & Accessibility Stories: 1Levels: OneAccessibility: Central Living Area, Common Area, Accessible Full Bath, Accessible Hallway(s)Floors: Carpet, Tile, Vinyl |
View No ViewView: None |

|
|---|
Exterior Home Features Roof: CompositionPatio / Porch: PatioFencing: PrivacyOther Structures: NoneExterior: Gutters Partial, Lighting, Pest Tubes in WallsFoundation: SlabNo Private Pool |
Parking & Garage Number of Garage Spaces: 3Number of Covered Spaces: 3Has a GarageNo Attached GarageParking Spaces: 3Parking: Driveway, Enclosed, Garage, Garage Door Opener, Garage Faces Front |
Pool Pool: None |
Frontage Waterfront: NoneNot on Waterfront |
Water & Sewer Sewer: Public Sewer |
Farm & Range Not Allowed to Raise Horses |

|
|---|
Days on Market: 72 |

|
|---|
Year Built Year Built: 2026 |
Property Type / Style Property Type: ResidentialProperty Subtype: Single Family Residence |
Building Is a New ConstructionNo Additional Parcels |
Property Information Condition: New ConstructionParcel Number: 1209 Silver Falls Drive |

|
|---|
Price List Price: $582,990Price Per Sqft: $205 |
Status Change & Dates Possession Timing: Close Of Escrow, Funding |

|
|---|
Direction & Address City: GeorgetownCommunity: East View Farms |
School Information Elementary School: WilliamsElementary School District: Georgetown ISDJr High / Middle School: WagnerJr High / Middle School District: Georgetown ISDHigh School: East ViewHigh School District: Georgetown ISD |

|
|---|
Listing Agent Listing ID: 5338537 |

|
|---|
Building Details Builder Name: Scott Felder Homes |

|
|---|
Community Features: Clubhouse, Cluster Mailbox, Common Grounds, Playground, Pool |
Other Playground |

|
|---|
HOA Fee Includes: See Remarks, Common Area MaintenanceHOA Name: East ViewHas an HOAHOA Fee: $65/Monthly |

|
|---|
Lot Area: 0.27 acres |

|
|---|
Special Conditions: Standard |

|
|---|
Listing Terms: Cash, Conventional, FHA, Texas Vet, VA Loan |

|
|---|
Mls Number: 5338537Attribution Contact: (512) 784-0221 |

|
|---|
ClubhouseCluster MailboxCommon GroundsPlaygroundPool |
Around this home
What Locals Say about Georgetown
At least 443 Trulia users voted on each feature.

89 % Say car is needed

89 % Say it's dog friendly

82 % Say parking is easy

82 % Say yards are well-kept

78 % Say there's holiday spirit

73 % Say it's quiet

70 % Say people would walk alone at night

67 % Say kids play outside

64 % Say there's wildlife

57 % Say there are sidewalks

55 % Say neighbors are friendly

53 % Say streets are well-lit

52 % Say they plan to stay for at least 5 years

41 % Say there are community events

24 % Say it's walkable to restaurants

18 % Say it's walkable to grocery stores
Sourced by Trulia users. Learn more about our methodology.
Market trends in Georgetown
Last updated July 2026
Avg. sale price
$440K
$5.67KMoM
Sale-to-List Price
98.4%
Price per sq ft
$209
$2MoM
Available listings
1237
33MoM
Home Value
Trulia Estimate
$578KSince last month
Decreased$4K (-0.7%)Since last year
Decreased$19K (-3.2%)Learn more about this home's value by checking out its Trulia Estimate, the value of nearby homes, and how much similar homes have sold for.
Trulia Estimate
The of this home's value decreased by -3% in the last 10 years
| Month | Estimated value |
|---|---|
2026 | |
| September 2026 | $578K |
| August 2026 | $576K |
| July 2026 | $581K |
| June 2026 | $596K |
Comparable sales
These are recently sold homes that have a similar location or other similar features to this home, like bedrooms, bathrooms, and square footage. Get a sense of the expected prices in the area by viewing these homes.Address | Distance | Property Type | Sold Price | Sold Date | Bed | Bath | Sqft |
|---|---|---|---|---|---|---|---|
0.91 | Single-Family Home | - | 01/28/26 | 4 | 2.5 | 2,460 | |
0.74 | Single-Family Home | - | 09/15/25 | 3 | 2 | 1,668 | |
0.84 | Single-Family Home | - | 11/18/25 | 3 | 2 | 1,535 | |
1.32 | Single-Family Home | - | 01/22/26 | 4 | 3 | 2,022 | |
1.53 | Single-Family Home | - | 03/17/26 | 4 | 3 | 2,651 |
Nearby home prices
Get a sense of expected prices in the area by checking the value of nearby homes.Address | Distance | Price | Bed | Bath | Sqft | Status |
|---|---|---|---|---|---|---|
0.02 | $589,990 | 5 | 4.5 | 2,960 | For Sale | |
0.02 | $564,990 | 4 | 3.5 | 2,626 | For Sale | |
0.09 | $419,990 | 4 | 2 | 1,803 | For Sale | |
0.10 | $499,990 | 5 | 3.5 | 2,821 | For Sale | |
0.13 | $444,990 | 4 | 3 | 2,061 | For Sale | |
0.57 | $265,400 | 3 | 2 | 1,468 | Off Market | |
0.65 | $302,900 | 3 | 2 | 1,266 | For Sale | |
0.68 | $724,000 | 4 | 2 | 2,039 | For Sale | |
0.69 | $379,700 | 4 | 2.5 | 2,577 | Off Market | |
0.74 | $385,000 | 3 | 2 | 1,668 | Off Market | |
0.83 | $380,000 | 3 | 2 | 1,547 | For Sale |
Price and Tax history
| Date | Event | Price |
|---|---|---|
Aug 12, 2026 Source: Unlock MLS #5338537 | PriceChange | $582,990 Price decreased by 1% |
Jul 2, 2026 Source: Unlock MLS #5338537 | PriceChange | $587,990 Price decreased by 2% |
Jun 24, 2026 Source: Unlock MLS #5338537 | PriceChange | $599,990 Price decreased by 1% |
Jun 23, 2026 Source: Unlock MLS #5338537 | Listed For Sale | $607,990 |
LGBTQ Local Legal Protections
LGBTQ Local Legal Protections



Greg Smith, RGS Realty LLC, (512) 784-0221
Agent Phone: (512) 784-0221
Based on information from Unlock MLS (alternatively, from ACTRIS) for the period through 2026-09-04 01:01:49 PDT. Neither the Board nor ACTRIS guarantees or is in any way responsible for its accuracy. All data is provided “AS IS” and with all faults. Data maintained by the Board or ACTRIS may not reflect all real estate activity in the market.
Information being provided is for consumers’ personal, non-commercial use and may not be used for any purpose other than to identify prospective properties consumers may be interested in purchasing. Some IDX listings have been excluded from this website. Click here for more information
Information being provided is for consumers’ personal, non-commercial use and may not be used for any purpose other than to identify prospective properties consumers may be interested in purchasing. Some IDX listings have been excluded from this website. Click here for more information
Similar Homes You May Like
 NEW CONSTRUCTIONRGS Realty LLC, Active
 NEW CONSTRUCTION0.27 ACRESRGS Realty LLC, Active
 NEW CONSTRUCTION
 NEW CONSTRUCTIONPerry Homes Realty, LLC, Active
 NEW CONSTRUCTIONRGS Realty LLC, Active
 NEW CONSTRUCTIONMeritage Homes Realty, Active
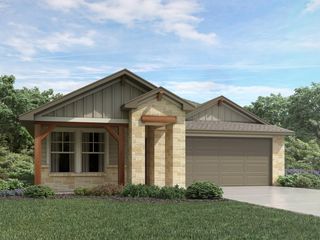 NEW CONSTRUCTIONMeritage Homes Realty, Active
 NEW CONSTRUCTIONRGS Realty LLC, Active
 NEW CONSTRUCTIONRGS Realty LLC, Active
 NEW CONSTRUCTION
 NEW CONSTRUCTION
 NEW CONSTRUCTION
 NEW CONSTRUCTION
- NEW CONSTRUCTION
- NEW CONSTRUCTION
- NEW CONSTRUCTION
 NEW CONSTRUCTION
- NEW CONSTRUCTION
- NEW CONSTRUCTION
- NEW CONSTRUCTION
- NEW CONSTRUCTION
 NEW CONSTRUCTION
 NEW CONSTRUCTION
- NEW CONSTRUCTION
 NEW CONSTRUCTION
 NEW CONSTRUCTION
 NEW CONSTRUCTION
 NEW CONSTRUCTION
- NEW CONSTRUCTION
- NEW CONSTRUCTION
- NEW CONSTRUCTION
- NEW CONSTRUCTION
- NEW CONSTRUCTION
- NEW CONSTRUCTION
 NEW CONSTRUCTION
 NEW CONSTRUCTION
 NEW CONSTRUCTION
 NEW CONSTRUCTION
 NEW CONSTRUCTION
- NEW CONSTRUCTION
 See more homes for sale inGeorgetown
New Listings near 1209 Silver Falls Dr
 NEW - 20 HRS AGOWatters International Realty, Active
 NEWOPEN SAT, 1-3PMBerkshire Hathaway TX Realty, Active
 NEW - 5 HRS AGOElite Living Realty, Active
 NEW - 22 HRS AGONEW CONSTRUCTION
 NEW - 22 HRS AGONEW CONSTRUCTION
 0.35 ACRESeXp Realty, LLC, Active
 NEW - 1 DAY AGOAustin Summit Group, Active
 NEWOPEN SAT, 2-4PMKWLS - T. Kerr Property Group, Active
 Keller Williams - Lake Travis, Active
- See more homes for sale inGeorgetown


Frequently asked questions about 1209 Silver Falls Dr
- What is the estimated monthly payment for 1209 Silver Falls Dr?Based on a $582,990 list price with 20% down at today's rates, the estimated monthly payment for 1209 Silver Falls Dr in Georgetown, TX is approximately $3,925 (about $3,082 principal & interest, $768 property taxes, and $75 homeowner's insurance). This is an estimate. Actual payment depends on your loan terms.
- How does the list price for 1209 Silver Falls Dr compare to homes in Georgetown?1209 Silver Falls Dr in Georgetown, TX is listed at $582,990, about 32% above the $440K median sale price in Georgetown.
- What do residents say about Georgetown?Residents describe Georgetown, TX as dog-friendly, easy to park in, and well-kept. Most residents say you need a car. See homes for sale in Georgetown, TX.
- What are the closest schools to 1209 Silver Falls Dr?The closest schools to 1209 Silver Falls Dr in Georgetown, TX are East View High School (rated 5/10), George Wagner Middle (rated 4/10), Williams Elementary School (Pre-K, rated 2/10).
- Does 1209 Silver Falls Dr have air conditioning?Yes, 1209 Silver Falls Dr in Georgetown, TX has air conditioning.
- Does 1209 Silver Falls Dr have a pool?Yes, 1209 Silver Falls Dr in Georgetown, TX has a pool.
1209 Silver Falls Dr, Georgetown, TX 78626 is a 4 bedroom, 4 bathroom, 2,837 sqft single-family home built in 2026. This property is currently available for sale and was listed by Unlock MLS on Jun 23, 2026. The MLS # for this home is MLS# 5338537.