


1209 E Stetson Ln
Mustang, OK 73064
 3 Beds
 2 Baths
 1,575 sqft
$248,000
Last Sold: Dec 19, 2025
3% below list $257K
$157/sqft
Est. Refi. Payment $1,539/mo*
$248,000
Last Sold: Dec 19, 2025
3% below list $257K
$157/sqft
Est. Refi. Payment $1,539/mo*
3 Beds
2 Baths
1,575 sqft
Local Information
- Map ViewExplore the area around 1209 E Stetson Ln.

- Schools1 Preschool School2 Elementary Schools1 Middle School1 High School

- Shop & Eat

-- mins to
Home Highlights

Property Type
Single-Family Home

Year Built
2025
Living Area
1,575 sqft

Price/Sqft
$157/sqft

Parking
Garage

HOA
$25/Monthly
About this House
Choose Your Savings!
Either get a special interest rate as low as 3.99% (4.825% APR) FHA/30-yr fixed AND up to $5,000 toward closing costs with DHI Mortgage.
OR
Get a special interest rate of 4.99% (5.843% APR) FHA/30-yr fixed AND up to $15,000 toward flex cash and closing costs with DHI Mortgage.
*Homes must close by 1/30/2026.
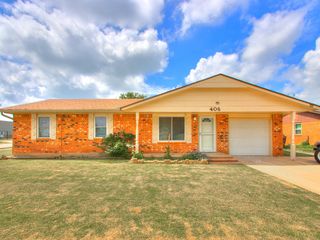
The impressive Denton plan is a single-story home offering 1,575 square feet, 3 bedrooms, 2 bathrooms, and a large living area. A beautiful open kitchen with all the gourmet features including Whirlpool Stainless Steel appliances, a gas range, quartz countertops and a large kitchen island! The bedroom ensuite is in the back of the house for complete privacy, a spacious bathroom and walk-in closet. . Additional features include a tankless hot water system ensures you'll always have hot water when needed. “Home is Connected” smart home features which include a camera doorbell, Kwikset keypad lock, smart switch, and Alexa Dot for voice control. The exterior features include full sod yard with a landscape package in the front, and a covered patio!
Either get a special interest rate as low as 3.99% (4.825% APR) FHA/30-yr fixed AND up to $5,000 toward closing costs with DHI Mortgage.
OR
Get a special interest rate of 4.99% (5.843% APR) FHA/30-yr fixed AND up to $15,000 toward flex cash and closing costs with DHI Mortgage.
*Homes must close by 1/30/2026.
The impressive Denton plan is a single-story home offering 1,575 square feet, 3 bedrooms, 2 bathrooms, and a large living area. A beautiful open kitchen with all the gourmet features including Whirlpool Stainless Steel appliances, a gas range, quartz countertops and a large kitchen island! The bedroom ensuite is in the back of the house for complete privacy, a spacious bathroom and walk-in closet. . Additional features include a tankless hot water system ensures you'll always have hot water when needed. “Home is Connected” smart home features which include a camera doorbell, Kwikset keypad lock, smart switch, and Alexa Dot for voice control. The exterior features include full sod yard with a landscape package in the front, and a covered patio!
1209 E Stetson Ln, Mustang, OK 73064 is a 3 bedroom, 2 bathroom, 1,575 sqft single-family home built in 2025. It last sold for $248,000 on Dec 19, 2025 (3% below the $256,990 asking price). It is currently off market. The Trulia Estimate is $249,100, with a rent estimate of $1,895/month.
Home Details for 1209 E Stetson Ln

|
|---|
Beds & Baths Number of Bedrooms: 3Number of Bathrooms: 2Number of Bathrooms (full): 2 |
Dimensions and Layout Living Area: 1575 Square Feet |
Appliances & Utilities Utilities: Cable Available, High Speed Internet, PublicAppliances: Dishwasher, Disposal, Microwave, Water Heater, Free-Standing Gas Oven, Free-Standing Gas RangeDishwasherDisposalLaundry: Laundry RoomMicrowave |
Heating & Cooling Heating: CentralHas CoolingHas HeatingHeating Fuel: Central |
Fireplace & Spa Fireplace: NoneNo Fireplace |
Gas & Electric Has Electric on Property |
Windows, Doors, Floors & Walls Flooring: Carpet, Vinyl |
Levels, Entrance, & Accessibility Stories: 1Levels: OneFloors: Carpet, Vinyl |

|
|---|
Exterior Home Features Roof: CompositionPatio / Porch: Patio, PorchFoundation: Pillar/Post/PierNo Private Pool |
Parking & Garage Number of Garage Spaces: 2Number of Covered Spaces: 2Has a GarageParking Spaces: 2Parking: Garage |
Frontage Not on Waterfront |

|
|---|
Year Built Year Built: 2025 |
Property Type / Style Property Type: ResidentialProperty Subtype: Single Family ResidenceArchitecture: Traditional |
Building Construction Materials: Brick & Frame, Vinyl |
Property Information Parcel Number: 1209EStetson73064 |

|
|---|
Price List Price: $256,990Price Per Sqft: $157/sqft |
Status Change & Dates Possession Timing: Funding |

|
|---|
MLS Status: Sold |

|
|---|
Direction & Address City: Mustang |
School Information Elementary School: Prairie View ESJr High / Middle School: Mustang MSHigh School: Mustang HSHigh School District: Mustang |

|
|---|
Building Details Builder Name: D.R. Horton |
Building Area Building Area: 1575 Square Feet |

|
|---|
HOA Fee Includes: Common Area MaintenanceHas an HOAHOA Fee: $300/Annual |

|
|---|
Lot Area: 7801.596 sqft |

|
|---|
Special Conditions: None |

|
|---|
Mls Number: 1164002 |
Last check for updates: about 1 hour ago
Listed by Reese Brown, (719) 362-6362
D.R Horton Realty of OK LLC
Bought with: Non MLS Member, Non-Member Firm
Source: MLSOK/OKCMAR as distributed by MLS GRID, MLS#1164002
Price History for 1209 E Stetson Ln
| Date | Price | Event | Source |
|---|---|---|---|
| 12/19/2025 | $248,000 | Sold | MLSOK/OKCMAR as distributed by MLS GRID #1164002 |
| 11/14/2025 | $256,990 | Pending | MLSOK/OKCMAR as distributed by MLS GRID #1164002 |
| 11/12/2025 | $256,990 | PriceChange | DR Horton |
| 11/11/2025 | $258,430 | PriceChange | DR Horton |
| 11/06/2025 | $256,990 | PriceChange | MLSOK/OKCMAR as distributed by MLS GRID #1164002 |
| 10/28/2025 | $258,430 | PriceChange | MLSOK/OKCMAR as distributed by MLS GRID #1164002 |
| 10/14/2025 | $250,000 | PriceChange | DR Horton |
| 10/03/2025 | $254,000 | PriceChange | MLSOK/OKCMAR as distributed by MLS GRID #1164002 |
| 08/13/2025 | $257,990 | PriceChange | DR Horton |
| 07/29/2025 | $261,990 | PriceChange | DR Horton |
| 07/13/2025 | $259,000 | PriceChange | DR Horton |
| 04/09/2025 | $261,990 | PriceChange | MLSOK/OKCMAR as distributed by MLS GRID #1164002 |
| 04/02/2025 | $259,990 | Listed For Sale | DR Horton |
Market trends in Mustang
Last updated June 2026
Avg. sale price
$266K
$3.5KMoM
Sale-to-List Price
99.6%
0.2%MoM
Price per sq ft
$157
$3MoM
Available listings
242
3MoM

- Results are loading
Comparable Sales for 1209 E Stetson Ln
Address | Distance | Property Type | Sold Price | Sold Date | Bed | Bath | Sqft |
|---|---|---|---|---|---|---|---|
0.00 | Single-Family Home | $244,990 | 10/30/25 | 3 | 2 | 1,412 | |
0.06 | Single-Family Home | $257,000 | 03/26/26 | 3 | 2 | 1,575 | |
0.07 | Single-Family Home | $252,000 | 02/24/26 | 3 | 2 | 1,574 | |
0.06 | Single-Family Home | $245,000 | 03/27/26 | 3 | 2 | 1,412 | |
0.06 | Single-Family Home | $249,990 | 02/20/26 | 3 | 2 | 1,412 | |
0.06 | Single-Family Home | $239,990 | 02/13/26 | 3 | 2 | 1,412 | |
0.05 | Single-Family Home | $254,990 | 06/25/26 | 3 | 2 | 1,412 | |
0.08 | Single-Family Home | $237,990 | 08/29/25 | 3 | 2 | 1,458 | |
0.10 | Single-Family Home | $261,350 | 05/04/26 | 3 | 2 | 1,575 |
Nearby homes
Get a sense of prices in the area by checking nearby homes. SOLDDEC 18, 2025Reese Brown, D.R Horton Realty of OK LLC
 SOLDOCT 10, 2025Courtney Brown, D.R Horton Realty of OK LLC
 SOLDMAR 11, 2026Reese Brown, D.R Horton Realty of OK LLC
 OFF MARKETCourtney Brown, D.R Horton Realty of OK LLC
 SOLDOCT 30, 2025Reese Brown, D.R Horton Realty of OK LLC
 SOLDFEB 13, 2026Reese Brown, D.R Horton Realty of OK LLC
 SOLDMAR 26, 2026Reese Brown, D.R Horton Realty of OK LLC
 FOR SALENEW CONSTRUCTIONQUICK MOVE-INReese Brown, D.R Horton Realty of OK LLC
 OFF MARKETJohn Burris, Central Oklahoma Real Estate
 SOLDMAR 11, 2026John Burris, Central Oklahoma Real Estate
 FOR SALENEW CONSTRUCTIONQUICK MOVE-INJohn Burris, Central Oklahoma Real Estate
Assigned Schools
These are the assigned schools for 1209 E Stetson Ln.
- Mustang Elementary School
- PK-4
- Public
- 529 Students
6/10GreatSchools RatingParent Rating AverageThis school was very disappointing as a parent. The principal Andrea Peterson was very condescending and demeaning. She has no care for families and offered little solutions regarding children with behavior issues. The attitudes toward children of minorities was appalling from the librarian to the teachers. My family does not feel supported at this school and does not recommend others.Parent Review2y ago - Mustang High School
- 9-12
- Public
- 3829 Students
8/10GreatSchools RatingParent Rating AverageI am both a parent with kids in the district and a teacher in the district. I was astounded by the low rating on this site for this school. Mustang High School is one of the best schools in the state and has so many awesome programs that students can get involved in.Teacher Review6mo ago - Mustang Middle School
- 7-8
- Public
- 679 Students
8/10GreatSchools RatingParent Rating AverageThis school sucks. It does not improve their curriculum and there is so much bullying and harassment and nobody seems to care about it. Teachers are often pointless and does not even teach the half of the month.Student Review1y ago - Mustang Horizon Intermediate School
- 5-6
- Public
- 648 Students
6/10GreatSchools RatingParent Rating AverageMustang school district is declining as a whole due to mismanagement and waste. It is apparent when the district has dozens of administrators, assistant superintendents, and managers but still fail to provide any leadership or management at their schools. My son attended horizon and was assaulted by another student during their mid-day lunch break. I wasn't notified until my son got off the bus with his face scratched, swollen, and bloody. When I confronted the teachers and one of the assistant principles, the teacher involved flat out lied to cover her self in front of my son. When I questioned her further using a logic process that she couldn't lie her way out of, another teacher stepped in basically told us everything is fine and a report has been filed. Ten minutes later I walked into the office and found the two teachers filling out the incident report they said was completed "right away after it happened" and no one including the assistant principle saw a problem with this. This shows the lack of integrity and common sense of the teachers and administration at Mustang School District.Parent Review11y ago  Check out schools near 1209 E Stetson Ln.
What Locals Say about Mustang
At least 160 Trulia users voted on each feature.

97 % Say car is needed

90 % Say yards are well-kept

87 % Say parking is easy

83 % Say it's dog friendly

82 % Say kids play outside

81 % Say there's holiday spirit

78 % Say people would walk alone at night

69 % Say it's quiet

66 % Say there are sidewalks

61 % Say streets are well-lit

58 % Say neighbors are friendly

57 % Say they plan to stay for at least 5 years

33 % Say there's wildlife

31 % Say it's walkable to restaurants

27 % Say it's walkable to grocery stores

26 % Say there are community events
Sourced by Trulia users. Learn more about our methodology.
LGBTQ Local Legal Protections
LGBTQ Local Legal Protections



Apartments for Rent
 PET FRIENDLY
 PET FRIENDLY
 PET FRIENDLY
 PET FRIENDLY
 See more homes for rent inMustang
Explore by feature - Pet Friendly
- PET FRIENDLY
 APPLY INSTANTLYPET FRIENDLY
 APPLY INSTANTLYPET FRIENDLY
 NEW - 1 DAY AGOPET FRIENDLY
 NEW - 3 HRS AGOPET FRIENDLY
 PET FRIENDLY
 PET FRIENDLY
 PET FRIENDLY
 PET FRIENDLY
 PET FRIENDLY
Explore by feature - Garage
- PET FRIENDLY
- APPLY INSTANTLYPET FRIENDLY
- APPLY INSTANTLYPET FRIENDLY
 APPLY INSTANTLYPET FRIENDLY
 APPLY INSTANTLY
- NEW - 1 DAY AGOPET FRIENDLY

- PET FRIENDLY
- PET FRIENDLY
 PET FRIENDLY
Explore by feature - Air Conditioning
- PET FRIENDLY
- APPLY INSTANTLYPET FRIENDLY
- APPLY INSTANTLYPET FRIENDLY
- APPLY INSTANTLYPET FRIENDLY
- APPLY INSTANTLY
- NEW - 1 DAY AGOPET FRIENDLY
- PET FRIENDLY
- PET FRIENDLY
- PET FRIENDLY
 PET FRIENDLY
Explore by feature - Washer/dryer
- APPLY INSTANTLYPET FRIENDLY
- APPLY INSTANTLYPET FRIENDLY
- APPLY INSTANTLYPET FRIENDLY
- APPLY INSTANTLY
- NEW - 1 DAY AGOPET FRIENDLY
- PET FRIENDLY
- PET FRIENDLY
- PET FRIENDLY
- PET FRIENDLY
Explore by feature - Outdoor Space
- APPLY INSTANTLYPET FRIENDLY
- APPLY INSTANTLYPET FRIENDLY
- APPLY INSTANTLYPET FRIENDLY
- APPLY INSTANTLY
- NEW - 3 HRS AGOPET FRIENDLY
- PET FRIENDLY
- PET FRIENDLY
- PET FRIENDLY

- PET FRIENDLY
Homes for sale near 1209 E Stetson Ln
- NEW CONSTRUCTIONJohn Burris, Central Oklahoma Real Estate
 NEW CONSTRUCTIONReese Brown, D.R Horton Realty of OK LLC
- NEW CONSTRUCTIONReese Brown, D.R Horton Realty of OK LLC
- NEW CONSTRUCTIONReese Brown, D.R Horton Realty of OK LLC
 NEW CONSTRUCTIONJohn Burris, Central Oklahoma Real Estate
 NEW CONSTRUCTIONJohn Burris, Central Oklahoma Real Estate
 NEW CONSTRUCTIONJohn Burris, Central Oklahoma Real Estate
 NEW CONSTRUCTIONJohn Burris, Central Oklahoma Real Estate
 NEW CONSTRUCTIONJohn Burris, Central Oklahoma Real Estate
 John Burris, Central Oklahoma Real Estate
 See more homes for sale inMustang
Off Market Homes Near 1209 E Stetson Ln
 SOLDAUG 5, 2026Reese Brown, D.R Horton Realty of OK LLC
 SOLDAUG 5, 2026Reese Brown, D.R Horton Realty of OK LLC
 SOLDAUG 4, 2026Pamela Knight, Prospect Real Estate LLC
 SOLDAUG 4, 2026Reese Brown, D.R Horton Realty of OK LLC
 SOLDAUG 3, 2026Caleb Roberts, Horizon Realty
 SOLDAUG 3, 2026Tiffany Henn, Bailee & Co. Real Estate
 SOLDJUL 31, 2026Lonnie Williams, Stellar Realty
 SOLDJUL 31, 2026Amy Nolen, Spearhead Real Estate, LLC
 SOLDJUL 31, 2026Billy Carmichael, eXp Realty, LLC
 SOLDJUL 30, 2026Reese Brown, D.R Horton Realty of OK LLC
- See more homes for sale inMustang
Based on information submitted to the MLS GRID as of 2026-08-06 11:53:00 PDT. All data is obtained from various sources and may not have been verified by broker or MLS GRID. Supplied Open House Information is subject to change without notice. All information should be independently reviewed and verified for accuracy. Properties may or may not be listed by the office/agent presenting the information. Some IDX listings have been excluded from this website. Click here for more information