


$1,200,000
 5 Beds
 5.5 Baths
 3,832 sqft (on 3.84 acres)
1209 Durham Road, Madison, CT 06443
Est. Mortgage $8,311/mo*
Get Pre-QualifiedHome Highlights

Parking
Garage

Price/Sqft
$313

Climate Control
Forced Air, Propane & Window Units

Listed
56 days ago
Local Information
- Map ViewExplore the area around 1209 Durham Road.

- Schools2 Elementary Schools1 Middle School1 High School

- Shop & Eat

-- mins to
About this House
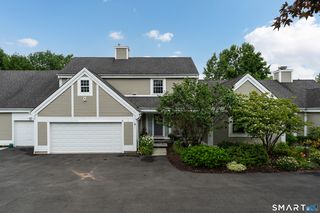
Private.Pastoral.Purposeful. Available for the first time in decades. This rare 4-acre compound offers a Farmhouse style home, a guest house, 3-car garage with additional storage, and attached in-home gym, office equipped with bathroom, and artist's studio. This legacy property delivers both on location and acreage offering a one-of-a-kind sequestered compound that simply cannot be replicated. Level agricultural acreage stretches across the property, bordered by old farm stonewalls. Outstanding potential-whether your vision is a hobby or gentleman's farm, livestock, or equipment storage. Ideal for multi-generational living for those seeking shared but private living. Investors seeking income producing property, entrepreneurial minded, and creatives looking for a home office, in-home gym with full bath, and studio space. The property has two separate septic systems and utilities offering true independence. Farmhouse style home is enchanting with 3-bedrooms. Dual staircases with private access to the primary ensuite bedroom complete with sliding glass doors opening to a private balcony overlooking the serene pastoral landscape. Wide floorboards throughout the main and upper floors. Two enclosed front porches, open covered back patio, solarium, provide additional spaces for hobbies and respite. The Guest House is a 2-bedroom home with first and second floor bedrooms. Slate flooring covers the main floor with hardwood flooring on the second floor. Vaulted ceilings, exposed beams, with an open second floor living room offers expansive sun filled space that overlooks the first floor great room. Attached is a 3-car garage accessible and attached to the Guest House. Flanking the 3-car garage is an additional living space providing an in-home gym, office, and artist's studio. The location is accessible to all commuting highways and major cities. Two hours by train to both Boston and New York. Enjoy 3-town beaches, Hammonasset State Beach, Long Island Sound, the Connecticut River, Lakes, hiking, Rockland Preserve, theater, and farming. Work hard. Play extravagantly. Invest a lifestyle and live along the shore.
Last check for updates: about 6 hours ago
Listing courtesy of Heather Clinton, (203) 530-7363
Berkshire Hathaway NE Prop., (203) 530-7363
Source: Smart MLS, MLS#24187090
Also Listed on Smart MLS, Berkshire Hathaway HomeServices New England Properties.
Home Details for 1209 Durham Road

|
|---|
Interior Details Basement: Full,Unfinished,Sump Pump,Interior EntryNumber of Rooms: 13Types of Rooms: Master Bedroom, Bedroom, Bathroom, Dining Room, Kitchen, Living Room, Office, Other, Sun Room |
Beds & Baths Number of Bedrooms: 5Number of Bathrooms: 6Number of Bathrooms (full): 5Number of Bathrooms (half): 1 |
Dimensions and Layout Living Area: 3832 Square Feet |
Appliances & Utilities Appliances: Gas Cooktop, Oven/Range, Refrigerator, Freezer, Dishwasher, Washer, Dryer, Water HeaterDishwasherDryerLaundry: Main LevelRefrigeratorWasher |
Heating & Cooling Heating: Forced Air,PropaneHas CoolingAir Conditioning: Window Unit(s)Has HeatingHeating Fuel: Forced Air |
Fireplace & Spa No Fireplace |
Windows, Doors, Floors & Walls Window: Thermopane Windows |

|
|---|
Exterior Home Features Roof: AsphaltFoundation: StoneNo Private Pool |
Parking & Garage Number of Garage Spaces: 3Number of Covered Spaces: 3No CarportHas a GarageNo Attached GarageHas Open ParkingParking Spaces: 3Parking: Detached,Paved,Driveway,Private |
Frontage Not on Waterfront |
Water & Sewer Sewer: Septic Tank |
Finished Area Finished Area (above surface): 3832 Square Feet |

|
|---|
Days on Market: 56 |

|
|---|
Year Built Year Built: 1836 |
Property Type / Style Property Type: ResidentialProperty Subtype: Single Family ResidenceArchitecture: Antique,Farm House |
Building Construction Materials: Shake Siding, CedarNot a New ConstructionDoes Not Include Home Warranty |
Property Information Parcel Number: 1160389 |

|
|---|
Price List Price: $1,200,000Price Per Sqft: $313 |
Status Change & Dates Possession Timing: Negotiable |

|
|---|
MLS Status: Active |

|
|---|
Direction & Address City: Madison |
School Information Elementary School: Brown ElementaryJr High / Middle School: Polson Middle School, Per Board of EdHigh School: Daniel Hand |

|
|---|
Listing Agent Listing ID: 24187090 |

|
|---|
Building Area Building Area: 3832 Square Feet |

|
|---|
Community Features: Lake, Library, Park, Public Rec Facilities |

|
|---|
No HOA |

|
|---|
Lot Area: 3.84 Acres |

|
|---|
Energy Efficiency Features: Windows |

|
|---|
BasementMls Number: 24187090Attic: NoneAttribution Contact: (203) 530-7363Above Grade Unfinished Area: 3832Activation Date: Mon Jul 06 2026 |

|
|---|
LakeLibraryParkPublic Rec Facilities |
Around this home
What Locals Say about Madison
At least 57 Trulia users voted on each feature.

92 % Say car is needed

91 % Say parking is easy

90 % Say yards are well-kept

89 % Say it's dog friendly

88 % Say there's wildlife

85 % Say there's holiday spirit

78 % Say people would walk alone at night

74 % Say it's quiet

66 % Say neighbors are friendly

63 % Say they plan to stay for at least 5 years

62 % Say kids play outside

39 % Say there are community events

31 % Say streets are well-lit

29 % Say it's walkable to grocery stores

26 % Say it's walkable to restaurants

12 % Say there are sidewalks
Sourced by Trulia users. Learn more about our methodology.
Market trends in Madison
Last updated July 2026
Avg. sale price
$710K
$53.67KMoM
Sale-to-List Price
101.6%
0.9%MoM
Price per sq ft
$334
$7MoM
Available listings
63
8MoM
Home Value
Trulia Estimate
$1.14MSince last month
Decreased$12K (-1%)Since last year
Decreased$12K (-1%)Since last sale
Increased$954K (+529.9%)Learn more about this home's value by checking out its Trulia Estimate, the value of nearby homes, and how much similar homes have sold for.
Trulia Estimate
The of this home's value increased by +199% in the last 10 years
| Month | Estimated value |
|---|---|
2026 | |
| August 2026 | $1.13M |
| July 2026 | $1.15M |
2022 | |
2021 | |
2020 | |
2019 | |
2018 | |
2017 | |
2016 | |
Comparable sales
These are recently sold homes that have a similar location or other similar features to this home, like bedrooms, bathrooms, and square footage. Get a sense of the expected prices in the area by viewing these homes.Address | Distance | Property Type | Sold Price | Sold Date | Bed | Bath | Sqft |
|---|---|---|---|---|---|---|---|
0.26 | Single-Family Home | $1,200,000 | 07/23/26 | 4 | 3.5 | 4,250 | |
0.56 | Single-Family Home | $472,500 | 12/15/25 | 5 | 3 | 2,652 | |
0.62 | Single-Family Home | $490,000 | 06/25/26 | 4 | 2 | 1,688 | |
0.46 | Single-Family Home | $664,600 | 01/30/26 | 4 | 2 | 2,028 | |
0.65 | Single-Family Home | $597,104 | 06/25/26 | 3 | 2.5 | 2,022 | |
0.96 | Single-Family Home | $775,000 | 01/16/26 | 4 | 2.5 | 4,879 | |
0.69 | Single-Family Home | $620,000 | 05/13/26 | 4 | 2 | 1,849 | |
0.71 | Single-Family Home | $700,000 | 08/10/26 | 4 | 2.5 | 2,057 | |
0.73 | Single-Family Home | $640,000 | 04/16/26 | 4 | 2 | 1,848 | |
0.62 | Single-Family Home | $738,000 | 06/26/26 | 3 | 3 | 2,025 |
Nearby home prices
Get a sense of expected prices in the area by checking the value of nearby homes.Address | Distance | Price | Bed | Bath | Sqft | Status |
|---|---|---|---|---|---|---|
0.12 | $639,600 | 3 | 2 | 1,494 | Off Market | |
0.06 | $663,700 | 3 | 2.5 | 1,747 | Off Market | |
0.10 | $954,000 | 4 | 2.5 | 3,220 | Off Market | |
0.13 | $602,800 | 3 | 1.5 | 1,649 | Off Market | |
0.13 | $1,047,500 | 4 | 3 | 3,474 | Off Market | |
0.18 | $1,270,000 | 4 | 3.5 | 4,442 | Off Market | |
0.19 | $1,037,400 | 5 | 2.5 | 3,595 | Off Market | |
0.22 | $1,447,400 | 5 | 3.5 | 4,374 | Off Market | |
0.26 | $1,200,000 | 4 | 3.5 | 4,250 | Recently Sold | |
0.32 | $1,148,600 | 4 | 5 | 5,220 | Off Market | |
0.44 | $400,100 | 2 | 3 | 1,192 | Off Market |
Price and Tax history
| Date | Event | Price |
|---|---|---|
Jul 6, 2026 Source: Smart MLS #24187090 | Listed For Sale | $1,200,000 |
Feb 18, 1993 Source: N/A | Sold | $180,000 |
| Year | Property tax | Tax assessment |
|---|---|---|
| 2025 | $11,641 | $519,000 |
Home facts updated by county records
LGBTQ Local Legal Protections
LGBTQ Local Legal Protections



Heather Clinton, Berkshire Hathaway NE Prop., (203) 530-7363
Agent Phone: (203) 530-7363
IDX information is provided exclusively for personal, non-commercial use, and may not be used for any purpose other than to identify prospective properties consumers may be interested in purchasing. Information is deemed reliable but not guaranteed.
Similar Homes You May Like
 3.4 ACRESBerkshire Hathaway NE Prop.
 0.26 ACRESWilliam Raveis Real Estate
 1.53 ACRESLyman Real Estate
 1.98 ACRESWilliam Raveis Real Estate
 1 ACREWilliam Raveis Real Estate
 NEW CONSTRUCTION0.66 ACRESColdwell Banker Realty
 6.7 ACRESBeycome of Connecticut
 0.56 ACRESBolanos & Associates LLC
 NEW CONSTRUCTION0.63 ACRESWilliam Pitt Sotheby's Int'l
 1.26 ACRESWilliam Pitt Sotheby's Int'l
 OPEN SUN, 10-12PM2.53 ACRESBerkshire Hathaway NE Prop.
 4.36 ACRESWilliam Pitt Sotheby's Int'l
 3.25 ACRESBeycome of Connecticut
 0.54 ACRESWilliam Pitt Sotheby's Int'l
 NEW CONSTRUCTION0.97 ACRESWilliam Raveis Real Estate
 0.95 ACRESWilliam Raveis Real Estate
 1.8 ACRESWilliam Pitt Sotheby's Int'l
 NEW CONSTRUCTION3.72 ACRESWilliam Raveis Real Estate
 FOR SALE BY OWNER4 ACRES
 0.25 ACRESWilliam Raveis Real Estate
 0.55 ACRESWilliam Pitt Sotheby's Int'l
 0.75 ACRESWilliam Pitt Sotheby's Int'l
 2.42 ACRESBerkshire Hathaway NE Prop.
 1 ACREWilliam Raveis Real Estate
 See more homes for sale inMadison


New Listings near 1209 Durham Road
 0.53 ACRESCompass Connecticut, LLC
 FOR SALE BY OWNER1.16 ACRES
 NEW CONSTRUCTION2.32 ACRESCompass Connecticut, LLC
- 3.25 ACRESBeycome of Connecticut
 0.3 ACRESCiti Atlas Real Estate Co LLC
 4.38 ACRESWilliam Raveis Real Estate
- See more homes for sale inMadison


Frequently asked questions about 1209 Durham Road
- What is the estimated monthly payment for 1209 Durham Road?Based on a $1,200,000 list price with 20% down at today's rates, the estimated monthly payment for 1209 Durham Road in Madison, CT is approximately $8,433 (about $6,228 principal & interest, $2,130 property taxes, and $75 homeowner's insurance). This is an estimate. Actual payment depends on your loan terms.
- How does the list price for 1209 Durham Road compare to homes in Madison?1209 Durham Road in Madison, CT is listed at $1,200,000, about 69% above the $710K median sale price in Madison.
- What do residents say about Madison?Residents describe Madison, CT as easy to park in, well-kept, and dog-friendly. Most residents say you need a car. See homes for sale in Madison, CT.
- What are the closest schools to 1209 Durham Road?The closest schools to 1209 Durham Road in Madison, CT are Daniel Hand High School (rated 10/10), Dr. Robert H. Brown Middle School (Elementary, rated 9/10), Kathleen H. Ryerson Elementary School (rated 10/10).
- Does 1209 Durham Road have air conditioning?Yes, 1209 Durham Road in Madison, CT has air conditioning.
- Does 1209 Durham Road have laundry facilities?Yes, 1209 Durham Road in Madison, CT has in-unit laundry.
1209 Durham Road, Madison, CT 06443 is a 5 bedroom, 6 bathroom, 3,832 sqft single-family home built in 1836. This property is currently available for sale and was listed by Smart MLS on Jul 1, 2026. The MLS # for this home is MLS# 24187090.