


$439,900
Original price: $444,900
 3 Beds
 2 Baths
 1,775 sqft
1209 Brown Rd, Erwin, TN 37650
Est. Mortgage $2,675/mo*
Get Pre-QualifiedHome Highlights

Single-Family Home

Built in 2026

$248/sqft

2 Car Garage
Local Information
- Map ViewExplore the area around 1209 Brown Rd.

- Schools1 Preschool School1 Elementary School1 Middle School1 High School

- Shop & Eat

-- mins to
About this House
What's unique:One-level livingTiled backsplashBrick natural gas fireplaceLaundry roomTray ceilingsQuartz countertops
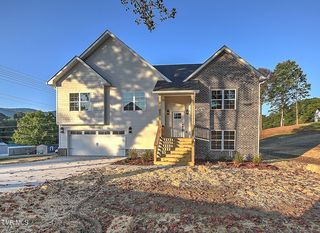
New construction located in the heart of Erwin! This beautiful home offers the convenience of one-level living with 3 bedrooms and 2 bathrooms in a thoughtfully designed open-concept layout. The oversized living room is filled with natural light and features tray ceilings, a brick natural gas fireplace, and access to the covered back patio.
The kitchen is a chef's dream, boasting an abundance of shaker-style cabinetry with soft-close doors and drawers, quartz countertops, tiled backsplash, stainless steel appliances including a gas range, pantry, and a large island overlooking the living area—perfect for entertaining.
The primary suite is sure to impress with a stylish accent wall, dual vanities, a 5-foot shower, and a spacious walk-in closet with laminate shelving. For added privacy, the two additional bedrooms are located on the opposite side of the home and offer ample closet space. A second full bathroom, laundry room, and 2-car garage complete the interior.
Enjoy relaxing evenings on the large covered back patio overlooking the backyard. Fishery Village is Erwin's newest subdivision, conveniently located near restaurants and interstate access. One-year builder's warranty included. Taxes not assessed. All information deemed reliable but subject to buyer verification. Estimated completion February 2026.
The kitchen is a chef's dream, boasting an abundance of shaker-style cabinetry with soft-close doors and drawers, quartz countertops, tiled backsplash, stainless steel appliances including a gas range, pantry, and a large island overlooking the living area—perfect for entertaining.
The primary suite is sure to impress with a stylish accent wall, dual vanities, a 5-foot shower, and a spacious walk-in closet with laminate shelving. For added privacy, the two additional bedrooms are located on the opposite side of the home and offer ample closet space. A second full bathroom, laundry room, and 2-car garage complete the interior.
Enjoy relaxing evenings on the large covered back patio overlooking the backyard. Fishery Village is Erwin's newest subdivision, conveniently located near restaurants and interstate access. One-year builder's warranty included. Taxes not assessed. All information deemed reliable but subject to buyer verification. Estimated completion February 2026.
Last check for updates: about 12 hours ago
Listing courtesy of Meghan Masters, (423) 202-5208
Property Executives Johnson City, (423) 952-0226
Erin Brooks, (423) 943-7650
Property Executives Johnson City, (423) 952-0226
Source: TVRMLS, MLS#9990581
Also Listed on TVRMLS.
Home Details for 1209 Brown Rd

|
|---|
Interior Details Number of Rooms: 7Types of Rooms: Master Bedroom |
Beds & Baths Number of Bedrooms: 3Number of Bathrooms: 2Number of Bathrooms (full): 2 |
Dimensions and Layout Living Area: 1775 Square Feet |
Appliances & Utilities Utilities: Cable Available, Electricity Connected, Natural Gas Connected, Sewer Connected, Water Connected, Underground UtilitiesAppliances: Dishwasher, Disposal, Gas Range, MicrowaveDishwasherDisposalLaundry: Electric Dryer Hookup,Washer HookupMicrowave |
Heating & Cooling Heating: Fireplace(s),Heat PumpHas CoolingAir Conditioning: Ceiling Fan(s),Heat PumpHas HeatingHeating Fuel: Fireplace S |
Fireplace & Spa Number of Fireplaces: 1Fireplace: Living RoomHas a Fireplace |
Gas & Electric Has Electric on Property |
Windows, Doors, Floors & Walls Window: Double Pane Windows, Insulated WindowsFlooring: Ceramic Tile, Luxury Vinyl |
Levels, Entrance, & Accessibility Stories: 1Levels: OneFloors: Ceramic Tile, Luxury Vinyl |
View No View |
Security Security: Carbon Monoxide Detector(s), Smoke Detector(s) |

|
|---|
Exterior Home Features Roof: ShinglePatio / Porch: Covered, Front Porch, Rear PatioFoundation: Slab |
Parking & Garage Number of Garage Spaces: 2Number of Covered Spaces: 2No CarportHas a GarageHas an Attached GarageHas Open ParkingParking Spaces: 2Parking: Driveway,Attached,Concrete,Garage Door Opener |
Water & Sewer Sewer: Public Sewer |
Surface & Elevation Topography: Cleared |

|
|---|
Days on Market: 180+ |

|
|---|
Year Built Year Built: 2026 |
Property Type / Style Property Type: ResidentialProperty Subtype: Single Family Residence, ResidentialStructure Type: HouseArchitecture: Ranch |
Building Construction Materials: Brick, Vinyl SidingIs a New ConstructionDoes Not Include Home Warranty |
Property Information Condition: New ConstructionParcel Number: 017i F 002.00 |

|
|---|
Price List Price: $439,900Price Per Sqft: $248 |

|
|---|
MLS Status: Active |

|
|---|
Direction & Address City: ErwinCommunity: Fishery Village |
School Information Elementary School: UnicoiJr High / Middle School: Unicoi CoHigh School: Unicoi Co |

|
|---|
Listing Agent Listing ID: 9990581 |

|
|---|
Building Area Building Area: 1775 Square Feet |

|
|---|
Community Features: CurbsNot Senior Community |

|
|---|
No HOA |

|
|---|
Lot Area: 9583.2 sqft |

|
|---|
Listing Terms: Cash, Conventional, VA Loan |

|
|---|
Mls Number: 9990581 |

|
|---|
HOA Amenities: Landscaping |
Around this home
What Locals Say about Erwin
At least 29 Trulia users voted on each feature.

92 % Say parking is easy

86 % Say car is needed

86 % Say yards are well-kept

80 % Say there's holiday spirit

79 % Say it's dog friendly

71 % Say people would walk alone at night

66 % Say there's wildlife

65 % Say kids play outside

59 % Say neighbors are friendly

59 % Say they plan to stay for at least 5 years

51 % Say it's quiet

46 % Say it's walkable to restaurants

45 % Say it's walkable to grocery stores

38 % Say streets are well-lit

32 % Say there are sidewalks

29 % Say there are community events
Sourced by Trulia users. Learn more about our methodology.
Market trends in Erwin
Last updated August 2026
Avg. sale price
—
Sale-to-List Price
—
Price per sq ft
—
Available listings
45
9MoM
Home Value
Trulia Estimate
$437KSince last month
Decreased$3K (-0.7%)Since last year
Decreased$32K (-6.8%)Since last sale
Increased$198K (+82.9%)Learn more about this home's value by checking out its Trulia Estimate, the value of nearby homes, and how much similar homes have sold for.
Trulia Estimate
The of this home's value decreased by -7% in the last 10 years
| Month | Estimated value |
|---|---|
2026 | |
| September 2026 | $437K |
| August 2026 | $440K |
| July 2026 | $441K |
| June 2026 | $446K |
| May 2026 | $446K |
| April 2026 | $452K |
| March 2026 | $453K |
| February 2026 | $462K |
| January 2026 | $469K |
Comparable sales
These are recently sold homes that have a similar location or other similar features to this home, like bedrooms, bathrooms, and square footage. Get a sense of the expected prices in the area by viewing these homes.Address | Distance | Property Type | Sold Price | Sold Date | Bed | Bath | Sqft |
|---|---|---|---|---|---|---|---|
0.02 | Single-Family Home | $465,000 | 08/04/26 | 3 | 2 | 1,943 | |
0.02 | Single-Family Home | $440,000 | 06/09/26 | 3 | 2 | 1,735 | |
0.06 | Single-Family Home | $405,000 | 11/14/25 | 3 | 2 | 1,585 | |
0.31 | Single-Family Home | $360,000 | 07/23/26 | 3 | 2 | 1,800 | |
0.16 | Single-Family Home | $542,000 | 12/05/25 | 4 | 3 | 2,779 | |
0.35 | Single-Family Home | $250,000 | 06/12/26 | 3 | 2.5 | 2,117 | |
0.71 | Single-Family Home | $279,000 | 12/15/25 | 4 | 2 | 1,788 | |
0.51 | Single-Family Home | $415,000 | 11/21/25 | 3 | 2.5 | 2,014 | |
0.75 | Single-Family Home | $250,000 | 09/08/26 | 2 | 2 | 1,485 |
Nearby home prices
Get a sense of expected prices in the area by checking the value of nearby homes.Address | Distance | Price | Bed | Bath | Sqft | Status |
|---|---|---|---|---|---|---|
0.02 | $465,000 | 3 | 2 | 1,943 | Recently Sold | |
0.03 | $424,900 | 3 | 2 | 1,589 | For Sale | |
0.02 | $440,000 | 3 | 2 | 1,735 | Recently Sold | |
0.04 | $382,500 | 3 | 2.5 | 1,800 | Off Market | |
0.05 | $415,900 | 3 | 2 | 1,658 | Off Market | |
0.05 | $439,800 | 3 | 2.5 | 2,245 | Off Market | |
0.05 | $384,400 | 3 | 2 | 1,585 | Off Market | |
0.06 | $406,600 | 3 | 2 | 1,585 | Off Market | |
0.07 | - | - | - | - | Off Market | |
0.09 | $401,800 | 4 | 2.5 | 2,224 | Off Market | |
0.09 | $351,900 | 3 | 2.5 | 1,824 | Off Market |
Price and Tax history
| Date | Event | Price |
|---|---|---|
Sep 22, 2026 Source: Zillow Rentals | Listed For Rent | $3,200 |
Sep 11, 2026 Source: TVRMLS #9990581 | PriceChange | $439,900 Price decreased by 1% |
Jul 28, 2026 Source: TVRMLS #9990581 | PriceChange | $444,900 Price decreased by 1% |
May 28, 2026 Source: TVRMLS #9990581 | PriceChange | $449,900 Price decreased by 1% |
Apr 22, 2026 Source: TVRMLS #9990581 | PriceChange | $454,900 Price decreased by 1% |
Mar 6, 2026 Source: TVRMLS #9990581 | PriceChange | $459,900 Price decreased by 2% |
Jan 27, 2026 Source: TVRMLS #9990581 | Listed For Sale | $469,900 |
Mar 20, 2024 Source: N/A | Sold | $238,900 |
| Year | Property tax | Tax assessment |
|---|---|---|
| 2025 | $479 | $46,000 |
Home facts updated by county records
LGBTQ Local Legal Protections
LGBTQ Local Legal Protections



Meghan Masters, Property Executives Johnson City, (423) 952-0226
Agent Phone: (423) 202-5208
IDX information is provided exclusively for personal, non-commercial use, and may not be used for any purpose other than to identify prospective properties consumers may be interested in purchasing. Some or all of the listings displayed may not belong to the firm whose website is being visited
Listing information is deemed reliable, but not guaranteed.
Similar Homes You May Like
 NEW CONSTRUCTION0.38 ACRESWes Shields
 NEW CONSTRUCTION0.48 ACRESWes Shields
 NEW CONSTRUCTION0.41 ACRESMitzi Pierce-Henley
 NEW CONSTRUCTION0.3 ACRESKelly Hixson
 NEW CONSTRUCTION0.69 ACRESRachel Sasko
 NEW CONSTRUCTION0.38 ACRESLeslie Georgiou
 NEW CONSTRUCTION0.41 ACRESMitzi Pierce-Henley
 NEW CONSTRUCTION0.49 ACRESMeghan Masters
 NEW CONSTRUCTIONLeslie Georgiou
 NEW CONSTRUCTION0.35 ACRESDylan Holly
 NEW CONSTRUCTION0.57 ACRESDonna Estes
 NEW CONSTRUCTION$432,384+3 bd2 ba2,196 sqftBerglund Modern Farmhouse Plan in Johnson City, TN: Build On Your Lot,
Johnson City, TN 37604 NEW CONSTRUCTION0.71 ACRESLauren Clemson
 NEW CONSTRUCTION0.36 ACRESDylan Holly
 NEW CONSTRUCTION$360,164+3 bd3 ba2,057 sqftBlue Ridge Modern Farmhouse Plan in Johnson City, TN: Build On Your Lot,
Johnson City, TN 37604 NEW CONSTRUCTION$300,952+3 bd2 ba1,667 sqftPleasantview A Plan in Johnson City, TN: Build On Your Lot,
Johnson City, TN 37604 NEW CONSTRUCTION0.48 ACRESDylan Holly
 NEW CONSTRUCTION0.28 ACRESAndrea Pendleton
 NEW CONSTRUCTION0.84 ACRESElizabeth Trivette
 See more homes for sale inErwin


New Listings near 1209 Brown Rd
 FOR SALE BY OWNER
- See more homes for sale inErwin


Frequently asked questions about 1209 Brown Rd
- What is the estimated monthly payment for 1209 Brown Rd?Based on a $439,900 list price with 20% down at today's rates, the estimated monthly payment for 1209 Brown Rd in Erwin, TN is approximately $2,668 (about $2,384 principal & interest, $209 property taxes, and $75 homeowner's insurance). This is an estimate. Actual payment depends on your loan terms.
- What do residents say about Erwin?Residents describe Erwin, TN as easy to park in, well-kept, and dog-friendly. Most residents say you need a car. See homes for sale in Erwin, TN.
- What are the closest schools to 1209 Brown Rd?The closest schools to 1209 Brown Rd in Erwin, TN are Unicoi County High School (rated 6/10), Unicoi County Middle School (rated 7/10), Unicoi Elementary School (Pre-K, rated 5/10).
- What is 1209 Brown Rd estimated to be worth?Trulia's estimated value for 1209 Brown Rd in Erwin, TN is $436,900.
- Does 1209 Brown Rd have air conditioning?Yes, 1209 Brown Rd in Erwin, TN has air conditioning.
- Does 1209 Brown Rd have laundry facilities?Yes, 1209 Brown Rd in Erwin, TN has laundry facilities.
1209 Brown Rd, Erwin, TN 37650 is a 3 bedroom, 2 bathroom, 1,775 sqft single-family home built in 2026. This property is currently available for sale and was listed by TVRMLS on Jan 27, 2026. The MLS # for this home is MLS# 9990581.