


$314,800
 4 Beds
 2 Baths
 2,166 sqft
1208 Marigold Ln, Longview, TX 75604
Home Value
Trulia Estimate
$315KSince last month
Increased$200 (+0.1%)Since last year
Increased$34K (+12.2%)Since last sale
Decreased$200 (-0.1%)Learn more about this home's value by checking out its Trulia Estimate, the value of nearby homes, and how much similar homes have sold for.
Trulia Estimate
The of this home's value increased by +40% in the last 10 years
| Month | Estimated value |
|---|---|
2026 | |
| September 2026 | $315K |
| August 2026 | $315K |
| July 2026 | $314K |
| June 2026 | $314K |
| May 2026 | $313K |
| April 2026 | $317K |
| March 2026 | $278K |
| February 2026 | $278K |
| January 2026 | $278K |
2025 | |
2024 | |
2023 | |
2022 | |
2021 | |
2020 | |
2019 | |
2018 | |
2017 | |
2016 | |
Comparable sales
These are recently sold homes that have a similar location or other similar features to this home, like bedrooms, bathrooms, and square footage. Get a sense of the expected prices in the area by viewing these homes.Address | Distance | Property Type | Sold Price | Sold Date | Bed | Bath | Sqft |
|---|---|---|---|---|---|---|---|
0.12 | Single-Family Home | - | 10/29/25 | 4 | 2 | 1,980 | |
0.03 | Single-Family Home | - | 08/14/26 | 4 | 2.5 | 2,394 | |
0.13 | Single-Family Home | - | 09/30/25 | 3 | 2 | 2,116 | |
0.11 | Single-Family Home | - | 04/29/26 | 3 | 2 | 2,239 | |
0.22 | Single-Family Home | - | 10/10/25 | 4 | 2 | 2,617 | |
0.32 | Single-Family Home | - | 11/19/25 | 4 | 2 | 2,149 | |
0.07 | Single-Family Home | - | 05/28/26 | 4 | 3.5 | 2,833 | |
0.23 | Single-Family Home | - | 07/14/26 | 4 | 2.5 | 2,816 | |
0.29 | Single-Family Home | - | 11/20/25 | 3 | 2 | 2,347 |
Nearby home prices
Get a sense of expected prices in the area by checking the value of nearby homes.Address | Distance | Price | Bed | Bath | Sqft | Status |
|---|---|---|---|---|---|---|
0.03 | $215,200 | 3 | 2.5 | 2,133 | Off Market | |
0.02 | $302,500 | 3 | 2.5 | 2,057 | Off Market | |
0.06 | $710,900 | 4 | 4 | 3,692 | Off Market | |
0.07 | - | 4 | 3.5 | 2,833 | Recently Sold | |
0.06 | - | 5 | 5 | 3,832 | Recently Sold | |
0.06 | $395,300 | 3 | 2.5 | 2,726 | Off Market | |
0.03 | - | 4 | 2.5 | 2,394 | Recently Sold | |
0.06 | $355,500 | 3 | 2.5 | 2,600 | Off Market | |
0.08 | $476,600 | 4 | 3 | 2,881 | Off Market | |
0.15 | $525,000 | 4 | 3 | 2,556 | Off Market | |
0.12 | - | 4 | 3.5 | 3,391 | Recently Sold |
Local Information
- Map ViewExplore the area around 1208 Marigold Ln.

- Schools1 Preschool School3 Elementary Schools1 Middle School1 High School

- Shop & Eat

-- mins to
Home Highlights

Single-Family Home

Built in 1982

2,166 sqft

$145/sqft

2 Car Garage
About this House
This fully renovated 4-bedroom, 2-bathroom gem is officially on the market and ready to impress. From the moment you step inside, gorgeous wood and tile flooring guide you through a thoughtfully designed split bedroom layout that offers privacy and functionality for every member of the household. The heart of this home features a stunning gas fireplace, creating the perfect gathering spot for cozy evenings and memorable conversations. The fourth bedroom boasts elegant French doors, making it an ideal home office or creative studio where productivity meets sophistication. Storage enthusiasts, rejoice — this home delivers tons of storage throughout, ensuring every belonging finds its place without sacrificing style. Every detail of this renovation has been carefully considered to blend modern comfort with timeless appeal. Step outside and discover your very own private backyard oasis — a serene retreat perfect for weekend barbecues, morning coffee rituals, or simply unwinding beneath the East Texas sky. The generous outdoor space provides endless possibilities for entertaining and relaxation. The neighborhood itself is a standout, with the Dog Park along the Paul Boorman Trail less than a mile away. Convenient grocery shopping awaits near by. While quality schools are just minutes from your front door. Don't let this beautifully transformed Longview home slip away. Schedule your private showing today!
1208 Marigold Ln, Longview, TX 75604 is a 4 bedroom, 2 bathroom, 2,166 sqft single-family home built in 1982. It was last sold on May 29, 2026. This property is not currently displayed as for sale or rent on Trulia. The Trulia Estimate is $314,800, with a rent estimate of $2,294/month.
Last check for updates: about 2 hours ago
Listed by Clay Yoder, (903) 452-7632
Ember Realty
DeAnn Yoder
Ember Realty
Bought with: Colton Sherwood, BOLD Real Estate Group
Source: LGVBOARD, MLS#20262968
Home Details for 1208 Marigold Ln

|
|---|
Interior Details Number of Rooms: 9Types of Rooms: Bedroom, Bathroom, Dining RoomCeiling Fan |
Beds & Baths Number of Bedrooms: 4Number of Bathrooms: 2Number of Bathrooms (full): 2 |
Dimensions and Layout Living Area: 2166 Square Feet |
Appliances & Utilities Utilities: Electricity Available, Cable AvailableAppliances: Electric Oven, Electric Cooktop, Dishwasher, Vented Exhaust Fan, Gas Water HeaterDishwasherLaundry: Laundry Room |
Heating & Cooling Heating: Central GasHas CoolingAir Conditioning: Central ElectricHas HeatingHeating Fuel: Central Gas |
Fireplace & Spa Fireplace: Gas LogHas a FireplaceNo Spa |
Gas & Electric Gas: Gas |
Windows, Doors, Floors & Walls Window: Shades/Blinds, Blinds, Double Pane WindowsFlooring: Carpet, Vinyl, Other |
Levels, Entrance, & Accessibility Stories: 1Levels: OneFloors: Carpet, Vinyl, Other |
Security Security: Security Lights, Security System Owned, Smoke Detector(s) |

|
|---|
Exterior Home Features Roof: Composition Ridge VentPatio / Porch: PatioFencing: WoodVegetation: UnknownOther Structures: NoneExterior: Rain GuttersFoundation: SlabNo Private Pool |
Parking & Garage Number of Garage Spaces: 2Number of Covered Spaces: 2No CarportHas a GarageHas an Attached GarageHas Open ParkingParking Spaces: 2Parking: Garage,Garage Faces Side,Attached,Concrete |
Pool Pool: None |
Frontage Road Frontage: City StreetRoad Surface Type: AsphaltNot on Waterfront |
Water & Sewer Sewer: Public Sewer |

|
|---|
Year Built Year Built: 1982 |
Property Type / Style Property Type: ResidentialProperty Subtype: Single Family ResidenceArchitecture: Traditional |
Building Construction Materials: Brick Veneer |
Property Information Not Included in Sale: Personal PropertyParcel Number: 71555 |

|
|---|
Price List Price: $319,000Price Per Sqft: $145/sqftPrice Range: $315,000 - $319,000 |
Status Change & Dates Possession Timing: Close Of Escrow |

|
|---|
MLS Status: SOLD |

|
|---|
Direction & Address City: LongviewCommunity: Wildwood |
School Information Elementary School District: Pine TreeJr High / Middle School District: Pine TreeHigh School District: Pine Tree |

|
|---|
Building Area Building Area: 2166 Square Feet |

|
|---|
Is a Senior Community |

|
|---|
Has an HOA |

|
|---|
Lot Area: 9583.2 sqft |

|
|---|
Listing Terms: Cash, FHA, Conventional, VA Loan |

|
|---|
Mls Number: 20262968Living Area Range: 2001-2500Living Area Range Units: Square MetersDays In Mls: 32 |
Price and Tax history
| Date | Event | Price |
|---|---|---|
May 29, 2026 Source: LGVBOARD #20262968 | Sold | -- |
Apr 28, 2026 Source: LGVBOARD #20262968 | Listed For Sale | $319,000 |
Nov 19, 2025 Source: LGVBOARD #20253424 | ListingRemoved | $289,000 |
Jul 14, 2025 Source: LGVBOARD #20253424 | PriceChange | $289,000 Price decreased by 3% |
Jun 23, 2025 Source: LGVBOARD #20253424 | PriceChange | $299,000 Price decreased by 9% |
May 19, 2025 Source: LGVBOARD #20253424 | Listed For Sale | $330,000 |
Aug 30, 2008 Source: Agent Provided | ListingRemoved | $189,900 |
Aug 10, 2008 Source: Agent Provided | Listed For Sale | $189,900 |
| Year | Property tax | Tax assessment |
|---|---|---|
| 2025 | $933 | $278,380 |
Home facts updated by county records
Market trends in Longview
Last updated August 2026
Avg. sale price
$284K
$8.69KMoM
Sale-to-List Price
98.1%
Price per sq ft
$146
$2MoM
Available listings
553
3MoM
Around this home
What Locals Say about Longview
At least 612 Trulia users voted on each feature.

89 % Say car is needed

79 % Say yards are well-kept

77 % Say parking is easy

70 % Say there's holiday spirit

67 % Say it's dog friendly

58 % Say kids play outside

53 % Say it's quiet

49 % Say people would walk alone at night

47 % Say neighbors are friendly

47 % Say they plan to stay for at least 5 years

41 % Say there's wildlife

36 % Say streets are well-lit

32 % Say it's walkable to grocery stores

26 % Say there are sidewalks

25 % Say it's walkable to restaurants

24 % Say there are community events
Sourced by Trulia users. Learn more about our methodology.
LGBTQ Local Legal Protections
LGBTQ Local Legal Protections



Copyright 2026 Longview Area Association of REALTORS®. All rights reserved. Information is deemed reliable but not guaranteed.
Frequently asked questions about 1208 Marigold Ln
- What is 1208 Marigold Ln estimated to be worth?Trulia's estimated value for 1208 Marigold Ln in Longview, TX is $314,800.
- What is the price history for 1208 Marigold Ln?1208 Marigold Ln in Longview, TX last sold in May 2026.
- Is Longview a buyer's or seller's market?Longview is currently a buyer's market, based on recent for-sale activity.
- What's the median sale price in Longview?The median sale price in Longview is $284K. That is up $8.69K from the prior month.
- Does 1208 Marigold Ln have air conditioning?Yes, 1208 Marigold Ln in Longview, TX has air conditioning.
- Does 1208 Marigold Ln have laundry facilities?Yes, 1208 Marigold Ln in Longview, TX has laundry facilities.
Explore by feature - Pet Friendly
 NEW - 1 DAY AGOSPECIAL OFFERPET FRIENDLY
 PET FRIENDLY
 PET FRIENDLY
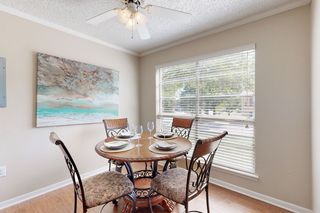 SPECIAL OFFERPET FRIENDLYTotal price$800 - $1,150/mo1-2 bd1 baOak Hollow Apartments | 2601 Bill Owens Pkwy,
Longview, TX 75604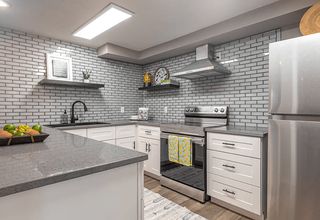 PET FRIENDLYTotal price$917 - $1,662/mo1-3 bd1-2 baThe Q's at Towne Oaks | 2501 N Eastman Rd,
Longview, TX 75605 PET FRIENDLY
 PET FRIENDLY
 PET FRIENDLY$1,250 - $2,157/mo1-3 bd1-2 baWellington Grande Apartment Homes | 3637 US Highway 259,
Longview, TX 75605 SPECIAL OFFERPET FRIENDLY
 NEW - 8 HRS AGOSPECIAL OFFERPET FRIENDLY
Explore by feature - Garage
- PET FRIENDLY
- PET FRIENDLY$1,250 - $2,157/mo1-3 bd1-2 baWellington Grande Apartment Homes | 3637 US Highway 259,
Longview, TX 75605 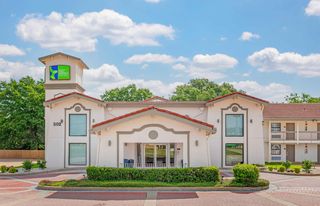 PET FRIENDLY
 APPLY INSTANTLYPET FRIENDLY
 APPLY INSTANTLY
 APPLY INSTANTLYPET FRIENDLY
 APPLY INSTANTLYPET FRIENDLY
 PET FRIENDLY
 APPLY INSTANTLYPET FRIENDLY
Explore by feature - Air Conditioning
- SPECIAL OFFERPET FRIENDLYTotal price$800 - $1,150/mo1-2 bd1 baOak Hollow Apartments | 2601 Bill Owens Pkwy,
Longview, TX 75604 - NEW - 8 HRS AGOSPECIAL OFFERPET FRIENDLY
 PET FRIENDLY
- PET FRIENDLY
 NEW - 10 HRS AGOPET FRIENDLY
 PET FRIENDLYFURNISHED
 SPECIAL OFFERPET FRIENDLYTotal price$925 - $1,249/moStudio-2 bd1-2 baCity Center Apartment Homes | 616 City Center Way,
Longview, TX 75605 NEW - 16 HRS AGOAPPLY INSTANTLYPET FRIENDLY
 APPLY INSTANTLYPET FRIENDLY
 APPLY INSTANTLY
Explore by feature - Pool
- NEW - 1 DAY AGOSPECIAL OFFERPET FRIENDLY
- PET FRIENDLY
- PET FRIENDLY
- SPECIAL OFFERPET FRIENDLYTotal price$800 - $1,150/mo1-2 bd1 baOak Hollow Apartments | 2601 Bill Owens Pkwy,
Longview, TX 75604 - PET FRIENDLYTotal price$917 - $1,662/mo1-3 bd1-2 baThe Q's at Towne Oaks | 2501 N Eastman Rd,
Longview, TX 75605 - PET FRIENDLY
- PET FRIENDLY
- PET FRIENDLY$1,250 - $2,157/mo1-3 bd1-2 baWellington Grande Apartment Homes | 3637 US Highway 259,
Longview, TX 75605 - SPECIAL OFFERPET FRIENDLY
- NEW - 8 HRS AGOSPECIAL OFFERPET FRIENDLY
Explore by feature - Washer/dryer
- PET FRIENDLY
- PET FRIENDLY
- SPECIAL OFFERPET FRIENDLYTotal price$800 - $1,150/mo1-2 bd1 baOak Hollow Apartments | 2601 Bill Owens Pkwy,
Longview, TX 75604 - PET FRIENDLY
- PET FRIENDLY$1,250 - $2,157/mo1-3 bd1-2 baWellington Grande Apartment Homes | 3637 US Highway 259,
Longview, TX 75605 - NEW - 8 HRS AGOSPECIAL OFFERPET FRIENDLY
 SPECIAL OFFERPET FRIENDLY
- NEW - 10 HRS AGOPET FRIENDLY
- PET FRIENDLYFURNISHED
- SPECIAL OFFERPET FRIENDLYTotal price$925 - $1,249/moStudio-2 bd1-2 baCity Center Apartment Homes | 616 City Center Way,
Longview, TX 75605
Explore by feature - Outdoor Space
- APPLY INSTANTLYPET FRIENDLY
- APPLY INSTANTLYPET FRIENDLY
 NEW - 2 DAYS AGOAPPLY INSTANTLYPET FRIENDLY
 NEW - 1 DAY AGOAPPLY INSTANTLYPET FRIENDLY
 APPLY INSTANTLY
 APPLY INSTANTLY
 APPLY INSTANTLY
 APPLY INSTANTLYPET FRIENDLY
 APPLY INSTANTLYPET FRIENDLY
Apartments for Rent
- PET FRIENDLY
- PET FRIENDLYTotal price$917 - $1,662/mo1-3 bd1-2 baThe Q's at Towne Oaks | 2501 N Eastman Rd,
Longview, TX 75605 - NEW - 8 HRS AGOPET FRIENDLY
- PET FRIENDLY
- PET FRIENDLY
- PET FRIENDLYFURNISHED
- PET FRIENDLY$1,250 - $2,157/mo1-3 bd1-2 baWellington Grande Apartment Homes | 3637 US Highway 259,
Longview, TX 75605 - NEW - 1 DAY AGOPET FRIENDLY
- PET FRIENDLYTotal price$800 - $1,150/mo1-2 bd1 baOak Hollow Apartments | 2601 Bill Owens Pkwy,
Longview, TX 75604 - PET FRIENDLY
- NEW - 10 HRS AGOPET FRIENDLY
- PET FRIENDLY
- PET FRIENDLY
- PET FRIENDLYTotal price$925 - $1,249/moStudio-2 bd1-2 baCity Center Apartment Homes | 616 City Center Way,
Longview, TX 75605 - NEW - 16 HRS AGOAPPLY INSTANTLYPET FRIENDLY
 See more homes for rent inLongview
Off Market Homes Near 1208 Marigold Ln
 SOLDSEP 21, 2026
 SOLDSEP 17, 2026Julie Woods & Associate RE Firm
 See more homes for sale inLongview


Homes for sale near 1208 Marigold Ln


- Results are loading