

$324,600
 4 Beds
 2 Baths
 2,322 sqft
1208 E Cedar St, Brandon, SD 57005
Est. Refi. Payment $2,202/mo*
Refinance Your HomeCurrently Off Market - Sold May 6, 2026 for $325,000
Home Value
Trulia Estimate
$325KSince last month
Decreased$700 (-0.2%)Since last year
Increased$41K (+14.3%)Since last sale
Decreased$900 (-0.3%)Learn more about this home's value by checking out its Trulia Estimate, the value of nearby homes, and how much similar homes have sold for.
Trulia Estimate
The of this home's value increased by +88% in the last 10 years
| Month | Estimated value |
|---|---|
2026 | |
| October 2026 | $324K |
| September 2026 | $325K |
| August 2026 | $325K |
| July 2026 | $325K |
| June 2026 | $325K |
| May 2026 | $325K |
| March 2026 | $280K |
| February 2026 | $276K |
| January 2026 | $276K |
2025 | |
2024 | |
2023 | |
2022 | |
2021 | |
2020 | |
2019 | |
2018 | |
2017 | |
2016 | |
Comparable sales
These are recently sold homes that have a similar location or other similar features to this home, like bedrooms, bathrooms, and square footage. Get a sense of the expected prices in the area by viewing these homes.Address | Distance | Property Type | Sold Price | Sold Date | Bed | Bath | Sqft |
|---|---|---|---|---|---|---|---|
0.11 | Single-Family Home | $360,000 | 07/02/26 | 3 | 2 | 1,472 | |
0.35 | Single-Family Home | $360,000 | 05/04/26 | 4 | 2 | 1,976 | |
0.17 | Single-Family Home | $295,000 | 03/02/26 | 4 | 2.5 | 2,294 | |
0.35 | Single-Family Home | $288,000 | 03/09/26 | 5 | 2 | 1,910 | |
0.13 | Single-Family Home | $345,000 | 04/27/26 | 4 | 3 | 1,993 | |
0.29 | Single-Family Home | $265,000 | 02/02/26 | 3 | 2 | 2,065 | |
0.37 | Single-Family Home | $380,000 | 10/30/25 | 4 | 2 | 2,214 |
Nearby home prices
Get a sense of expected prices in the area by checking the value of nearby homes.Address | Distance | Price | Bed | Bath | Sqft | Status |
|---|---|---|---|---|---|---|
0.01 | $357,800 | 4 | 3 | 2,210 | Off Market | |
0.02 | $356,100 | 4 | 3 | 2,205 | Off Market | |
0.02 | $369,000 | 4 | 2 | 2,062 | Off Market | |
0.03 | $354,900 | 3 | 3 | 2,027 | For Sale | |
0.03 | $316,600 | 4 | 2.5 | 1,216 | Off Market | |
0.03 | $380,900 | 5 | 3 | 1,732 | Off Market | |
0.03 | $423,500 | 4 | 3 | 1,848 | Off Market | |
0.04 | $377,800 | 4 | 3 | 1,600 | Off Market | |
0.05 | $432,300 | 4 | 4 | 1,902 | Off Market | |
0.05 | $396,200 | 4 | 3.5 | 2,912 | Off Market | |
0.05 | $336,100 | 3 | 3 | 2,016 | Off Market | |
0.05 | $266,000 | 4 | 2 | 1,176 | Off Market | |
0.05 | $423,500 | 4 | 4 | 1,592 | Off Market | |
0.06 | $334,000 | 3 | 2 | 1,452 | Off Market | |
0.06 | $315,500 | 3 | 2 | 1,456 | Off Market | |
0.06 | $262,100 | 3 | 2 | 1,176 | Off Market | |
0.06 | $290,400 | 3 | 1 | 1,767 | Off Market | |
0.07 | $330,700 | 3 | 1 | 1,442 | Off Market | |
0.07 | $281,600 | 3 | 2 | 992 | Off Market | |
0.07 | $443,000 | 3 | 4 | 3,218 | Off Market |
Local Information
- Map ViewExplore the area around 1208 E Cedar St.

- Schools1 Preschool School2 Elementary Schools1 Middle School1 High School

- Shop & Eat

-- mins to
Home Highlights

Single-Family Home

Built in 1972

2,322 sqft

$140/sqft

Garage
About this House
Sold Before Print. Welcome to this well-maintained ranch-style home offering comfort, space, and functionality. Featuring 4 bedrooms and 2 bathrooms, this home provides a practical layout ideal for everyday living and entertaining.
The main level welcomes you with a spacious living room that flows into the dining area and kitchen, creating an open and inviting atmosphere. The kitchen offers ample cabinetry, pantry storage, and workspace, while the dining area provides easy access to the outdoor patio—perfect for gatherings. Three bedrooms are located on the main level, each with generous closet space, along with a full bathroom.
The lower level expands your living space with a large family room, additional bedroom (non-legal), 3/4 bathroom, and extra storage areas—offering flexibility for guests, hobbies, or a home office setup.
Outside, enjoy a nicely sized yard with mature trees and landscaping, a concrete driveway, and a wood deck. The backyard features a private patio area and storage shed, creating great outdoor living and storage options. The attached 2-stall garage provides convenience and additional space.
With a solid layout, functional spaces, and great potential to make it your own, this ranch home is ready for its next owner. Sold Before Print
The main level welcomes you with a spacious living room that flows into the dining area and kitchen, creating an open and inviting atmosphere. The kitchen offers ample cabinetry, pantry storage, and workspace, while the dining area provides easy access to the outdoor patio—perfect for gatherings. Three bedrooms are located on the main level, each with generous closet space, along with a full bathroom.
The lower level expands your living space with a large family room, additional bedroom (non-legal), 3/4 bathroom, and extra storage areas—offering flexibility for guests, hobbies, or a home office setup.
Outside, enjoy a nicely sized yard with mature trees and landscaping, a concrete driveway, and a wood deck. The backyard features a private patio area and storage shed, creating great outdoor living and storage options. The attached 2-stall garage provides convenience and additional space.
With a solid layout, functional spaces, and great potential to make it your own, this ranch home is ready for its next owner. Sold Before Print
1208 E Cedar St, Brandon, SD 57005 is a 4 bedroom, 2 bathroom, 2,322 sqft single-family home built in 1972. It last sold for the $325,000 asking price on May 6, 2026. This property is not currently displayed as for sale or rent on Trulia. The Trulia Estimate is $324,600, with a rent estimate of $1,980/month.
Last check for updates: about 9 hours ago
Listed by Ron P Weber, (605) 336-2100
Hegg, REALTORS, (605) 336-2100
Bought with: Ron P Weber
Source: Realtor Association of the Sioux Empire, MLS#22602406
Home Details for 1208 E Cedar St

|
|---|
Interior Details Basement: FullNumber of Rooms: 12Types of Rooms: Master Bedroom, Bedroom 2, Bedroom 3, Bedroom 4, Dining Room, Family Room, Kitchen, Living Room |
Beds & Baths Number of Bedrooms: 4Main Level Bedrooms: 3Number of Bathrooms: 2Number of Bathrooms (full): 1Number of Bathrooms (three quarters): 1 |
Dimensions and Layout Living Area: 2322 Square Feet |
Appliances & Utilities Appliances: Electric Range, Microwave, Dishwasher, RefrigeratorDishwasherMicrowaveRefrigerator |
Heating & Cooling Heating: Electric,GeothermalHas CoolingAir Conditioning: Central AirHas HeatingHeating Fuel: Electric |
Windows, Doors, Floors & Walls Flooring: Carpet, Vinyl, Wood |
Levels, Entrance, & Accessibility Floors: Carpet, Vinyl, Wood |

|
|---|
Exterior Home Features Roof: CompositionPatio / Porch: Deck, Patio, Covered PatioFencing: PrivacyOther Structures: Shed(s) |
Parking & Garage Number of Garage Spaces: 2Number of Covered Spaces: 2Has a GarageParking Spaces: 2Parking: Garage |
Frontage Responsible for Road Maintenance: Public Maintained RoadRoad Surface Type: Asphalt, Curb and Gutter |
Water & Sewer Sewer: Public Sewer |
Finished Area Finished Area (above surface): 1222 Square FeetFinished Area (below surface): 1100 |

|
|---|
Year Built Year Built: 1972 |
Property Type / Style Property Type: ResidentialProperty Subtype: Single Family ResidenceArchitecture: Ranch |
Building Construction Materials: Metal |
Property Information Parcel Number: 20935 |

|
|---|
Price List Price: $325,000Price Per Sqft: $140/sqft |
Status Change & Dates Off Market Date: Thu May 07 2026Possession Timing: Close Of Escrow |

|
|---|
MLS Status: Sold - Sold |

|
|---|
Direction & Address City: BrandonCommunity: Fleet Addn |
School Information Elementary School: Brandon ESElementary School District: Brandon Valley 49-2Jr High / Middle School: Brandon Valley MSJr High / Middle School District: BrandonValHigh School: Brandon Valley HSHigh School District: BrandonVal |

|
|---|
No HOA |

|
|---|
Lot Area: 9561.42 sqft |

|
|---|
Listing Terms: Conventional |

|
|---|
BasementMls Number: 22602406Attribution Contact: OFFICE: 605-336-2100Above Grade Unfinished Area: 1222Below Grade Unfinished Area: 122 |
Price and Tax history
| Date | Event | Price |
|---|---|---|
May 6, 2026 Source: Realtor Association of the Sioux Empire #22602406 | Sold | $325,000 |
| Year | Property tax | Tax assessment |
|---|---|---|
| 2025 | $3,037 | $236,600 |
Home facts updated by county records
Market trends in Brandon
Last updated August 2026
Avg. sale price
—
Sale-to-List Price
—
Price per sq ft
—
Available listings
76
12MoM
Around this home
What Locals Say about Brandon
At least 35 Trulia users voted on each feature.

98 % Say it's dog friendly

94 % Say kids play outside

90 % Say yards are well-kept

90 % Say parking is easy

88 % Say car is needed

85 % Say it's quiet

83 % Say people would walk alone at night

78 % Say there's holiday spirit

77 % Say there are sidewalks

73 % Say streets are well-lit

62 % Say neighbors are friendly

57 % Say there are community events

55 % Say it's walkable to grocery stores

55 % Say they plan to stay for at least 5 years

46 % Say it's walkable to restaurants

35 % Say there's wildlife
Sourced by Trulia users. Learn more about our methodology.
LGBTQ Local Legal Protections
LGBTQ Local Legal Protections



The data relating to real estate for sale on this web site comes in part from the Internet Data Exchange Program of the REALTOR® Association of the Sioux Empire, Inc., Multiple Listing Service. Real estate listings held by brokerage firms other than Zillow, Inc. are marked with the Internet Data Exchange™ logo or the Internet Data Exchange thumbnail logo (a little black house) and detailed information about them includes the name of the listing brokers.
Information is deemed reliable but not guaranteed.
Copyright 2026 REALTOR® Association of the Sioux Empire, Inc., Inc. Multiple Listing Service. All rights reserved.
Frequently asked questions about 1208 E Cedar St
- What is 1208 E Cedar St estimated to be worth?Trulia's estimated value for 1208 E Cedar St in Brandon, SD is $324,600.
- What is the price history for 1208 E Cedar St?1208 E Cedar St in Brandon, SD last sold for $325,000 in May 2026.
- Is Brandon a buyer's or seller's market?Brandon is currently a balanced market, based on recent for-sale activity.
- What do residents say about Brandon?Residents describe Brandon, SD as dog-friendly, well-kept, and easy to park in. Most residents say you need a car. See recently sold homes in Brandon, SD.
- Does 1208 E Cedar St have air conditioning?Yes, 1208 E Cedar St in Brandon, SD has air conditioning.
- How big is the lot at 1208 E Cedar St?The lot at 1208 E Cedar St in Brandon, SD is about 0.22 acres (9,561 sq ft).
Explore by feature - Pet Friendly
 PET FRIENDLY
 PET FRIENDLY
 PET FRIENDLY
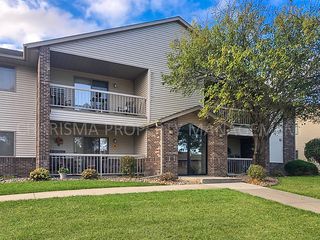 PET FRIENDLY
 PET FRIENDLY$762 - $1,050/mo2-3 bd2 baArrow Ridge Townhomes Brandon, SD | 1716 S Mulberry Ave,
Brandon, SD 57005 PET FRIENDLY
 PET FRIENDLY
 SPECIAL OFFERPET FRIENDLY
 PET FRIENDLY
 APPLY INSTANTLYPET FRIENDLY
Explore by feature - Garage
- PET FRIENDLY

- PET FRIENDLY
- PET FRIENDLY
- PET FRIENDLY

- SPECIAL OFFERPET FRIENDLY
 APPLY INSTANTLY
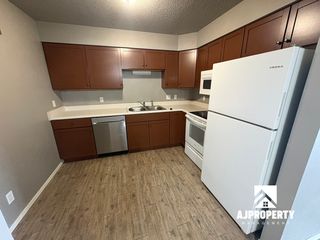 PET FRIENDLY
 PET FRIENDLY
Explore by feature - Air Conditioning
- PET FRIENDLY
- PET FRIENDLY
- PET FRIENDLY
- PET FRIENDLY
- PET FRIENDLY$762 - $1,050/mo2-3 bd2 baArrow Ridge Townhomes Brandon, SD | 1716 S Mulberry Ave,
Brandon, SD 57005 - PET FRIENDLY
- PET FRIENDLY
- SPECIAL OFFERPET FRIENDLY
- PET FRIENDLY
Explore by feature - Washer/dryer
- PET FRIENDLY
- PET FRIENDLY
- PET FRIENDLY
- PET FRIENDLY
- PET FRIENDLY$762 - $1,050/mo2-3 bd2 baArrow Ridge Townhomes Brandon, SD | 1716 S Mulberry Ave,
Brandon, SD 57005 - PET FRIENDLY
- PET FRIENDLY
- SPECIAL OFFERPET FRIENDLY
Apartments for Rent
- PET FRIENDLY
- PET FRIENDLY
- PET FRIENDLY
 PET FRIENDLY
- PET FRIENDLY$762 - $1,050/mo2-3 bd2 baArrow Ridge Townhomes Brandon, SD | 1716 S Mulberry Ave,
Brandon, SD 57005 - PET FRIENDLY
- PET FRIENDLY
- PET FRIENDLY
- PET FRIENDLY
- PET FRIENDLY

 See more homes for rent inBrandon
Off Market Homes Near 1208 E Cedar St
 SOLDOCT 2, 2026
 SOLDSEP 30, 2026
- SOLDSEP 30, 2026
- SOLDSEP 30, 2026
 SOLDSEP 29, 2026
 SOLDSEP 25, 2026
 SOLDSEP 21, 2026
 SOLDSEP 21, 2026
 SOLDSEP 15, 2026
 SOLDSEP 15, 2026
 See more homes for sale inBrandon
Homes for sale near 1208 E Cedar St

 0.25 ACRES
 0.26 ACRES

 OPEN SUN, 1-2PM


 0.39 ACRES
- See more homes for sale inBrandon

- Results are loading