


$1,085,000
 3 Beds
 2 Baths
 2,700 sqft (on 5 acres)
12076 Beardsley Dr, Custer, SD 57773
Est. Mortgage $6,796/mo*
Get Pre-QualifiedWe estimate this home will sell faster than 88% nearby.
Home Highlights

Single-Family Home

Built in 2022

5 acre lot

$402/sqft

Garage
Local Information
- Map ViewExplore the area around 12076 Beardsley Dr.

- Schools2 Preschool Schools2 Elementary Schools1 Middle School1 High School

- Shop & Eat

-- mins to
About this House
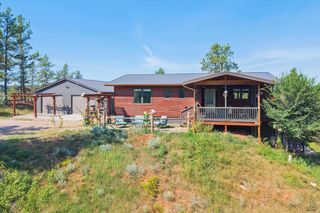
What's unique:Solid surface countertopsMaintenance-free deckSolid hickory hardwood floorsLed lightingLow-maintenance landscaping and exteriorMaple cabinetry
Time can seem to just slip away when you finally find the right home and location! Imagine a property where comfort, quality, and endless possibilities come together on 5 beautiful acres. This thoughtfully designed 2,700 sq. ft. energy-efficient home offers 3 bedrooms, 2 bathrooms, a dedicated office, and an attached heated two-stall garage with in-floor heat and a durable epoxy floor. The amenities don't stop there! A 30' x 40' metal building features a beautifully finished 630 sq. ft. one-bedroom, one-bath apartment—ideal for extended family, or potential VRBO income. The remaining shop space is a mechanic's or hobbyist's dream, with an additional 20' x 16' expansion for even more room. Outside, you'll also find: 20' x 26' carport, year-round greenhouse, small barn for animals or storage, low-maintenance landscaping & exterior. Designed with quality & efficiency in mind, this home showcases solid hickory hardwood floors, maple cabinetry, solid surface countertops, LED lighting, energy-efficient mini-split heating/cooling and a J.A. Roby oven/woodstove combo—perfect for the traditional baker. Step onto the maintenance-free deck and take in the breathtaking views that make every sunrise, sunset, and season unforgettable. Whether you're looking for a peaceful country retreat, space for hobbies, or a home-based business this exceptional property truly has it all. Contact: Anne Fuchs – 605-673-1177 or Lori Svoboda – 605-517-0785 MLS#89787 $1,085,000.
Last check for updates: about 11 hours ago
Listing courtesy of Anne Fuchs
Bradeen Real Estate and Auction
Lori M Svoboda
Western Skies Real Estate
Source: Mount Rushmore Area AOR, MLS#89787
We estimate this home will sell faster than 88% nearby.
Home Details for 12076 Beardsley Dr

|
|---|
Interior Details Basement: Partial,Walk-Out Access,Partially FinishedNumber of Rooms: 8Types of Rooms: Master Bedroom, Bedroom 2, Bedroom 3, Bedroom 4, Dining Room, Family Room, Kitchen, Living Room |
Beds & Baths Number of Bedrooms: 3Main Level Bedrooms: 3Number of Bathrooms: 2Number of Bathrooms (full): 2Number of Bathrooms (main level): 2 |
Dimensions and Layout Living Area: 2700 Square Feet |
Appliances & Utilities Appliances: Dishwasher, Refrigerator, Gas Range Oven, Microwave, Range Hood, Water Filter, OvenDishwasherLaundry: Main Level,Laundry RoomMicrowaveRefrigerator |
Heating & Cooling Heating: Electric,Propane,Wood/Coal,Radiant Floor,CoveHas CoolingHas HeatingHeating Fuel: Electric |
Fireplace & Spa Number of Fireplaces: 1Fireplace: One, Wood Burning StoveSpa: BathNo Fireplace |
Windows, Doors, Floors & Walls Window: Sliders, VinylFlooring: Carpet, Wood, Tile, Stained Cement Floor |
Levels, Entrance, & Accessibility Floors: Carpet, Wood, Tile, Stained Cement Floor |
View Has a View |

|
|---|
Exterior Home Features Roof: MetalPatio / Porch: Open DeckFencing: Garden Area, Barbed WireOther Structures: Shed(s), Barn(s), Outbuilding, GreenhouseFoundation: Poured Concrete Fd., Insulated Concrete |
Parking & Garage Number of Garage Spaces: 4Number of Carport Spaces: 2Number of Covered Spaces: 6Has a CarportHas a GarageParking Spaces: 4Parking: Four or More Car,Attached,Detached,Carport/2 Cars,RV Access/Parking,Garage Door Opener |
Frontage Road Surface Type: Unimproved |
Farm & Range Allowed to Raise Horses |

|
|---|
Days on Market: 59 |

|
|---|
Year Built Year Built: 2022 |
Property Type / Style Property Type: ResidentialProperty Subtype: Site BuiltArchitecture: Ranch |
Building Construction Materials: Frame |

|
|---|
Price List Price: $1,085,000Price Per Sqft: $402 |
Status Change & Dates Possession Timing: Negotiable |

|
|---|
MLS Status: ACTIVE |

|
|---|

|
|---|
Direction & Address City: Custer |
School Information Elementary School District: CusterJr High / Middle School District: CusterHigh School District: Custer |

|
|---|
Listing Agent Listing ID: 89787 |

|
|---|
Building Area Building Area: 2700 Square Feet |

|
|---|
Lot Area: 5 Acres |

|
|---|
Listing Terms: Cash, New Loan |

|
|---|
BasementMls Number: 89787 |

|
|---|
HOA Amenities: Storage |
Around this home
What Locals Say about Hot Springs
At least 11 Trulia users voted on each feature.

100 % Say parking is easy

87 % Say people would walk alone at night

86 % Say it's dog friendly

83 % Say there's wildlife

82 % Say yards are well-kept

76 % Say it's quiet

71 % Say there's holiday spirit

67 % Say it's walkable to restaurants

67 % Say car is needed

65 % Say neighbors are friendly

60 % Say they plan to stay for at least 5 years

59 % Say it's walkable to grocery stores

53 % Say there are sidewalks

50 % Say kids play outside

47 % Say streets are well-lit

39 % Say there are community events
Sourced by Trulia users. Learn more about our methodology.
Market trends in Hot Springs
Last updated August 2026
Avg. sale price
—
Sale-to-List Price
—
Price per sq ft
—
Available listings
84
3MoM
Home Value
Trulia Estimate
$1.02MSince last month
Decreased$50K (-4.6%)Since last year
Decreased$50K (-4.6%)Learn more about this home's value by checking out its Trulia Estimate, the value of nearby homes, and how much similar homes have sold for.
Trulia Estimate
The of this home's value decreased by -5% in the last 10 years
| Month | Estimated value |
|---|---|
2026 | |
| October 2026 | $1.02M |
| September 2026 | $1.04M |
| August 2026 | $1.07M |
Comparable sales
These are recently sold homes that have a similar location or other similar features to this home, like bedrooms, bathrooms, and square footage. Get a sense of the expected prices in the area by viewing these homes.Address | Distance | Property Type | Sold Price | Sold Date | Bed | Bath | Sqft |
|---|---|---|---|---|---|---|---|
1.42 | Single-Family Home | $935,000 | 12/09/25 | 3 | 2.5 | 3,160 | |
1.96 | Single-Family Home | $668,000 | 04/23/26 | 3 | 2 | 1,800 | |
1.71 | Single-Family Home | $560,000 | 06/01/26 | 3 | 1 | 1,352 | |
2.10 | Single-Family Home | $620,000 | 04/10/26 | 2 | 2 | 1,280 |
Nearby home prices
Get a sense of expected prices in the area by checking the value of nearby homes.Address | Distance | Price | Bed | Bath | Sqft | Status |
|---|---|---|---|---|---|---|
0.22 | - | - | - | - | Off Market | |
0.27 | $505,700 | Studio | 2 | 2,156 | Off Market | |
0.30 | $522,900 | 3 | 2 | 1,260 | Off Market | |
0.36 | - | - | - | 1,620 | Off Market | |
0.37 | $138,000 | - | - | - | Recently Sold | |
0.41 | $294,200 | Studio | 1 | 600 | Off Market | |
0.41 | - | - | - | - | Off Market | |
0.41 | $458,400 | Studio | 1 | 1,650 | Off Market | |
0.48 | $284,800 | Studio | 1 | 1,428 | Off Market | |
0.49 | $799,200 | Studio | 2 | 1,507 | Off Market | |
0.50 | $443,600 | 3 | 2 | 1,439 | Off Market | |
0.51 | $209,700 | Studio | - | - | Off Market | |
0.51 | - | - | - | - | Off Market | |
0.51 | - | - | - | - | Off Market | |
0.52 | $635,300 | Studio | 2 | 1,600 | Off Market | |
0.53 | $688,200 | Studio | 1 | 1,536 | Off Market | |
0.53 | $758,100 | Studio | 2 | 2,867 | Off Market | |
0.54 | $485,200 | 3 | 2 | 1,428 | Off Market | |
0.60 | - | - | - | - | Off Market | |
0.60 | - | - | - | - | Off Market |
Price and Tax history
| Date | Event | Price |
|---|---|---|
Aug 3, 2026 Source: Mount Rushmore Area AOR #89787 | Listed For Sale | $1,085,000 |
LGBTQ Local Legal Protections
LGBTQ Local Legal Protections



Anne Fuchs, Bradeen Real Estate and Auction
The data relating to real estate for sale on this web site comes in part from the
Broker Reciprocity Program of the Mount Rushmore Area Association of REALTORS® Multiple Listing Service. Real estate listings held by brokerage firms other than Zillow Inc. are marked with the Broker Reciprocity™ logo or the Broker Reciprocity thumbnail logo (a little black house) and detailed information about them includes the
name of the listing brokers.
The broker(s) providing this data believes it to be correct, but advises interested parties to confirm the data before relying on it in a purchase decision.
Copyright 2026 Mount Rushmore Area Association of REALTORS®., Inc. Multiple Listing Service. All rights reserved
The broker(s) providing this data believes it to be correct, but advises interested parties to confirm the data before relying on it in a purchase decision.
Copyright 2026 Mount Rushmore Area Association of REALTORS®., Inc. Multiple Listing Service. All rights reserved
Similar Homes You May Like
 28.95 ACRES
 10.91 ACRES
 5.02 ACRESKINGDOM REALTY, INC, Black Hills AOR
 5 ACRES
 40 ACRES
 5 ACRES
 40.2 ACRES
 40 ACRESENGEL & VOELKERS BLACK HILLS, LLC, Black Hills AOR
 21 ACRESBret Green, Hayden Outdoors Real Estate, My State MLS
 4.09 ACRES
 OPEN SUN, 10-11AM7.22 ACRESBLACK HILLS REALTY, Black Hills AOR
 4.04 ACRES
 0.56 ACRES
 13.11 ACRES
 0.48 ACRES
 2.19 ACRESSUN REAL ESTATE, Black Hills AOR
 23.98 ACRES
 NEW - 1 DAY AGO5.27 ACRES
 25.28 ACRES
 5 ACRES
 2 ACRES
 4.33 ACRES
 NEW CONSTRUCTION2.5 ACRES
 9.31 ACRES
 2.5 ACRES
 NEW - 1 DAY AGO1.55 ACRES
 5.87 ACRES
 4.72 ACRES
 NEW CONSTRUCTION0.41 ACRES
 0.35 ACRES
 11.4 ACRES
 20 ACRES
 5.75 ACRES
 0.52 ACRES
 See more homes for sale inCuster
New Listings near 12076 Beardsley Dr
- 40 ACRES
- 5 ACRES
- 5 ACRES
- 5.02 ACRESKINGDOM REALTY, INC, Black Hills AOR
 5 ACRES
- 28.95 ACRES
- 10.91 ACRES
 5 ACRES
- See more homes for sale inCuster
Frequently asked questions about 12076 Beardsley Dr
- What is the estimated monthly payment for 12076 Beardsley Dr?Based on a $1,085,000 list price with 20% down at today's rates, the estimated monthly payment for 12076 Beardsley Dr in Custer, SD is approximately $6,923 (about $6,143 principal & interest, $705 property taxes, and $75 homeowner's insurance). This is an estimate. Actual payment depends on your loan terms.
- What do residents say about Custer?Residents describe Custer, SD as easy to park in, dog-friendly, and well-kept. Most residents say you need a car. See homes for sale in Custer, SD.
- What are the closest schools to 12076 Beardsley Dr?The closest schools to 12076 Beardsley Dr in Custer, SD are Custer Elementary - 02 (Pre-K, rated 8/10), Custer High School - 01 (rated 5/10), Custer Middle School - 05 (rated 9/10).
- What is 12076 Beardsley Dr estimated to be worth?Trulia's estimated value for 12076 Beardsley Dr in Custer, SD is $1,023,900.
- Does 12076 Beardsley Dr have air conditioning?Yes, 12076 Beardsley Dr in Custer, SD has air conditioning.
- Does 12076 Beardsley Dr have laundry facilities?Yes, 12076 Beardsley Dr in Custer, SD has laundry facilities.
12076 Beardsley Dr, Custer, SD 57773 is a 3 bedroom, 2 bathroom, 2,700 sqft single-family home built in 2022. This property is currently available for sale and was listed by Mount Rushmore Area AOR on Aug 3, 2026. The MLS # for this home is MLS# 89787.