


Listed by Mario Martinez Calva, Rivas Realty, (760) 605-8471
$515,000
 3 Beds
 2 Baths
 1,838 sqft (on 2.26 acres)
12072 Pacific Rd, Phelan, CA 92371
Est. Mortgage $3,309/mo*
Get Pre-QualifiedHome Highlights

Single-Family Home

Built in 2007

2.26 acre lot

$280/sqft

2 Car Garage
Local Information
- Map ViewExplore the area around 12072 Pacific Rd.

- Schools1 Elementary School1 Middle School1 High School

- Shop & Eat

-- mins to
About this House
What's unique:Fruit and shade treesWood slat blindsPrivate sitting nookOpen-concept layoutWire closet shelvingOutdoor fire pit
Private 2+ Acre Retreat — Fully Fenced, Move-In Ready
Escape to space, privacy, and peace of mind on over 2 fully fenced acres enclosed by a secure brick wall perimeter. This 3-bedroom, 2-bathroom home offers 1,806 sq ft of thoughtfully designed living space, built in 2007. Turn-key; just bring your furniture. Tucked only 200 feet off pavement between two main paved roads, you get rural tranquility without sacrificing easy access. Friendly neighbors round out the appeal.
Open, Airy Living
The open-concept layout centers on a massive kitchen with oversized counters, ideal for entertaining or everyday family life. Bedrooms are well-separated for privacy, and three sliding doors plus a front entry and garage access fill the home with natural light and easy indoor-outdoor flow.
Comfort & Details
Tile flooring runs through the main living areas and bathrooms, with cozy carpet in the bedrooms. Ceiling fans, wood slat blinds, and wire closet shelving add everyday practicality. The primary suite features dual sinks and generous space, plus a newly remodeled shower/tub. App-controlled central A/C and gas heat keep comfort effortless year-round.
A Garage Built for Projects
The 2-car garage comes ready to work: four adjustable shop lights, a wood workbench, shelving, half insulation on the door, and even a dart board — plus four water barrels for storage.
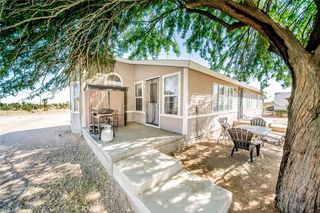
Enjoy a 1,000 sq ft garden with some raised beds, in ground compost beds and a private sitting nook, fruit and shade trees, a chicken coop and animal pen, and an outdoor fire pit — all under the watch of a Wi-Fi security and camera system.
Recent Upgrades Throughout
This home has been meticulously maintained and updated:
• 2026: Full interior repaint, new carpet & pads, master shower/tub remodel, second bathroom toilet, new fascia paint, replaced screens, new air filters, fresh caulking, and a full professional cleaning (garage included)
• 1 year ago: New master toilet, garbage disposal, dishwasher, and swamp window A/C unit (secondary system)
• 3 years ago: New stove, microwave, propane water heater with safety tank, new A/C motor/compressor/blades, LED bulbs throughout, garage benches and shelving
• 4–5 years ago: Chicken coop, garden beds, fire pit, security system
• 2019: Exterior repainted
Escape to space, privacy, and peace of mind on over 2 fully fenced acres enclosed by a secure brick wall perimeter. This 3-bedroom, 2-bathroom home offers 1,806 sq ft of thoughtfully designed living space, built in 2007. Turn-key; just bring your furniture. Tucked only 200 feet off pavement between two main paved roads, you get rural tranquility without sacrificing easy access. Friendly neighbors round out the appeal.
Open, Airy Living
The open-concept layout centers on a massive kitchen with oversized counters, ideal for entertaining or everyday family life. Bedrooms are well-separated for privacy, and three sliding doors plus a front entry and garage access fill the home with natural light and easy indoor-outdoor flow.
Comfort & Details
Tile flooring runs through the main living areas and bathrooms, with cozy carpet in the bedrooms. Ceiling fans, wood slat blinds, and wire closet shelving add everyday practicality. The primary suite features dual sinks and generous space, plus a newly remodeled shower/tub. App-controlled central A/C and gas heat keep comfort effortless year-round.
A Garage Built for Projects
The 2-car garage comes ready to work: four adjustable shop lights, a wood workbench, shelving, half insulation on the door, and even a dart board — plus four water barrels for storage.
Enjoy a 1,000 sq ft garden with some raised beds, in ground compost beds and a private sitting nook, fruit and shade trees, a chicken coop and animal pen, and an outdoor fire pit — all under the watch of a Wi-Fi security and camera system.
Recent Upgrades Throughout
This home has been meticulously maintained and updated:
• 2026: Full interior repaint, new carpet & pads, master shower/tub remodel, second bathroom toilet, new fascia paint, replaced screens, new air filters, fresh caulking, and a full professional cleaning (garage included)
• 1 year ago: New master toilet, garbage disposal, dishwasher, and swamp window A/C unit (secondary system)
• 3 years ago: New stove, microwave, propane water heater with safety tank, new A/C motor/compressor/blades, LED bulbs throughout, garage benches and shelving
• 4–5 years ago: Chicken coop, garden beds, fire pit, security system
• 2019: Exterior repainted
Home Details for 12072 Pacific Rd

|
|---|
Interior Details Number of Rooms: 1Types of Rooms: Living Room |
Beds & Baths Number of Bedrooms: 3Main Level Bedrooms: 3Number of Bathrooms: 2Number of Bathrooms (full): 2Number of Bathrooms (main level): 2 |
Dimensions and Layout Living Area: 1838 Square Feet |
Appliances & Utilities Laundry: See Remarks |
Heating & Cooling Heating: CentralHas CoolingAir Conditioning: See RemarksHas HeatingHeating Fuel: Central |
Fireplace & Spa Fireplace: See RemarksHas a Fireplace |
Windows, Doors, Floors & Walls Common Walls: No Common Walls |
Levels, Entrance, & Accessibility Stories: 1Number of Stories: 1Levels: OneEntry Location: front |
View No View |

|
|---|
Exterior Home Features No Private Pool |
Parking & Garage Number of Garage Spaces: 2Number of Covered Spaces: 2Has a GarageHas an Attached GarageParking Spaces: 2Parking: Garage Attached |
Pool Pool: None |
Frontage Not on Waterfront |
Water & Sewer Sewer: Unknown |
Surface & Elevation Elevation Units: Feet |

|
|---|
Cumulative Days on Market: 5Days on Market: 28 |

|
|---|
Year Built Year Built: 2007 |
Property Type / Style Property Type: ResidentialProperty Subtype: Single Family ResidenceStructure Type: HouseArchitecture: House |
Building Not a New ConstructionNot Attached PropertyNo Additional Parcels |
Property Information Parcel Number: 3069431020000 |

|
|---|
Price List Price: $515,000Price Per Sqft: $280 |

|
|---|
MLS Status: Active |

|
|---|
Direction & Address City: Phelan |
School Information High School District: Victor Valley Unified |

|
|---|
Listing Agent Listing ID: HD26189860 |

|
|---|
Community Features: RuralNot Senior Community |

|
|---|
Association for this Listing: California Regional MLSHOA Fee: No HOA Fee |

|
|---|
Lot Area: 2.2586 Acres |

|
|---|
Special Conditions: Standard |

|
|---|
Listing Terms: Cash, Conventional, FHA |

|
|---|
Mls Number: HD26189860Living Area Range Units: Square FeetAttribution Contact: 760-605-8471Common Interest: NoneUniversal Property Id: US-06071-N-3069431020000-R-N |

|
|---|
RuralSource Internet Entire Listing Display |
Around this home
What Locals Say about Phelan
At least 80 Trulia users voted on each feature.

94 % Say car is needed

93 % Say parking is easy

85 % Say it's quiet

82 % Say yards are well-kept

78 % Say there's wildlife

72 % Say there's holiday spirit

53 % Say neighbors are friendly

48 % Say they plan to stay for at least 5 years

41 % Say people would walk alone at night

37 % Say it's dog friendly

37 % Say kids play outside

25 % Say there are community events

23 % Say it's walkable to grocery stores

16 % Say it's walkable to restaurants

15 % Say streets are well-lit
Sourced by Trulia users. Learn more about our methodology.
Market trends in Phelan
Last updated August 2026
Avg. sale price
—
Sale-to-List Price
—
Price per sq ft
—
Available listings
66
12MoM
Home Value
Trulia Estimate
$515KSince last month
Decreased$3K (-0.5%)Since last year
Increased$70K (+15.8%)Since last sale
Increased$210K (+68.8%)Learn more about this home's value by checking out its Trulia Estimate, the value of nearby homes, and how much similar homes have sold for.
Trulia Estimate
The of this home's value increased by +111% in the last 10 years
| Month | Estimated value |
|---|---|
2026 | |
| September 2026 | $515K |
| August 2026 | $518K |
| March 2026 | $453K |
| February 2026 | $447K |
| January 2026 | $441K |
2025 | |
2024 | |
2023 | |
2022 | |
2021 | |
2020 | |
2019 | |
2018 | |
2017 | |
2016 | |
Comparable sales
These are recently sold homes that have a similar location or other similar features to this home, like bedrooms, bathrooms, and square footage. Get a sense of the expected prices in the area by viewing these homes.Address | Distance | Property Type | Sold Price | Sold Date | Bed | Bath | Sqft |
|---|---|---|---|---|---|---|---|
0.81 | Single-Family Home | $399,000 | 04/10/26 | 5 | 3 | 1,440 | |
1.23 | Single-Family Home | $480,000 | 05/29/26 | 3 | 2.5 | 2,073 | |
1.24 | Single-Family Home | $475,000 | 07/23/26 | 4 | 2 | 1,688 | |
1.53 | Single-Family Home | $412,000 | 05/21/26 | 3 | 2 | 1,248 | |
1.48 | Single-Family Home | $477,500 | 03/11/26 | 4 | 2.5 | 1,852 | |
1.45 | Single-Family Home | $498,000 | 12/08/25 | 4 | 2.5 | 2,046 |
Nearby home prices
Get a sense of expected prices in the area by checking the value of nearby homes.Address | Distance | Price | Bed | Bath | Sqft | Status |
|---|---|---|---|---|---|---|
0.07 | $433,700 | 3 | 2 | 1,692 | Off Market | |
0.13 | $480,000 | 4 | 2 | 1,651 | For Sale | |
0.23 | - | - | - | - | Off Market | |
0.29 | $456,200 | 3 | 2 | 1,684 | Off Market | |
0.23 | $360,000 | 3 | 2 | 1,196 | Recently Sold | |
0.29 | $566,600 | 4 | 2.5 | 2,869 | Off Market | |
0.39 | $506,700 | 3 | 2.5 | 2,285 | Off Market | |
0.34 | - | - | - | - | Off Market | |
0.48 | $145,000 | Studio | - | 1,512 | Recently Sold | |
0.42 | $422,500 | 4 | 2 | 1,824 | Off Market | |
0.47 | $89,000 | - | - | - | Recently Sold |
Price and Tax history
| Date | Event | Price |
|---|---|---|
Aug 30, 2026 Source: CRMLS #HD26189860 | Listed For Sale | $515,000 |
Jun 20, 2026 Source: N/A | ListingRemoved | |
Apr 12, 2026 Source: N/A | Listed For Sale | $505,000 |
Mar 18, 2026 Source: Zillow Rentals | ListingRemoved | $2,988 |
Feb 9, 2026 Source: Zillow Rentals | PriceChange | $2,988 Price decreased by 12% |
Dec 23, 2025 Source: Zillow Rentals | Listed For Rent | $3,400 |
Nov 19, 2025 Source: Zillow Rentals | ListingRemoved | $3,400 |
Jul 21, 2025 Source: Zillow Rentals | Listed For Rent | $3,400 |
Nov 6, 2024 Source: Zillow Rentals | ListingRemoved | $3,200 |
Oct 18, 2024 Source: Zillow Rentals | Listed For Rent | $3,200 |
Oct 18, 2024 Source: N/A | ListingRemoved | |
Aug 13, 2024 Source: N/A | Listed For Sale | $505,000 |
Jan 31, 2020 Source: CRMLS #IG19261376 | Sold | $305,000 |
Nov 28, 2019 Source: Agent Provided | Pending | $305,000 |
Nov 13, 2019 Source: Agent Provided | Listed For Sale | $305,000 |
Dec 28, 2005 Source: N/A | Sold | $87,500 |
| Year | Property tax | Tax assessment |
|---|---|---|
| 2026 | Unavailable | $340,233 |
Home facts updated by county records
LGBTQ Local Legal Protections
LGBTQ Local Legal Protections



Mario Martinez Calva, Rivas Realty
Agent Phone: (760) 605-8471

The multiple listing data appearing on this website, or contained in reports produced therefrom, is owned and copyrighted by California Regional Multiple Listing Service, Inc. ("CRMLS") and is protected by all applicable copyright laws. Information provided is for viewer's personal, non-commercial use and may not be used for any purpose other than to identify prospective properties the viewer may be interested in purchasing. All listing data, including but not limited to square footage and lot size is believed to be accurate, but the listing Agent, listing Broker and CRMLS and its affiliates do not warrant or guarantee such accuracy. The viewer should independently verify the listed data prior to making any decisions based on such information by personal inspection and/or contacting a real estate professional.
Based on information from California Regional Multiple Listing Service, Inc. as of 2026-09-26 01:05:13 PDT and /or other sources. All data, including all measurements and calculations of area, is obtained from various sources and has not been, and will not be, verified by broker or MLS. All information should be independently reviewed and verified for accuracy. Properties may or may not be listed by the office/agent presenting the information
Based on information from California Regional Multiple Listing Service, Inc. as of 2026-09-26 01:05:13 PDT and /or other sources. All data, including all measurements and calculations of area, is obtained from various sources and has not been, and will not be, verified by broker or MLS. All information should be independently reviewed and verified for accuracy. Properties may or may not be listed by the office/agent presenting the information
Similar Homes You May Like
 OPEN SAT, 10-1PM0.41 ACRESMGR Real Estate, Inc
 1.62 ACRESEXP REALTY OF CALIFORNIA INC
 0.63 ACRESCALIFORNIA 5 STAR REALTY
 0.46 ACRESHamilton Landon Real Estate
 0.67 ACRESCENTURY 21 LEADERS REAL ESTATE
 0.41 ACRESFalcon Investment & Loans, Inc.
 OPEN SAT, 11-2PM1 ACRERealty ONE Group Empire
 0.44 ACRESRealty Masters & Associates
 2.11 ACRESColdwell Banker Home Source
 0.45 ACRESeXp Realty of Southern CA Inc.
 See more homes for sale inPhelan




New Listings near 12072 Pacific Rd
 NEWCOMING SOON 9/278.6 ACRESMASTERS REALTY
 COMING SOON0.76 ACRESJim Bottrell, eXp of Greater Los Angeles, Inc, My State MLS
 NEW - 3 HRS AGO2.26 ACRESKozi Realty & Investments Inc
 4.79 ACRES
 NEWOPEN SAT, 12-3PM3.83 ACRESJoshua Erskine, Broker
- See more homes for sale inPhelan


Frequently asked questions about 12072 Pacific Rd
- What is the estimated monthly payment for 12072 Pacific Rd?Based on a $515,000 list price with 20% down at today's rates, the estimated monthly payment for 12072 Pacific Rd in Phelan, CA is approximately $3,405 (about $2,845 principal & interest, $485 property taxes, and $75 homeowner's insurance). This is an estimate. Actual payment depends on your loan terms.
- What do residents say about Phelan?Residents describe Phelan, CA as easy to park in, quiet, and well-kept. Most residents say you need a car. See homes for sale in Phelan, CA.
- What are the closest schools to 12072 Pacific Rd?The closest schools to 12072 Pacific Rd in Phelan, CA are Phelan Elementary School (rated 3/10), Pinon Mesa Middle School (rated 3/10), Serrano High School (rated 5/10).
- What is 12072 Pacific Rd estimated to be worth?Trulia's estimated value for 12072 Pacific Rd in Phelan, CA is $514,600.
- Does 12072 Pacific Rd have air conditioning?Yes, 12072 Pacific Rd in Phelan, CA has air conditioning.
- Does 12072 Pacific Rd have laundry facilities?Yes, 12072 Pacific Rd in Phelan, CA has laundry facilities.
12072 Pacific Rd, Phelan, CA 92371 is a 3 bedroom, 2 bathroom, 1,838 sqft single-family home built in 2007. This property is currently available for sale and was listed by CRMLS on Aug 30, 2026. The MLS # for this home is MLS# HD26189860.