


$354,000
 3 Beds
 2.5 Baths
 2,048 sqft (on 1.13 acres)
1207 Half Moon Dr, Wharton, TX 77488
Est. Mortgage $2,395/mo*
Get Pre-QualifiedWe estimate this home will sell faster than 97% nearby.
Home Highlights

Single-Family Home

Built in 1978

1.13 acre lot

$173/sqft

Garage
Local Information
- Map ViewExplore the area around 1207 Half Moon Dr.

- Schools1 Preschool School2 Elementary Schools1 Middle School1 High School

- Shop & Eat

-- mins to
About this House
What's unique:Tastefully updated bathroomTwo spacious guest bedroomsSleek granite countertopsStylish tiled floorsBeautifully tiled walk-in showerPremium stainless steel appliances
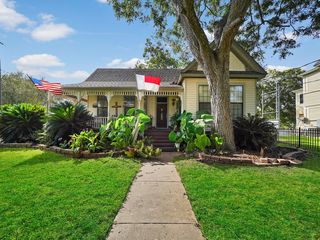
Welcome to the serene Caney Trails Subdivision, Boling ISD! This stunning, newly renovated 2,048 sq ft residence nestled on a sprawling 1.13 acre lot blends modern elegance with timeless comfort. Step into a gourmet kitchen featuring sleek granite countertops, a chic white/gray subway tile backsplash, soft-close cabinets & drawers, premium stainless steel appliances. Unique barn doors add a touch of rustic charm throughout. The luxurious primary suite, located downstairs, boasts a spa-inspired bathroom with a beautifully tiled walk-in shower, glass enclosure, double vanities, and stylish tiled floors. Upstairs, two spacious guest bedrooms share a tastefully updated bathroom with a tiled tub/shower combo & dual vanities. Entertain or unwind in the versatile sunroom perfect for gatherings or quiet relaxation. A detached 2-car garage ensures your vehicles stay protected. This meticulously updated home provides functionality & ample space, a Generac generator and updated electrical panel.
Last check for updates: about 9 hours ago
Listing courtesy of Lisa Perez TREC #0676422, (979) 332-0753
Country Pride Real Estate
Source: HAR, MLS#29205736
Also Listed on HAR.
We estimate this home will sell faster than 97% nearby.
Home Details for 1207 Half Moon Dr

|
|---|
Interior Details Number of Rooms: 6Types of Rooms: Primary Bedroom, Bedroom, Kitchen, Sunroom, Utility Room |
Beds & Baths Number of Bedrooms: 3Number of Bathrooms: 3Number of Bathrooms (full): 2Number of Bathrooms (half): 1 |
Dimensions and Layout Living Area: 2048 Square Feet |
Appliances & Utilities Appliances: Electric Oven, Microwave, Electric Range, DishwasherDishwasherLaundry: Electric Dryer Hookup,Washer HookupMicrowave |
Heating & Cooling Heating: Electric,Natural GasHas CoolingAir Conditioning: ElectricHas HeatingHeating Fuel: Electric |
Fireplace & Spa Number of Fireplaces: 1Fireplace: Wood BurningHas a Fireplace |
Windows, Doors, Floors & Walls Flooring: Concrete, Tile, Vinyl |
Levels, Entrance, & Accessibility Stories: 2Floors: Concrete, Tile, Vinyl |

|
|---|
Exterior Home Features Roof: CompositionFoundation: SlabNo Private Pool |
Parking & Garage Number of Garage Spaces: 2Number of Covered Spaces: 2No CarportHas a GarageNo Attached GarageParking Spaces: 2Parking: Detached,Additional Parking,Double-Wide Driveway |
Frontage Road Surface Type: Asphalt |
Water & Sewer Sewer: Septic Tank |

|
|---|
Days on Market: 7 |

|
|---|
Year Built Year Built: 1978 |
Property Type / Style Property Type: ResidentialProperty Subtype: Single Family ResidenceStructure Type: Free StandingArchitecture: Traditional |
Building Construction Materials: Cement Siding, Wood SidingNot a New Construction |
Property Information Parcel Number: R12557 |

|
|---|
Price List Price: $354,000Price Per Sqft: $173 |

|
|---|
MLS Status: Active |


|
|---|
Direction & Address City: WhartonCommunity: Caney Trails 3 |
School Information Elementary School: Newgulf Elementary SchoolJr High / Middle School: Iago Junior High SchoolHigh School: Boling High SchoolHigh School District: 140 - Boling |

|
|---|
Listing Agent Listing ID: 29205736 |

|
|---|
Building Area Building Area: 2048 Square Feet |

|
|---|
Lot Area: 1.133 Acres |

|
|---|
Listing Terms: Cash, Conventional, FHA, USDA Loan, VA Loan |

|
|---|
Mls Number: 29205736 |
Around this home
What Locals Say about Wharton
At least 38 Trulia users voted on each feature.

92 % Say car is needed

90 % Say yards are well-kept

83 % Say parking is easy

71 % Say kids play outside

62 % Say it's dog friendly

60 % Say there's holiday spirit

60 % Say they plan to stay for at least 5 years

60 % Say people would walk alone at night

56 % Say it's quiet

44 % Say neighbors are friendly

42 % Say it's walkable to grocery stores

32 % Say it's walkable to restaurants

29 % Say there's wildlife

29 % Say there are community events

26 % Say there are sidewalks

20 % Say streets are well-lit
Sourced by Trulia users. Learn more about our methodology.
Market trends in Wharton
Last updated August 2026
Avg. sale price
—
Sale-to-List Price
—
Price per sq ft
—
Available listings
72
2MoM
Home Value
Trulia Estimate
$353KSince last month
Increased$25K (+7.6%)Since last year
Increased$33K (+10.4%)Learn more about this home's value by checking out its Trulia Estimate, the value of nearby homes, and how much similar homes have sold for.
Trulia Estimate
The of this home's value increased by +86% in the last 10 years
| Month | Estimated value |
|---|---|
2026 | |
| September 2026 | $353K |
| August 2026 | $328K |
| July 2026 | $328K |
| June 2026 | $327K |
| May 2026 | $334K |
| April 2026 | $347K |
| March 2026 | $336K |
| February 2026 | $333K |
2025 | |
2024 | |
2023 | |
2022 | |
2021 | |
2020 | |
2019 | |
2018 | |
2017 | |
2016 | |
Comparable sales
These are recently sold homes that have a similar location or other similar features to this home, like bedrooms, bathrooms, and square footage. Get a sense of the expected prices in the area by viewing these homes.Address | Distance | Property Type | Sold Price | Sold Date | Bed | Bath | Sqft |
|---|---|---|---|---|---|---|---|
1.10 | Single-Family Home | - | 08/31/26 | - | - | ||
2.90 | Single-Family Home | - | 11/13/25 | 4 | 2.5 | 3,096 |
Nearby home prices
Get a sense of expected prices in the area by checking the value of nearby homes.Address | Distance | Price | Bed | Bath | Sqft | Status |
|---|---|---|---|---|---|---|
0.28 | $699,000 | 3 | 3.5 | 3,887 | For Sale | |
0.45 | $285,000 | 4 | 2 | 2,883 | For Sale | |
1.10 | - | Studio | - | - | Recently Sold | |
1.26 | $10,500 | - | - | - | For Sale | |
1.31 | $93,000 | - | - | - | For Sale | |
1.31 | $93,000 | - | - | - | For Sale | |
1.35 | $184,500 | 3 | 2 | - | For Sale | |
1.35 | $460,000 | 4 | 2.5 | 2,612 | For Sale |
Price and Tax history
| Date | Event | Price |
|---|---|---|
Sep 15, 2026 Source: HAR #29205736 | Listed For Sale | $354,000 |
Sep 14, 2026 Source: HAR #45841852 | ListingRemoved | $334,000 |
Sep 3, 2026 Source: HAR #45841852 | PriceChange | $334,000 Price decreased by 1% |
Jun 29, 2026 Source: HAR #45841852 | PriceChange | $339,000 Price decreased by 3% |
May 2, 2026 Source: HAR #45841852 | PriceChange | $349,000 Price decreased by 1% |
Apr 23, 2026 Source: HAR #45841852 | Listed For Sale | $353,000 |
Apr 21, 2026 Source: HAR #49712921 | ListingRemoved | $353,000 |
Mar 17, 2026 Source: HAR #49712921 | PriceChange | $353,000 Price decreased by 1% |
Jan 15, 2026 Source: HAR #49712921 | PriceChange | $358,000 Price decreased by 1% |
Oct 21, 2025 Source: HAR #49712921 | PendingToActive | $360,000 |
Oct 15, 2025 Source: HAR #49712921 | Pending | $360,000 |
Oct 9, 2025 Source: HAR #49712921 | Listed For Sale | $360,000 |
May 5, 2022 Source: HAR #30076215 | ListingRemoved | |
Apr 3, 2022 Source: HAR #30076215 | Pending | $305,000 |
Mar 31, 2022 Source: HAR #30076215 | PriceChange | $305,000 Price increased by 2% |
Feb 12, 2022 Source: HAR #30076215 | Pending | $299,500 |
Jan 29, 2022 Source: HAR #30076215 | PriceChange | $299,500 Price decreased by 2% |
Jan 17, 2022 Source: HAR #30076215 | PriceChange | $305,000 Price decreased by 1% |
Dec 3, 2021 Source: HAR #30076215 | PriceChange | $309,500 Price decreased by 1% |
Nov 11, 2021 Source: HAR #30076215 | Listed For Sale | $312,500 |
| Year | Property tax | Tax assessment |
|---|---|---|
| 2025 | $3,274 | $285,197 |
Home facts updated by county records
LGBTQ Local Legal Protections
LGBTQ Local Legal Protections



Lisa Perez, Country Pride Real Estate
Agent Phone: (979) 332-0753
Copyright 2026, Houston REALTORS® Information Service, Inc.
The information provided is exclusively for consumers’ personal, non-commercial use, and may not be used for any purpose other than to identify prospective properties consumers may be interested in purchasing.
Information is deemed reliable but not guaranteed.
Similar Homes You May Like
 0.3 ACRESREALM Real Estate Professionals - Sugar Land
 NEW CONSTRUCTION0.35 ACRESUTR TEXAS, REALTORS
 1.68 ACRESTexas Southern Real Estate LLC
 NEW CONSTRUCTIONKeller Williams City View
 NEW CONSTRUCTION0.35 ACRESUTR TEXAS, REALTORS
 NEW CONSTRUCTION0.5 ACRESD.R. Horton-Texas, LTD
 1.01 ACRESHometown America Incorporated
 NEW CONSTRUCTIONTexas Southern Real Estate LLC
 NEW CONSTRUCTIONKeller Williams City View
 NEW CONSTRUCTIONWeekley Properties Beverly Bradley
 See more homes for sale inWharton


New Listings near 1207 Half Moon Dr
 NEW - 14 HRS AGOFORECLOSURE0.46 ACRESLocal Realty Agency
- 1.68 ACRESTexas Southern Real Estate LLC
 1.87 ACRESTexas Southern Real Estate LLC
 0.33 ACRESKeller Williams Realty Southwest
- See more homes for sale inWharton



Frequently asked questions about 1207 Half Moon Dr
- What is the estimated monthly payment for 1207 Half Moon Dr?Based on a $354,000 list price with 20% down at today's rates, the estimated monthly payment for 1207 Half Moon Dr in Wharton, TX is approximately $2,434 (about $1,916 principal & interest, $443 property taxes, and $75 homeowner's insurance). This is an estimate. Actual payment depends on your loan terms.
- What do residents say about Wharton?Residents describe Wharton, TX as well-kept, easy to park in, and dog-friendly. Most residents say you need a car. See homes for sale in Wharton, TX.
- What are the closest schools to 1207 Half Moon Dr?The closest schools to 1207 Half Moon Dr in Wharton, TX are C G Sivells Elementary School (Pre-K), Wharton Elementary School (rated 2/10), Wharton High School (rated 2/10).
- What is 1207 Half Moon Dr estimated to be worth?Trulia's estimated value for 1207 Half Moon Dr in Wharton, TX is $352,500.
- Does 1207 Half Moon Dr have air conditioning?Yes, 1207 Half Moon Dr in Wharton, TX has air conditioning.
- Does 1207 Half Moon Dr have laundry facilities?Yes, 1207 Half Moon Dr in Wharton, TX has laundry facilities.
1207 Half Moon Dr, Wharton, TX 77488 is a 3 bedroom, 3 bathroom, 2,048 sqft single-family home built in 1978. This property is currently available for sale and was listed by HAR on Sep 15, 2026. The MLS # for this home is MLS# 29205736.