


$279,500
 2 Beds
 2 Baths
1207 E Bismark Ave, Spokane, WA 99208
Est. Refi. Payment $1,781/mo*
Refinance Your HomeCurrently Off Market - Sold Jun 27, 2025 for $280,000
Home Value
Trulia Estimate
$280KSince last month
Increased$1K (+0.4%)Since last year
Increased$1K (+0.4%)Since last sale
Decreased$500 (-0.2%)Learn more about this home's value by checking out its Trulia Estimate, the value of nearby homes, and how much similar homes have sold for.
Trulia Estimate
The of this home's value increased by +212% in the last 10 years
| Month | Estimated value |
|---|---|
2026 | |
| September 2026 | $280K |
| August 2026 | $279K |
| July 2026 | $272K |
| June 2026 | $279K |
| May 2026 | $278K |
| March 2026 | $276K |
| February 2026 | $274K |
| January 2026 | $271K |
2025 | |
2024 | |
2023 | |
2022 | |
2021 | |
2020 | |
2019 | |
2018 | |
2017 | |
2016 | |
Comparable sales
These are recently sold homes that have a similar location or other similar features to this home, like bedrooms, bathrooms, and square footage. Get a sense of the expected prices in the area by viewing these homes.Address | Distance | Property Type | Sold Price | Sold Date | Bed | Bath | Sqft |
|---|---|---|---|---|---|---|---|
0.06 | Single-Family Home | $274,900 | 11/14/25 | 2 | 1 | - | |
0.09 | Single-Family Home | $280,000 | 08/03/26 | 2 | 1 | 743 | |
0.04 | Single-Family Home | $350,000 | 10/17/25 | 4 | 2 | 2,208 | |
0.08 | Single-Family Home | $235,000 | 06/18/26 | 2 | 1 | 686 | |
0.18 | Single-Family Home | $299,000 | 09/04/26 | 3 | 2 | 1,550 | |
0.15 | Single-Family Home | $281,842 | 10/22/25 | 2 | 1 | 707 | |
0.11 | Single-Family Home | $291,000 | 01/09/26 | 3 | 1 | 1,622 | |
0.12 | Single-Family Home | $274,900 | 11/06/25 | 2 | 1 | 845 | |
0.24 | Single-Family Home | $264,000 | 04/30/26 | 2 | 1 | - | |
0.30 | Single-Family Home | $324,500 | 09/25/25 | 3 | 2 | 1,304 |
Nearby home prices
Get a sense of expected prices in the area by checking the value of nearby homes.Address | Distance | Price | Bed | Bath | Sqft | Status |
|---|---|---|---|---|---|---|
0.04 | $353,300 | 4 | 2 | 2,208 | Off Market | |
0.06 | $278,000 | 2 | 1 | - | Off Market | |
0.06 | $259,100 | 3 | - | 994 | Off Market | |
0.08 | $235,000 | 2 | 1 | 686 | Recently Sold | |
0.08 | $314,700 | 4 | - | 1,756 | Off Market | |
0.05 | $326,600 | 3 | - | 1,286 | Off Market | |
0.10 | $401,300 | 3 | - | 1,448 | Off Market | |
0.12 | $228,400 | 2 | - | 708 | Off Market | |
0.12 | $277,900 | 2 | 1 | 845 | Off Market | |
0.12 | $241,600 | 2 | - | 708 | Off Market | |
0.10 | $256,700 | 2 | - | 784 | Off Market |
Local Information
- Map ViewExplore the area around 1207 E Bismark Ave.

- Schools1 Preschool School1 Elementary School1 Middle School1 High School

- Shop & Eat

-- mins to
Home Highlights

Single-Family Home

Built in 1949

1 Carport Spaces
About this House
Welcome to your new home! Located on Spokane’s east side, this 2-bedroom, 2-bath home has been thoughtfully refreshed from top to bottom with a brand-new roof, updated plumbing, and a modern HVAC system. The big stuff? Already handled. So you can focus on living, not fixing. Step inside and you’ll immediately notice the natural flow and inviting layout. The living spaces feel open and bright, with a sense of calm that just works. But the real standout is the primary suite—complete with a stylish en suite bathroom and a walk-in closet that’s worth talking about. It feels unexpectedly high-end, without trying too hard. The location puts you in a convenient part of Spokane—quiet, practical, and just a short drive to downtown, parks, and everyday essentials. This home offers convenience, space, and a smart investment in a rising part of town. Whether you’re buying your first home or simplifying your life with something more manageable, this place will make you say, "I'm home."
1207 E Bismark Ave, Spokane, WA 99208 is a 2 bedroom, 2 bathroom single-family home in Nevada-Lidgerwood, built in 1949. It last sold for $280,000 on Jun 27, 2025 (2% below the $285,000 asking price). This property is not currently displayed as for sale or rent on Trulia. The Trulia Estimate is $279,500, with a rent estimate of $1,877/month.
Last check for updates: 1 day ago
Listed by Billy Deese, (509) 590-5603
Deese Real Estate
Source: SMLS as distributed by MLS GRID, MLS#202517267
Home Details for 1207 E Bismark Ave

|
|---|
MLS Status: Closed |

|
|---|
Interior Details Basement: Crawl SpaceNumber of Rooms: 1Types of Rooms: First Floor |
Beds & Baths Number of Bedrooms: 2Number of Bathrooms: 2 |
Appliances & Utilities Appliances: Free-Standing Range, DishwasherDishwasher |
Heating & Cooling Heating: Natural Gas,Forced AirHas CoolingAir Conditioning: Central AirHas HeatingHeating Fuel: Natural Gas |
Fireplace & Spa No Fireplace |
Windows, Doors, Floors & Walls Window: Windows VinylFlooring: Wood |
Levels, Entrance, & Accessibility Levels: OneFloors: Wood |
View Has a ViewView: Territorial |

|
|---|
Exterior Home Features Roof: CompositionFencing: Fenced YardOther Structures: Shed(s) |
Parking & Garage Number of Carport Spaces: 1Number of Covered Spaces: 1Has a CarportParking Spaces: 1Parking: Attached,Carport |
Frontage Road Frontage: City StreetRoad Surface Type: Paved |

|
|---|
Year Built Year Built: 1949 |
Property Type / Style Property Type: ResidentialProperty Subtype: Single Family ResidenceArchitecture: Bungalow |
Building Construction Materials: Steel FrameNot a New Construction |
Property Information Parcel Number: 36321.0913 |

|
|---|
Price List Price: $285,000 |

|
|---|
Direction & Address City: Spokane |
School Information Elementary School District: Spokane Dist 81 |

|
|---|
No HOA |

|
|---|
Lot Area: 6098.4 sqft |

|
|---|
Listing Terms: FHA, VA Loan, Conventional, Cash |

|
|---|
Mls Number: 202517267 |
Price and Tax history
| Date | Event | Price |
|---|---|---|
Jun 27, 2025 Source: SMLS as distributed by MLS GRID #202517267 | Sold | $280,000 |
May 24, 2025 Source: SMLS as distributed by MLS GRID #202517267 | Pending | $285,000 |
May 22, 2025 Source: SMLS as distributed by MLS GRID #202517267 | Listed For Sale | $285,000 |
Jan 15, 2021 Source: N/A | Sold | $160,000 |
May 2, 2006 Source: SMLS as distributed by MLS GRID #26014890 | Sold | $97,000 |
Dec 11, 1998 Source: N/A | Sold | $67,000 |
| Year | Property tax | Tax assessment |
|---|---|---|
| 2025 | $2,682 | $261,500 |
Home facts updated by county records
Market trends in Nevada-Lidgerwood
Last updated August 2026
Avg. sale price
$278K
$4.33KMoM
Sale-to-List Price
—
Price per sq ft
$196
$1MoM
Available listings
125
2MoM
Around this home
Neighborhood Overview

Neighborhood stats provided by third party data sources.
What Locals Say about Nevada-Lidgerwood
At least 309 Trulia users voted on each feature.

84 % Say there are sidewalks

81 % Say it's dog friendly

78 % Say parking is easy

75 % Say car is needed

74 % Say yards are well-kept

71 % Say kids play outside

65 % Say there's holiday spirit

62 % Say it's walkable to grocery stores

53 % Say it's walkable to restaurants

51 % Say streets are well-lit

49 % Say neighbors are friendly

48 % Say it's quiet

44 % Say people would walk alone at night

38 % Say they plan to stay for at least 5 years

24 % Say there's wildlife

16 % Say there are community events
Sourced by Trulia users. Learn more about our methodology.
LGBTQ Local Legal Protections
LGBTQ Local Legal Protections



Based on information submitted to the MLS GRID as of 2026-09-21 13:43:02 PDT. All data is obtained from various sources and may not have been verified by broker or MLS GRID. Supplied Open House Information is subject to change without notice. All information should be independently reviewed and verified for accuracy. Properties may or may not be listed by the office/agent presenting the information. Some IDX listings have been excluded from this website. Click here for more information
Frequently asked questions about 1207 E Bismark Ave
- What is 1207 E Bismark Ave estimated to be worth?Trulia's estimated value for 1207 E Bismark Ave in Spokane, WA is $279,500.
- What is the price history for 1207 E Bismark Ave?1207 E Bismark Ave in Spokane, WA last sold for $280,000 in June 2025.
- Is Spokane a buyer's or seller's market?Spokane is currently a balanced market, based on recent for-sale activity.
- What's the median sale price in Spokane?The median sale price in Spokane is $278K. That is down $4.33K from the prior month.
- Does 1207 E Bismark Ave have air conditioning?Yes, 1207 E Bismark Ave in Spokane, WA has air conditioning.
- Does 1207 E Bismark Ave have a yard?Yes, 1207 E Bismark Ave in Spokane, WA has a yard.
Explore by feature - Pet Friendly
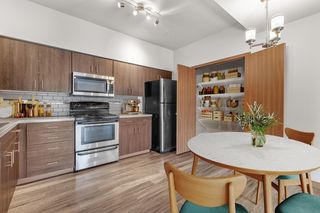 SPECIAL OFFERPET FRIENDLYTotal price$1,546 - $1,561/mo2 bd2 baJake at Indian Trail | 8808 N Indian Trail Rd,
Spokane, WA 99208 SPECIAL OFFERPET FRIENDLY
 SPECIAL OFFERPET FRIENDLY
 PET FRIENDLYTotal price$1,355 - $1,875/mo1-3 bd1-2 baHilby Station Apartments | 5317 S Palouse Hwy,
Spokane, WA 99223 SPECIAL OFFERPET FRIENDLYTotal price$1,375 - $1,590/mo1-2 bd1-2 baTrestle Creek Apartments | 5015 S Regal St,
Spokane, WA 99223 NEW - 2 HRS AGOSPECIAL OFFERPET FRIENDLYTotal price$1,352 - $1,637/mo2 bd2 baConfluence on Farwell | 12525 N Pittsburg St,
Spokane, WA 99218 SPECIAL OFFERPET FRIENDLY
 SPECIAL OFFERPET FRIENDLYTotal price$1,495 - $2,070/mo1-3 bd1-2 baBlack Iron Apartments | 11684 N Standard Dr,
Spokane, WA 99218 PET FRIENDLYTotal price$2,660 - $2,850/mo2-4 bd2-3 baStoneHorse at Wandermere | 13101 Shetland Ln,
Spokane, WA 99208 APPLY INSTANTLYSPECIAL OFFERPET FRIENDLY
Explore by feature - Garage
- SPECIAL OFFERPET FRIENDLY
- PET FRIENDLYTotal price$1,355 - $1,875/mo1-3 bd1-2 baHilby Station Apartments | 5317 S Palouse Hwy,
Spokane, WA 99223 - SPECIAL OFFERPET FRIENDLYTotal price$1,375 - $1,590/mo1-2 bd1-2 baTrestle Creek Apartments | 5015 S Regal St,
Spokane, WA 99223 - SPECIAL OFFERPET FRIENDLY
- SPECIAL OFFERPET FRIENDLYTotal price$1,495 - $2,070/mo1-3 bd1-2 baBlack Iron Apartments | 11684 N Standard Dr,
Spokane, WA 99218 - PET FRIENDLYTotal price$2,660 - $2,850/mo2-4 bd2-3 baStoneHorse at Wandermere | 13101 Shetland Ln,
Spokane, WA 99208 - APPLY INSTANTLYSPECIAL OFFERPET FRIENDLY
 SPECIAL OFFER
 SPECIAL OFFERPET FRIENDLYFURNISHED
 SPECIAL OFFERPET FRIENDLY
Explore by feature - Air Conditioning
- SPECIAL OFFERPET FRIENDLY
- SPECIAL OFFERPET FRIENDLY
- PET FRIENDLYTotal price$1,355 - $1,875/mo1-3 bd1-2 baHilby Station Apartments | 5317 S Palouse Hwy,
Spokane, WA 99223 - SPECIAL OFFERPET FRIENDLYTotal price$1,375 - $1,590/mo1-2 bd1-2 baTrestle Creek Apartments | 5015 S Regal St,
Spokane, WA 99223 - SPECIAL OFFERPET FRIENDLY
- SPECIAL OFFERPET FRIENDLYTotal price$1,495 - $2,070/mo1-3 bd1-2 baBlack Iron Apartments | 11684 N Standard Dr,
Spokane, WA 99218 - PET FRIENDLYTotal price$2,660 - $2,850/mo2-4 bd2-3 baStoneHorse at Wandermere | 13101 Shetland Ln,
Spokane, WA 99208 - SPECIAL OFFER
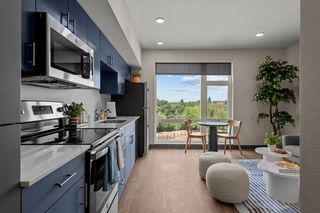 SPECIAL OFFERPET FRIENDLYFURNISHEDTotal price$1,199 - $2,492/moStudio-2 bd1 baIronside Apartments | 1411 E Iron Bridge Way,
Spokane, WA 99202- SPECIAL OFFERPET FRIENDLYFURNISHED
Explore by feature - Pool
- SPECIAL OFFERPET FRIENDLYTotal price$1,546 - $1,561/mo2 bd2 baJake at Indian Trail | 8808 N Indian Trail Rd,
Spokane, WA 99208 - SPECIAL OFFERPET FRIENDLY
- PET FRIENDLYTotal price$1,355 - $1,875/mo1-3 bd1-2 baHilby Station Apartments | 5317 S Palouse Hwy,
Spokane, WA 99223 - SPECIAL OFFERPET FRIENDLYTotal price$1,375 - $1,590/mo1-2 bd1-2 baTrestle Creek Apartments | 5015 S Regal St,
Spokane, WA 99223 - SPECIAL OFFERPET FRIENDLYTotal price$1,495 - $2,070/mo1-3 bd1-2 baBlack Iron Apartments | 11684 N Standard Dr,
Spokane, WA 99218 - PET FRIENDLYTotal price$2,660 - $2,850/mo2-4 bd2-3 baStoneHorse at Wandermere | 13101 Shetland Ln,
Spokane, WA 99208 - SPECIAL OFFER
- SPECIAL OFFERPET FRIENDLY
 PET FRIENDLY$1,595 - $2,295/mo1-3 bd1-2 baThe Vistas Apartments at Beacon Hill | 4415 E Longfellow Ave,
Spokane, WA 99217 SPECIAL OFFERPET FRIENDLY
Explore by feature - Washer/dryer
- SPECIAL OFFERPET FRIENDLYTotal price$1,546 - $1,561/mo2 bd2 baJake at Indian Trail | 8808 N Indian Trail Rd,
Spokane, WA 99208 - SPECIAL OFFERPET FRIENDLY
- PET FRIENDLYTotal price$1,355 - $1,875/mo1-3 bd1-2 baHilby Station Apartments | 5317 S Palouse Hwy,
Spokane, WA 99223 - SPECIAL OFFERPET FRIENDLYTotal price$1,375 - $1,590/mo1-2 bd1-2 baTrestle Creek Apartments | 5015 S Regal St,
Spokane, WA 99223 - NEW - 2 HRS AGOSPECIAL OFFERPET FRIENDLYTotal price$1,352 - $1,637/mo2 bd2 baConfluence on Farwell | 12525 N Pittsburg St,
Spokane, WA 99218 - SPECIAL OFFERPET FRIENDLYTotal price$1,495 - $2,070/mo1-3 bd1-2 baBlack Iron Apartments | 11684 N Standard Dr,
Spokane, WA 99218 - PET FRIENDLYTotal price$2,660 - $2,850/mo2-4 bd2-3 baStoneHorse at Wandermere | 13101 Shetland Ln,
Spokane, WA 99208 - APPLY INSTANTLYSPECIAL OFFERPET FRIENDLY
- SPECIAL OFFER
- SPECIAL OFFERPET FRIENDLYFURNISHEDTotal price$1,199 - $2,492/moStudio-2 bd1 baIronside Apartments | 1411 E Iron Bridge Way,
Spokane, WA 99202
Explore by feature - Outdoor Space
 PET FRIENDLY
 PET FRIENDLY
 NEW - 1 DAY AGOAPPLY INSTANTLY
 APPLY INSTANTLYPET FRIENDLY
 APPLY INSTANTLYPET FRIENDLY
 APPLY INSTANTLY
 APPLY INSTANTLYFURNISHED
 APPLY INSTANTLY
 APPLY INSTANTLYPET FRIENDLY
 APPLY INSTANTLYPET FRIENDLY

Apartments for Rent
- PET FRIENDLY$1,595 - $2,295/mo1-3 bd1-2 baThe Vistas Apartments at Beacon Hill | 4415 E Longfellow Ave,
Spokane, WA 99217 - PET FRIENDLY
 PET FRIENDLY
 PET FRIENDLY
 PET FRIENDLY
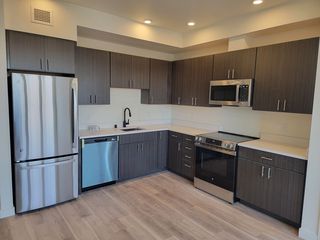 PET FRIENDLY
 NEW - 1 DAY AGOPET FRIENDLYINCOME RESTRICTED
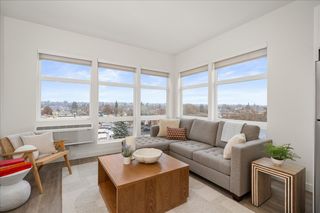 PET FRIENDLY
 PET FRIENDLY

 See more homes for rent inSpokane
Off Market Homes Near 1207 E Bismark Ave
 SOLDSEP 22, 2026Windermere Manito, LLC
 SOLDSEP 21, 2026EXIT Real Estate Professionals
 SOLDSEP 18, 2026Realty One Group Eclipse
 SOLDSEP 18, 2026Windermere Liberty Lake
 SOLDSEP 18, 2026Keller Williams Realty Coeur d
 SOLDSEP 18, 2026Coldwell Banker Tomlinson
 See more homes for sale inSpokane


Homes for sale near 1207 E Bismark Ave


- Results are loading