

1207 Berkeley Rd
Avondale Estates, GA 30002
 4 Beds
 2.5 Baths
 2,378 sqft (on 0.40 acres)
4 Beds
2.5 Baths
2,378 sqft
(on 0.40 acres)
Home Value
Trulia Estimate
$650KSince last month
Increased$500 (+0.1%)Since last year
Increased$65K (+11.1%)Since last sale
Increased$52K (+8.6%)Learn more about this home's value by checking out its Trulia Estimate, the value of nearby homes, and how much similar homes have sold for.
Trulia Estimate
The of this home's value increased by +113% in the last 10 years
| Month | Estimated value |
|---|---|
2026 | |
| August 2026 | $652K |
| July 2026 | $651K |
| June 2026 | $665K |
| May 2026 | $671K |
| March 2026 | $624K |
| February 2026 | $588K |
| January 2026 | $583K |
2025 | |
2024 | |
2023 | |
2022 | |
2021 | |
2020 | |
2019 | |
2018 | |
2017 | |
2016 | |
Comparable sales
These are recently sold homes that have a similar location or other similar features to this home, like bedrooms, bathrooms, and square footage. Get a sense of the expected prices in the area by viewing these homes.Address | Distance | Property Type | Sold Price | Sold Date | Bed | Bath | Sqft |
|---|---|---|---|---|---|---|---|
0.11 | Single-Family Home | $765,000 | 12/02/25 | 4 | 3 | 2,353 | |
0.27 | Single-Family Home | $660,000 | 10/30/25 | 4 | 3 | 2,642 | |
0.36 | Single-Family Home | $775,000 | 07/13/26 | 4 | 2.5 | 2,300 | |
0.25 | Single-Family Home | $891,111 | 08/14/26 | 4 | 2.5 | 2,750 | |
0.33 | Single-Family Home | $765,000 | 04/01/26 | 4 | 3.5 | 2,287 | |
0.34 | Single-Family Home | $535,000 | 07/30/26 | 6 | 4 | 3,008 | |
0.42 | Single-Family Home | $750,000 | 07/17/26 | 4 | 3.5 | 2,930 | |
0.29 | Single-Family Home | $345,000 | 04/21/26 | 4 | 2 | 1,350 | |
0.70 | Single-Family Home | $675,000 | 06/01/26 | 4 | 2 | 2,424 |
Nearby home prices
Get a sense of expected prices in the area by checking the value of nearby homes.Address | Distance | Price | Bed | Bath | Sqft | Status |
|---|---|---|---|---|---|---|
0.03 | $778,200 | 4 | 3.5 | 2,757 | Off Market | |
0.08 | $643,200 | 4 | 2 | 2,025 | Off Market | |
0.11 | $765,000 | 4 | 3 | 2,353 | Recently Sold | |
0.12 | $986,100 | 4 | 2.5 | 3,736 | Off Market | |
0.16 | $690,000 | 4 | 3 | - | Recently Sold | |
0.16 | $1,103,100 | 5 | 3.5 | 4,152 | Off Market | |
0.17 | $756,200 | 4 | 3.5 | 2,869 | Off Market | |
0.17 | $168,800 | 3 | 1 | 1,024 | Off Market | |
0.19 | $1,147,000 | 5 | 3 | 3,267 | Off Market | |
0.23 | $631,800 | 3 | 2 | - | Off Market | |
0.24 | $595,900 | 4 | 3 | 2,136 | Off Market |
Local Information
- Map ViewExplore the area around 1207 Berkeley Rd.

- Schools1 Preschool School1 Elementary School1 Middle School1 High School

- Shop & Eat

-- mins to
Home Highlights

Property Type
Single-Family Home

Year Built
1961

Lot Size
0.4 acres
Living Area
2,378 sqft

Price/Sqft
$273

Parking
Garage

HOA
None
About this House
One-of-a-kind estate located in the established yet trending community of Avondale sitting on a unique landscaped lot with impressive pillar columns at the entrance, features 10+ parking driveway, 2 car garage , 2 spacious stories, 4 bedrooms 2 bath on the top floor, formal dining that seats 12+ leading to a spacious kitchen, formal living room, a family room, Laundry room, half bath and a sunroom overlooking the large backyard where you can relax or entertain guests in style. This spacious concept on the main floor makes entertaining easy and enjoyable while being only half mile from the breathtaking Avondale Lake, Short walk to the school of art , short drive to the Avondale Town Center, which has a variety of boutiques , restaurants, and services.Less than ten miles from downtown Atlanta and only three miles from Decatur. if you appreciate privacy yet want the convenience of being located near the highway, with easy access to downtown Atlanta and Hartsfield Jackson Airport than this beautiful estate is ready for your plans and dreams
1207 Berkeley Rd, Avondale Estates, GA 30002 is a 4 bedroom, 3 bathroom, 2,378 sqft single-family home built in 1961. It last sold for $600,000 on Aug 16, 2024 (3% below the $620,000 asking price). It is currently off market. The Trulia Estimate is $649,500, with a rent estimate of $2,715/month.
Last check for updates: about 9 hours ago
Listed by Ikrame Elmerdi
HomeSmart
Bought with: PAMELA LEVINE, Roost Realty, Inc., (404) 376-5031
Source: FMLS GA, MLS#7410549
Home Details for 1207 Berkeley Rd

|
|---|
MLS Status: Closed |

|
|---|
Interior Details Basement: NoneNumber of Rooms: 5Types of Rooms: Master Bedroom, Bedroom, Master Bathroom, Dining Room, Kitchen |
Beds & Baths Number of Bedrooms: 4Number of Bathrooms: 3Number of Bathrooms (full): 2Number of Bathrooms (half): 1 |
Dimensions and Layout Living Area: 2378 Square Feet |
Appliances & Utilities Utilities: Cable Available, Electricity Available, Natural Gas Available, Phone Available, Sewer Available, Water Available, OtherAppliances: Dishwasher, Dryer, Gas Cooktop, Gas Oven, Gas Range, Gas Water Heater, Microwave, Refrigerator, Washer, OtherDishwasherDryerLaundry: Main Level,OtherMicrowaveRefrigeratorWasher |
Heating & Cooling Heating: CentralHas CoolingAir Conditioning: Central AirHas HeatingHeating Fuel: Central |
Fireplace & Spa Fireplace: NoneSpa: NoneNo FireplaceNo Spa |
Gas & Electric Electric: OtherHas Electric on Property |
Windows, Doors, Floors & Walls Window: NoneFlooring: Hardwood, OtherCommon Walls: No Common Walls |
Levels, Entrance, & Accessibility Stories: 2Levels: TwoAccessibility: Accessible Closets, Accessible Kitchen, Accessible Washer/DryerFloors: Hardwood, Other |
View Has a ViewView: Other |
Security Security: None |

|
|---|
Exterior Home Features Roof: ShinglePatio / Porch: CoveredFencing: Back YardOther Structures: NoneExterior: Lighting, Private Yard, Other, No DockNo Private Pool |
Parking & Garage Number of Garage Spaces: 2Number of Carport Spaces: 2Number of Covered Spaces: 4Has a CarportHas a GarageHas Open ParkingParking Spaces: 4Parking: Attached,Carport,Covered,Driveway,Garage,Garage Door Opener,Garage Faces Rear |
Pool Pool: None |
Frontage Waterfront: NoneRoad Frontage: City Street, County RoadRoad Surface Type: NoneNot on Waterfront |
Water & Sewer Sewer: Public SewerWater Body: None |
Farm & Range Horse Amenities: None |

|
|---|
Cumulative Days on Market: 19 |

|
|---|
Year Built Year Built: 1961 |
Property Type / Style Property Type: ResidentialProperty Subtype: Single Family Residence, ResidentialArchitecture: Traditional,Other |
Building Construction Materials: BrickNot a New ConstructionNot Attached PropertyDoes Not Include Home Warranty |
Property Information Condition: ResaleParcel Number: 15 217 09 010 |

|
|---|
Price List Price: $620,000 |
Status Change & Dates Off Market Date: Thu Jul 18 2024Possession Timing: Close Of Escrow |

|
|---|

|
|---|
Direction & Address City: Avondale EstatesCommunity: Avondale Estates |
School Information Elementary School: AvondaleJr High / Middle School: Druid HillsHigh School: Druid Hills |

|
|---|
Building Area Building Area: 2378 Square Feet |

|
|---|
Community Features: None |

|
|---|
No HOA |

|
|---|
Lot Area: 0.40 acres |

|
|---|
Energy Efficiency Features: None |

|
|---|
Mls Number: 7410549Attribution Contact: 404-876-4901Showing Requirements: Appointment Only |

|
|---|
None |
Price and Tax history
| Date | Event | Price |
|---|---|---|
Aug 16, 2024 Source: FMLS GA #7410549 | Sold | $600,000 |
Aug 15, 2024 Source: HomeSmart #7410549 | Contingent | $620,000 |
Aug 15, 2024 Source: GAMLS #10329549 | Pending | $620,000 |
Jul 17, 2024 Source: GAMLS #10329549 | PriceChange | $620,000 Price decreased by 4% |
Jul 17, 2024 Source: HomeSmart #10329549 | PriceChange | $649,000 Price increased by 5% |
Jul 15, 2024 Source: FMLS GA #7410549 | PriceChange | $620,000 Price decreased by 4% |
Jun 30, 2024 Source: FMLS GA #7410549 | Listed For Sale | $649,000 |
| Year | Property tax | Tax assessment |
|---|---|---|
| 2025 | $8,403 | $584,300 |
Home facts updated by county records
Market trends in Avondale Estates
Last updated July 2026
Avg. sale price
—
Sale-to-List Price
—
Price per sq ft
—
Available listings
26
4MoM
Around this home
What Locals Say about Avondale Estates
At least 56 Trulia users voted on each feature.

97 % Say it's dog friendly

79 % Say car is needed

78 % Say parking is easy

74 % Say kids play outside

70 % Say yards are well-kept

67 % Say streets are well-lit

67 % Say there are sidewalks

67 % Say people would walk alone at night

62 % Say it's quiet

61 % Say neighbors are friendly

60 % Say there's holiday spirit

57 % Say there's wildlife

56 % Say it's walkable to restaurants

52 % Say there are community events

40 % Say they plan to stay for at least 5 years

23 % Say it's walkable to grocery stores
Sourced by Trulia users. Learn more about our methodology.
LGBTQ Local Legal Protections
LGBTQ Local Legal Protections



Listings identified with the FMLS IDX logo come from FMLS and are held by brokerage firms other than the owner of this website. The listing brokerage is identified in any listing details. Information is deemed reliable but is not guaranteed. If you believe any FMLS listing contains material that infringes your copyrighted work please click here to review our DMCA policy and learn how to submit a takedown request. © 2026 First Multiple Listing Service, Inc. Click here for more information
Frequently asked questions about 1207 Berkeley Rd
- What is 1207 Berkeley Rd estimated to be worth?Trulia's estimated value for 1207 Berkeley Rd in Avondale Estates, GA is $649,500.
- What is the price history for 1207 Berkeley Rd?1207 Berkeley Rd in Avondale Estates, GA last sold for $600,000 in August 2024.
- Is Avondale Estates a buyer's or seller's market?Avondale Estates is currently a balanced market, based on recent for-sale activity.
- What do residents say about Avondale Estates?Residents describe Avondale Estates, GA as dog-friendly, easy to park in, and well-kept. Most residents say you need a car. See recently sold homes in Avondale Estates, GA.
- Does 1207 Berkeley Rd have air conditioning?Yes, 1207 Berkeley Rd in Avondale Estates, GA has air conditioning.
- Does 1207 Berkeley Rd have laundry facilities?Yes, 1207 Berkeley Rd in Avondale Estates, GA has in-unit laundry.
Explore by feature - Pet Friendly
 NEW - 1 DAY AGOPET FRIENDLY
 NEW - 1 DAY AGOAPPLY INSTANTLYPET FRIENDLY
 PET FRIENDLY
 APPLY INSTANTLYPET FRIENDLYFURNISHED
 APPLY INSTANTLYPET FRIENDLY
Explore by feature - Garage
- NEW - 1 DAY AGOPET FRIENDLY
- NEW - 1 DAY AGOAPPLY INSTANTLYPET FRIENDLY
 APPLY INSTANTLYFURNISHED
 APPLY INSTANTLYPET FRIENDLY
- APPLY INSTANTLYPET FRIENDLYFURNISHED
 FURNISHED
Explore by feature - Air Conditioning
- NEW - 1 DAY AGOPET FRIENDLY
- NEW - 1 DAY AGOAPPLY INSTANTLYPET FRIENDLY
 APPLY INSTANTLY
 NEW - 2 DAYS AGOAPPLY INSTANTLYPET FRIENDLYFURNISHED
- APPLY INSTANTLYFURNISHED
- APPLY INSTANTLYPET FRIENDLYFURNISHED
- APPLY INSTANTLYPET FRIENDLY

- FURNISHED

Explore by feature - Pool
- PET FRIENDLY
- APPLY INSTANTLYPET FRIENDLYFURNISHED
 FURNISHED
Explore by feature - Washer/dryer
- NEW - 1 DAY AGOAPPLY INSTANTLYPET FRIENDLY
- APPLY INSTANTLY
- PET FRIENDLY
- NEW - 2 DAYS AGOAPPLY INSTANTLYPET FRIENDLYFURNISHED
- APPLY INSTANTLYFURNISHED
- APPLY INSTANTLYPET FRIENDLY
- APPLY INSTANTLYPET FRIENDLYFURNISHED
- APPLY INSTANTLYPET FRIENDLY
- FURNISHED
Explore by feature - Outdoor Space
- NEW - 1 DAY AGOAPPLY INSTANTLYPET FRIENDLY
- APPLY INSTANTLYFURNISHED
- APPLY INSTANTLYPET FRIENDLY
- APPLY INSTANTLYPET FRIENDLYFURNISHED
Apartments for Rent
 PET FRIENDLY
 PET FRIENDLY
 PET FRIENDLY
 APPLY INSTANTLYPET FRIENDLY
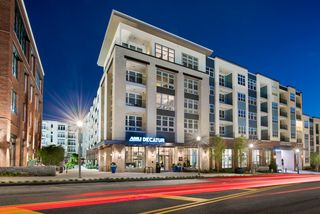
 PET FRIENDLY$1,415 - $2,615/mo1-2 bd1-2 baWillis Avondale Estates Apartments | 2700 E College Ave,
Decatur, GA 30030 NEW - 1 DAY AGOPET FRIENDLY
 NEW - 1 DAY AGOPET FRIENDLY
 PET FRIENDLYFURNISHED
 PET FRIENDLY
 PET FRIENDLY
 NEW - 1 DAY AGOPET FRIENDLY$1,525 - $2,069/mo1-2 bd1-2 baAvenues of North Decatur | 645 Dekalb Industrial Way,
Decatur, GA 30033 PET FRIENDLY
 PET FRIENDLY
 PET FRIENDLY
 See more homes for rent inAvondale Estates
Off Market Homes Near 1207 Berkeley Rd
 SOLDAUG 21, 2026Harry Norman Realtors, Closed
 SOLDAUG 19, 2026Century 21 Connect Realty, Closed
 SOLDAUG 18, 2026Keller Williams Realty, Closed
 SOLDAUG 17, 2026Keller Knapp, Inc, Closed
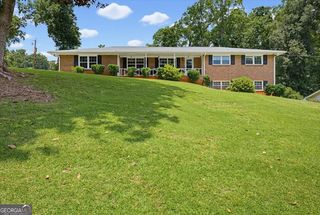 SOLDAUG 17, 2026Atlanta's Upscale Properties LLC, Closed
 SOLDAUG 17, 2026Keller Knapp, Inc, Closed
 SOLDAUG 17, 2026Keller Williams Realty, Closed
 SOLDAUG 17, 2026Keller Knapp, Inc, Closed
 SOLDAUG 17, 2026Keller Williams Realty, Closed
 See more homes for sale inAvondale Estates

Homes for sale near 1207 Berkeley Rd
 0.34 ACRESKeller Williams Realty, Active
- See more homes for sale inAvondale Estates


- Results are loading