


$775,000
 4 Beds
 4 Baths
 2,800 sqft
1206 Main Street, Peekskill, NY 10566
Est. Mortgage $5,086/mo*
Get Pre-QualifiedHome Highlights

Multi-Family

Built in 1933

$277/sqft
Local Information
- Map ViewExplore the area around 1206 Main Street.

- Schools3 Elementary Schools1 Middle School1 High School

- Shop & Eat

-- mins to
About this House
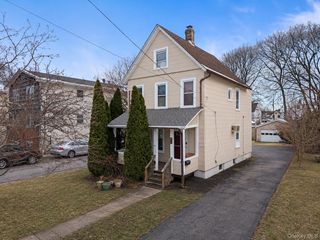
New to the market! Well maintained 4 family apartment building features some nice updates. Brand new roof in 2024 and New siding in 2022! Four one bedroom apartments each with 1 bath. Please note that the current rents are below market value. The owner of this property chose not to increase his rents because the owner wanted to keep his rents affordable for the community. One apartment features a private, cozy screened porch overlooking a landscaped, level yard. The exterior was updated but the Victorian style has remained. This is a terrific location because it has a lovely, private back yard yet it is so convenient to everything! Only 1.2 miles to the Peekskill train station. Wallgreens is across the street , Dunkin Donuts down the block, and around the corner a grocery store and of course all the lovely shops downtown. Peekskill is a terrific place to live especially if you don't want to have to have a car! You can get to the bus stop in a flash and the Metro-North Station is so close. You can take a scenic ride along the banks of the Hudson River and be in New York City in just 1 hour. Do you like to mosey around downtown? Peekskill is teeming with specialty shops, artist studios and a variety of culinary delights in one of its many super terrific restaurants! Peekskill offers great parks ( including a dog park ) with hiking and biking trails and has a town pool too! This is truly a wonderful house in a great location. Turn key operation! Please plan ahead if you'd like to visit as we must notify our tenants in advance. Expenses and survey available upon request.
Last check for updates: about 21 hours ago
Listing by: Howard Hanna Rand Realty, (914) 245-4422
Cynthia Weil, (914) 879-1576
Source: OneKey® MLS as distributed by MLS GRID, MLS#975555
Also Listed on OneKey® MLS as distributed by MLS GRID.
Home Details for 1206 Main Street

|
|---|
Interior Details Basement: Unfinished |
Beds & Baths Number of Bedrooms: 4Number of Bathrooms: 4Number of Bathrooms (full): 4 |
Appliances & Utilities Utilities: Electricity Connected, Natural Gas Connected, Sewer Connected, Trash Collection Public, Water Connected |
Heating & Cooling Heating: Natural GasNo CoolingAir Conditioning: NoneHas HeatingHeating Fuel: Natural Gas |
Gas & Electric Gas: Separate Gas Meters: 5Has Electric on Property |
Windows, Doors, Floors & Walls Flooring: Wood |
Levels, Entrance, & Accessibility Floors: Wood |

|
|---|
Exterior Home Features Patio / Porch: Covered, Patio, Porch, ScreenedFencing: OtherNo Private Pool |
Parking & Garage No CarportNo GarageParking: Open |
Frontage Responsible for Road Maintenance: Public Maintained Road |
Water & Sewer Sewer: Public Sewer |

|
|---|
Cumulative Days on Market: 115Days on Market: 165 |

|
|---|
Year Built Year Built: 1933Year Renovated: 1933 |
Property Type / Style Property Type: Residential IncomeProperty Subtype: Quadruplex, Multi FamilyArchitecture: Victorian |
Building Construction Materials: Frame, Vinyl SidingNot Attached Property |
Property Information Condition: ActualParcel Number: 1200033006000010000002 |

|
|---|
Price List Price: $775,000Price Per Sqft: $277 |
Status Change & Dates Off Market Date: Thu Jul 16 2026 |

|
|---|
MLS Status: Pending |

|
|---|
Direction & Address City: Peekskill |
School Information Elementary School: Oakside SchoolJr High / Middle School: Peekskill Middle SchoolHigh School: Peekskill High SchoolHigh School District: Peekskill |

|
|---|
Listing Agent Listing ID: 975555 |

|
|---|
Building Area Building Area: 2800 Square Feet |

|
|---|
Community Features: Pool, SidewalksNot Senior Community |

|
|---|
Lot Area: 6058 sqft |

|
|---|
Special Conditions: None |

|
|---|
Listing Agreement Type: Exclusive Right To SellListing Terms: 1031 Exchange, Cash, Conventional, FHA |

|
|---|
Expense Tenant Pays: Electricity |

|
|---|
BasementMls Number: 975555Attribution Contact: 914-245-4422Showing Advance Notice: 24Showing Requirements: See Remarks |

|
|---|
PoolSidewalks |
Around this home
What Locals Say about Peekskill
At least 317 Trulia users voted on each feature.

81 % Say it's dog friendly

78 % Say there are sidewalks

76 % Say car is needed

73 % Say it's walkable to restaurants

72 % Say there's holiday spirit

71 % Say yards are well-kept

68 % Say parking is easy

66 % Say it's walkable to grocery stores

66 % Say kids play outside

63 % Say people would walk alone at night

61 % Say streets are well-lit

59 % Say neighbors are friendly

58 % Say it's quiet

56 % Say there's wildlife

55 % Say they plan to stay for at least 5 years

47 % Say there are community events
Sourced by Trulia users. Learn more about our methodology.
Market trends in Peekskill
Last updated July 2026
Avg. sale price
—
Sale-to-List Price
—
Price per sq ft
—
Available listings
70
8MoM
Home Value
Trulia Estimate
$752KSince last month
Decreased$8K (-1.1%)Since last year
Increased$390K (+107.8%)Since last sale
Increased$487K (+183.8%)Learn more about this home's value by checking out its Trulia Estimate, the value of nearby homes, and how much similar homes have sold for.
Trulia Estimate
The of this home's value increased by +123% in the last 10 years
| Month | Estimated value |
|---|---|
2026 | |
| August 2026 | $752K |
| August 2026 | $752K |
| July 2026 | $760K |
| June 2026 | $760K |
| May 2026 | $765K |
| April 2026 | $820K |
| March 2026 | $884K |
| February 2026 | $353K |
| January 2026 | $352K |
2025 | |
2024 | |
2023 | |
Comparable sales
These are recently sold homes that have a similar location or other similar features to this home, like bedrooms, bathrooms, and square footage. Get a sense of the expected prices in the area by viewing these homes.Address | Distance | Property Type | Sold Price | Sold Date | Bed | Bath | Sqft |
|---|---|---|---|---|---|---|---|
0.14 | Multi-Family Home | $549,000 | 04/29/26 | 6 | 2 | 2,255 | |
0.42 | Multi-Family Home | $810,000 | 05/07/26 | 5 | 3 | 3,040 | |
0.29 | Multi-Family Home | $588,000 | 06/05/26 | 4 | 3 | 2,010 | |
0.43 | Multi-Family Home | $725,000 | 01/16/26 | 4 | 3 | 2,000 | |
0.28 | Multi-Family Home | $962,500 | 02/09/26 | 6 | 4 | 3,024 | |
0.39 | Multi-Family Home | $665,000 | 05/28/26 | 4 | 2 | 2,085 | |
0.26 | Multi-Family Home | $599,900 | 12/08/25 | 3 | 2,800 | ||
0.53 | Multi-Family Home | $505,000 | 10/02/25 | 3 | 2 | 1,360 | |
0.52 | Multi-Family Home | $1,085,750 | 06/05/26 | 8 | 4 | 4,815 | |
0.24 | Multi-Family Home | $675,000 | 10/10/25 | 7 | 3 | - |
Nearby home prices
Get a sense of expected prices in the area by checking the value of nearby homes.Address | Distance | Price | Bed | Bath | Sqft | Status |
|---|---|---|---|---|---|---|
0.04 | $557,600 | 5 | 2.5 | 1,614 | Off Market | |
0.08 | $400,000 | 3 | 1 | 1,200 | For Sale | |
0.10 | $350,000 | - | - | - | Recently Sold | |
0.10 | - | - | - | - | Off Market | |
0.12 | $655,000 | 3 | 2 | 1,734 | Off Market | |
0.12 | $1,031,600 | Studio | - | 5,447 | Off Market | |
0.14 | $549,000 | 6 | 2 | 2,255 | Recently Sold | |
0.15 | $369,700 | 3 | 1 | 980 | Off Market | |
0.16 | $589,000 | 3 | 2 | 1,140 | For Sale | |
0.15 | $525,500 | 3 | 2 | 1,678 | Off Market | |
0.17 | $649,000 | 3 | 2.5 | 1,734 | For Sale | |
0.18 | $633,900 | 3 | 1.5 | 1,558 | Off Market |
Price and Tax history
| Date | Event | Price |
|---|---|---|
Jul 16, 2026 Source: OneKey® MLS as distributed by MLS GRID #975555 | Pending | $775,000 |
May 20, 2026 Source: OneKey® MLS as distributed by MLS GRID #975555 | PriceChange | $775,000 Price decreased by 7% |
Apr 21, 2026 Source: OneKey® MLS as distributed by MLS GRID #975555 | PriceChange | $829,999 Price decreased by 2% |
Mar 24, 2026 Source: OneKey® MLS as distributed by MLS GRID #975555 | Listed For Sale | $850,000 |
Jan 15, 2022 Source: Howard Hanna Rand Realty | ListingRemoved | |
Jan 8, 2022 Source: Howard Hanna Rand Realty #H6160408 | Listed For Rent | $1,550 |
Oct 23, 2013 Source: OneKey® MLS as distributed by MLS GRID #H3318954 | Sold | $265,000 |
LGBTQ Local Legal Protections
LGBTQ Local Legal Protections



Cynthia Weil, Howard Hanna Rand Realty, (914) 245-4422
Agent Phone: (914) 879-1576
Based on information submitted to the MLS GRID as of 2026-09-04 15:23:23 PDT All data is obtained from various sources and may not have been verified by broker or MLS GRID. Supplied Open House Information is subject to change without notice. All information should be independently reviewed and verified for accuracy. Properties may or may not be listed by the office/agent presenting the information. Some IDX listings have been excluded from this website. Click here for more information
Similar Homes You May Like
 OPEN SUN, 11:45-12:45PM0.31 ACRESListing by: eRealty Advisors, Inc
 Listing by: Howard Hanna Rand Realty
 0.38 ACRESListing by: Mark One Real Estate
 Listing by: Hudson Heritage Realty
 1.27 ACRESListing by: Silverside Realty LLC
 Listing by: Keller Williams Valley Realty
 Listing by: Howard Hanna Rand Realty
 0.44 ACRESListing by: HomeSmart Homes & Estates
 OPEN SUN, 1:15-2:30PM1.1 ACRESListing by: MS Realty Group USA, Inc
 0.32 ACRESListing by: William Raveis-New York LLC
 0.5 ACRESListing by: Howard Hanna Rand Realty
 Listing by: Century 21 Future Homes Realty
 2.24 ACRESListing by: Artisan Realty
 0.75 ACRESListing by: Smitchger Realty
 Listing by: Julia B Fee Sothebys Int. Rlty
 1 ACREListing by: Howard Hanna Rand Realty
 OPEN TUE, 12-2PM0.61 ACRESListing by: Keller Williams Village Sq Rlt
 OPEN SUN, 12-3PM0.3 ACRESListing by: Real Broker NY LLC
 Listing by: KW Hudson Valley United
 0.34 ACRESListing by: Q Home Sales
 Listing by: Howard Hanna Rand Realty
 0.47 ACRESListing by: Imagine Properties NY
 0.46 ACRESListing by: Metrex Realty INC
 0.35 ACRESListing by: Opulence Realty Group
 Listing by: William Raveis Real Estate
 See more homes for sale inPeekskill


New Listings near 1206 Main Street
 NEW - 2 DAYS AGO0.56 ACRESListing by: BHHS River Towns Real Estate
 0.28 ACRESListing by: Houlihan Lawrence Inc.
 NEWCOMING SOON 9/90.9 ACRESListing by: Berkshire Hathaway HS NY Prop
 NEWCOMING SOON 9/90.58 ACRESListing by: Coldwell Banker Realty
 OPEN SAT, 12-2PMCOMING SOON 9/80.32 ACRESListing by: Houlihan Lawrence Inc.
 NEWCOMING SOON 9/100.57 ACRESListing by: Houlihan Lawrence Inc.
 0.38 ACRESListing by: YourHomeSold Guaranteed Realty
 NEW - 2 DAYS AGO0.6 ACRESListing by: Houlihan Lawrence Inc.
 NEW - 1 DAY AGO0.67 ACRESListing by: Coldwell Banker Realty
 0.66 ACRESListing by: Houlihan Lawrence Inc.
 Listing by: Coldwell Banker Realty
 0.53 ACRESListing by: eXp Realty
 NEW - 1 DAY AGOListing by: Corcoran Legends Realty
 COMING SOON 9/100.25 ACRESListing by: eXp Realty
- See more homes for sale inPeekskill

Frequently asked questions about 1206 Main Street
- What is the estimated monthly payment for 1206 Main Street?Based on a $775,000 list price with 20% down at today's rates, the estimated monthly payment for 1206 Main Street in Peekskill, NY is approximately $5,110 (about $4,021 principal & interest, $1,014 property taxes, and $75 homeowner's insurance). This is an estimate. Actual payment depends on your loan terms.
- What do residents say about Peekskill?Residents describe Peekskill, NY as dog-friendly, pedestrian-friendly, and walkable to restaurants. See homes for sale in Peekskill, NY.
- What are the closest schools to 1206 Main Street?The closest schools to 1206 Main Street in Peekskill, NY are Hillcrest School (Elementary, rated 6/10), Oakside School (Elementary, rated 3/10), Peekskill High School (rated 3/10).
- What is 1206 Main Street estimated to be worth?Trulia's estimated value for 1206 Main Street in Peekskill, NY is $752,300.
- Does 1206 Main Street have a pool?Yes, 1206 Main Street in Peekskill, NY has a pool.
- Does 1206 Main Street have parking?Yes, 1206 Main Street in Peekskill, NY has on-site parking.
1206 Main Street, Peekskill, NY 10566 is a 4 bedroom, 4 bathroom, 2,800 sqft multi-family built in 1933. This property is currently available for sale and was listed by OneKey® MLS as distributed by MLS GRID on Mar 24, 2026. The MLS # for this home is MLS# 975555.